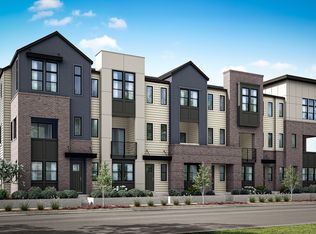
Refined architecture meets effortless livability in this expansive urban brownstone. Designed for those who value both sophistication and space, this home offers a lifestyle as elevated as its surroundings. The private en-suite bedroom on the entry level offers ideal accommodations for guests or extended family. The main level is an entertainer's dream 10' ceilings, a chef-inspired gourmet kitchen, generous island, and an open great room filled with natural light. Upstairs, 3 spacious bedrooms include a luxurious primary retreat with soaring 11' 5" ceilings and dual vanities, blending grandeur with comfort. Wide stairways and covered outdoor living enhance the sense of architectural presence throughout. Located within Aspire at Holladay Hills by Tri Pointe Homes, this home offers immediate access to walkable retail, dining, and gathering spaces-all at the foothills of the Wasatch Mountains and moments from airport access and world-renowned skiing. Square Footage figures are provided as a courtesy estimate only and were obtained from Builder. Buyer is advised to obtain an independent measurement.
Pending
$961,785
4960 S Rodeo Walk Dr #36, Holladay, UT 84117
5beds
2,511sqft
Townhouse
Built in 2027
1,306 Square Feet Lot
$-- Zestimate®
$383/sqft
$275/mo HOA
What's special
- 1 day
- 0
- 0
Zillow last checked:
Listing updated:
Listed by:
Chelise Monson 702-759-9962,
Tri Pointe Homes Holdings, Inc,
Thera Tolman,
Tri Pointe Homes Holdings, Inc
Source: UtahRealEstate.com,MLS#: 2188316
Facts & features
Interior
Bedrooms & bathrooms
- Bedrooms: 5
- Bathrooms: 5
- Full bathrooms: 4
- 1/2 bathrooms: 1
- Partial bathrooms: 1
- Main level bedrooms: 1
Rooms
- Room types: Master Bathroom
Primary bedroom
- Level: Third
Heating
- Heat Pump
Cooling
- Heat Pump
Appliances
- Included: Microwave, Range Hood, Disposal, Gas Oven, Oven, Countertop Range, Gas Range
- Laundry: Electric Dryer Hookup
Features
- Walk-In Closet(s)
- Flooring: Carpet, Hardwood, Tile
- Doors: Sliding Doors
- Windows: None, Double Pane Windows
- Basement: Full
- Has fireplace: No
Interior area
- Total structure area: 2,511
- Total interior livable area: 2,511 sqft
- Finished area above ground: 2,230
- Finished area below ground: 281
Property
Parking
- Total spaces: 2
- Parking features: Garage - Attached
- Attached garage spaces: 2
Features
- Stories: 4
- Patio & porch: Patio, Covered Deck, Open Patio
- Exterior features: Entry (Foyer)
Lot
- Size: 1,306 Square Feet
- Features: Curb & Gutter, Drip Irrigation: Auto-Full
- Topography: Terrain
- Residential vegetation: Landscaping: Full
Details
- Parcel number: 2210153036
- Zoning: R/M-U
- Zoning description: Single-Family
Construction
Type & style
- Home type: Townhouse
- Property subtype: Townhouse
Materials
- Brick, Stucco, Cement Siding
- Roof: Asphalt
Condition
- Und. Const.
- New construction: Yes
- Year built: 2027
Details
- Warranty included: Yes
Utilities & green energy
- Water: Culinary
- Utilities for property: Natural Gas Connected, Electricity Connected, Sewer Connected, Water Connected
Community & HOA
Community
- Features: Sidewalks
- Security: Video Door Bell(s)
- Subdivision: Aspire At Holladay Hills
HOA
- Has HOA: Yes
- Amenities included: Maintenance, Snow Removal, Water
- Services included: Maintenance Grounds, Water
- HOA fee: $275 monthly
- HOA name: Jenai Shroeder-Leloux
- HOA phone: 801-835-2403
Location
- Region: Holladay
Financial & listing details
- Price per square foot: $383/sqft
- Annual tax amount: $4,300
- Date on market: 9/30/2026
- Listing terms: Cash,Conventional,FHA,VA Loan
- Inclusions: Microwave, Range, Range Hood, Video Door Bell(s), Smart Thermostat(s)
- Acres allowed for irrigation: 0
- Electric utility on property: Yes
- Road surface type: Paved
Estimated market value
Not available
Estimated sales range
Not available
Not available
Price history
| Date | Event | Price |
|---|---|---|
| 9/30/2026 | Pending sale | $961,785$383/sqft |
Source:  UtahRealEstate.com #2188316 Report a problem UtahRealEstate.com #2188316 Report a problem | ||
Public tax history
Tax history is unavailable.
Monthly payment
Est. payment
Payment breakdown
Explore the cost of this home by adjusting the details. Changes won't be saved.Climate risks
Neighborhood: 84117
Nearby schools
Schools provided by the listing agent
- Elementary: Oakwood
- Middle: Bonneville
- High: Cottonwood
- District: Granite
Source: UtahRealEstate.com. This data may not be complete. We recommend contacting the local school district to confirm school assignments for this home.
- $791,9004 bd4 ba2.3k sqft4958 S Rodeo Walk Dr E #37, Salt Lake City, UT 84117New Construction
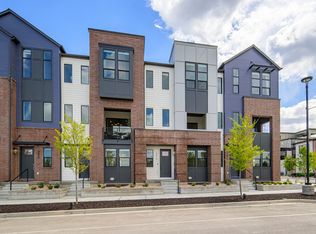
- $787,5253 bd4 ba2.2k sqft4956 S Rodeo Walk Dr #38, Holladay, UT 84117Pending

- $870,9004 bd4 ba2.3k sqft4961 S Getty Ln #43, Holladay, UT 84117New Construction
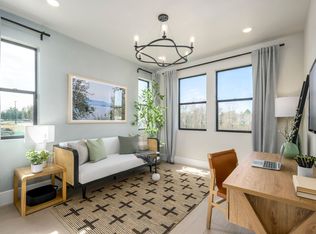
- $946,3164 bd4 ba2.5k sqft4954 S Rodeo Walk Dr #39, Holladay, UT 84117Pending
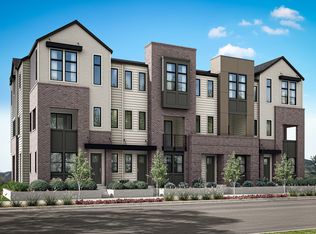
Similar homes
- $898,9004 bd4 ba2.2k sqft4976 S Cajon Ln, Holladay, UT 84117New Construction
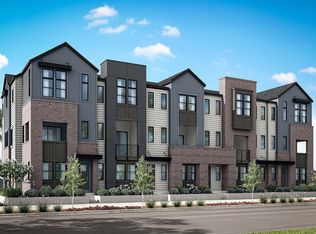 TRI Pointe Homes
 - $898,9005 bd6 ba2.5k sqft4976 S Cajon Ln #53, Holladay, UT 84117New Construction
 MLS ID #2150798, Lisa DeLuca Olson, Tri Pointe Homes Holdings, Inc. UtahRealEstate.com
 - $879,0003 bd4 ba2.7k sqft4934 S Beverly Ct E, Salt Lake City, UT 84117For Sale
 MLS ID #2184572, Quinn McQueen, Windermere Real Estate. UtahRealEstate.com
 - $870,9004 bd4 ba2.3k sqft4961 S Getty Ln #43, Holladay, UT 84117New ConstructionMLS ID #2180208, Muranda Barker, Tri Pointe Homes Holdings, Inc. UtahRealEstate.com
- $950,0005 bd3 ba2.8k sqft1871 E 4675 S, Holladay, UT 84117For SaleMLS ID #2170243, Craig R Hawker, Action Team Realty. UtahRealEstate.com
- $791,9004 bd4 ba2.3k sqft4958 S Rodeo Walk Dr E #37, Salt Lake City, UT 84117New ConstructionMLS ID #2185452, Chelise Monson, Tri Pointe Homes Holdings, Inc. UtahRealEstate.com
- $960,0005 bd3 ba2.4k sqft2451 E Murray Holladay Rd S, Salt Lake City, UT 84117For SaleMLS ID #2179127, Dean DeLeone, KW Park City Keller Williams Real Estate. UtahRealEstate.com
- $960,0005 bd3 ba2.4k sqft2451 E Murray Holladay Rd, Holladay, UT 84117For Sale
 MLS ID #12603759, Dean DeLeone, KW Park City Keller Williams Real Estate. PCBR
 - $899,9006 bd4 ba2.9k sqft4056 S Suada Cir, Holladay, UT 84124For SaleMLS ID #2188114, Adam Kirkham, Summit Sotheby's International Realty. UtahRealEstate.com
- $945,0002 bd3 ba1.5k sqft4672 S Grosvenor Ct, Holladay, UT 84117For SaleMLS ID #2184330, Katherine Holmes, Realtypath LLC. UtahRealEstate.com
- $925,9995 bd3 ba3k sqft4845 S Bron Breck St, Holladay, UT 84117For SaleMLS ID #2181733, Taylor Brinton, Equity Real Estate (Results). UtahRealEstate.com
- $959,9005 bd3 ba2.8k sqft4284 S Vallejo Dr E, Salt Lake City, UT 84124For SaleMLS ID #2187629, Robin Jensen, Team Jensen Real Estate. UtahRealEstate.com
- $779,9004 bd4 ba2.3k sqft4980 S Cajon Ln #51, Holladay, UT 84117New ConstructionMLS ID #2176222, Lisa DeLuca Olson, Tri Pointe Homes Holdings, Inc. UtahRealEstate.com
- $779,9004 bd4 ba2.3k sqft4978 S Cajon Ln #52, Holladay, UT 84117New ConstructionMLS ID #2176694, Chelise Monson, Tri Pointe Homes Holdings, Inc. UtahRealEstate.com
- $950,0004 bd3 ba3.6k sqft1504 E Spring Ln, Holladay, UT 84117For SaleMLS ID #2172456, Teisha E Hawley, KW South Valley Keller Williams. UtahRealEstate.com
- $793,9004 bd4 ba2.3k sqft4957 S Getty Ln #41, Holladay, UT 84117New ConstructionMLS ID #2167222, Muranda Barker, Tri Pointe Homes Holdings, Inc. UtahRealEstate.com
- $982,5004 bd4 ba2k sqft2189 E Grinnel Ln S #6, Holladay, UT 84117New ConstructionMLS ID #2157685, Colt Wolfgramm Johnson, Henry Walker Real Estate, LLC. UtahRealEstate.com
- $689,0004 bd3 ba2k sqft2025 E Cotton Willow Ln, Holladay, UT 84117For SaleMLS ID #2179303, Dean Hardy, Equity Real Estate. UtahRealEstate.com
