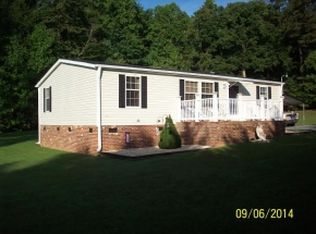
Enjoy the freedom of country living with no HOA at 4963 Tom Road in Mebane. Situated on approximately 1 acre, this newer 3-bedroom, 2-bath manufactured home offers about 1,400 square feet of comfortable living space in a peaceful, private setting--perfect for buyers who want land, space, and flexibility without neighborhood restrictions. Inside, the home features a functional open layout filled with natural light. The kitchen includes a center island, providing additional prep space and a natural gathering spot for everyday living or entertaining. The primary suite is generously sized, offering a huge primary bedroom and a spacious bathroom that provides a comfortable private retreat. Step outside and enjoy both a front porch and back porch, perfect for relaxing, entertaining, or simply taking in the quiet surroundings. The one-acre lot offers plenty of space for gardening, outdoor activities, pets, or enjoying the privacy that comes with country property.
Pending
$265,000
4963 Thom Rd, Mebane, NC 27302
3beds
1,455sqft
Manufactured On Land
Built in 2015
1 Acres Lot
$255,000 Zestimate®
$182/sqft
$-- HOA
What's special
- 188 days
- 38
- 2
Zillow last checked:
Listing updated:
Listed by:
Willie James Jones 843-209-6092,
Howard Hanna Allen Tate Summerfield
Source: Doorify MLS,MLS#: 10151853
Facts & features
Interior
Bedrooms & bathrooms
- Bedrooms: 3
- Bathrooms: 2
- Full bathrooms: 2
- Main level bedrooms: 3
Primary bedroom
- Level: Main
- Area: 194.93 Square Feet
- Dimensions: 16.11 x 12.1
Heating
- Electric, Forced Air
Cooling
- Central Air
Appliances
- Included: Dishwasher, Free-Standing Electric Oven
Features
- Flooring: Carpet, Luxury Vinyl
Interior area
- Total structure area: 1,455
- Total interior livable area: 1,455 sqft
- Finished area above ground: 1,455
- Finished area below ground: 0
Property
Features
- Levels: One
- Stories: 1
Lot
- Size: 1 Acres
Details
- Parcel number: 162229
- Zoning: RES
- Special conditions: Standard
Construction
Type & style
- Home type: MobileManufactured
- Architectural style: Traditional
- Property subtype: Manufactured On Land
Materials
- Vinyl Siding
- Foundation: Brick/Mortar
- Roof: Architectural Shingle
Condition
- New construction: No
- Year built: 2015
Utilities & green energy
- Sewer: Septic Tank
- Water: Well
Community & HOA
Community
- Subdivision: Yorkshire Acres
HOA
- Has HOA: No
Location
- Region: Mebane
Financial & listing details
- Price per square foot: $182/sqft
- Tax assessed value: $208,876
- Annual tax amount: $1,151
- Date on market: 3/11/2026
- Listing agreement: Exclusive Right To Sell
- Listing terms: Cash,Conventional,FHA,USDA Loan,VA Loan
- Road surface type: Paved
- Body type: Double Wide
Estimated market value
$255,000
$235,000 - $278,000
Not available
Price history
| Date | Event | Price |
|---|---|---|
| 6/17/2026 | Pending sale | $265,000 |
Source:  Triad MLS #1211123 Report a problem Triad MLS #1211123 Report a problem | ||
| 5/13/2026 | Price change | $265,000-1.9%$182/sqft |
Source:  Doorify MLS #10151853 Report a problem Doorify MLS #10151853 Report a problem | ||
| 5/5/2026 | Price change | $270,000-3.9% |
Source: Triad MLS #1211123 Report a problem | ||
| 3/23/2026 | Price change | $280,900-6.4% |
Source: Triad MLS #1211123 Report a problem | ||
| 3/10/2026 | Listed for sale | $299,998+194.1% |
Source: Triad MLS #1211123 Report a problem | ||
| 6/30/2015 | Sold | $102,000$70/sqft |
Source: Public Record Report a problem | ||
Public tax history
| Year | Property taxes | Tax assessment |
|---|---|---|
| 2025 | $1,157 +4.7% | $208,876 |
| 2024 | $1,105 +7.5% | $208,876 |
| 2023 | $1,028 +34.6% | $208,876 +102.5% |
| 2022 | $763 -1.3% | $103,149 |
| 2021 | $774 -0.8% | $103,149 |
| 2020 | $780 -0.5% | $103,149 |
| 2019 | $784 | $103,149 |
| 2018 | -- | $103,149 |
| 2017 | -- | $103,149 -9.1% |
| 2016 | $757 | $113,535 +357.4% |
| 2015 | $757 | $24,824 |
Find assessor info on the county website
Monthly payment
Climate risks
Neighborhood: 27302
Nearby schools
Schools provided by the listing agent
- Elementary: Alamance Burlington - Audrey W Garrett Elementary
- Middle: Alamance Burlington - Hawfields Middle
- High: Alamance Burlington - Southeast Alamance High School
Source: Doorify MLS. This data may not be complete. We recommend contacting the local school district to confirm school assignments for this home.


Similar homes
- $325,0003 bd2 ba1.2k sqft615 N 4th St, Mebane, NC 27302For Sale
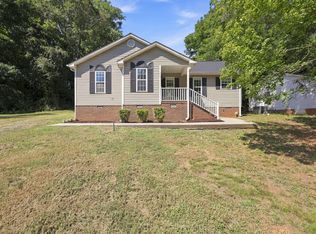
 MLS ID #10192184, Daniel Miller. Doorify MLS
 - $299,0003 bd2 ba1.5k sqft3286 State Highway 54, Haw River, NC 27253For Sale
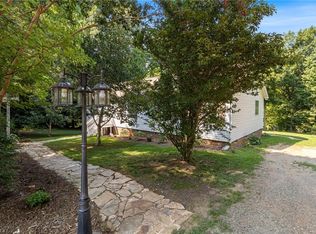
 MLS ID #1228048, Flemania Mannino. Triad MLS
 - $315,0003 bd2 ba1.5k sqft503 N Carr St, Mebane, NC 27302For Sale
 MLS ID #10188138, Megan Blake Stewart. Doorify MLS
 - $249,0002 bd1 ba1.1k sqft6710 Banks Rd, Mebane, NC 27302For Sale
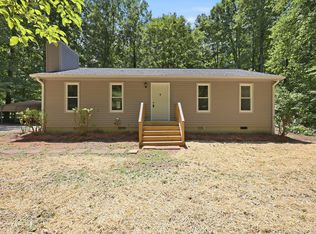 MLS ID #10183902, Ethan Napier. Doorify MLS
 - $249,9003 bd2 ba1.1k sqft7239 Holman Mill Rd, Snow Camp, NC 27349For SaleMLS ID #1234791, Nick Newcomer. Triad MLS
- $249,9003 bd2 ba1.8k sqft548 Riddle Ave, Hillsborough, NC 27278For SaleMLS ID #10178660, Wyona Goodwin. Doorify MLS
- $235,0003 bd2 ba1.8k sqft1214 Violet Ct, Burlington, NC 27217For SaleMLS ID #1220309, Luisa Matthews. Triad MLS
- $284,9004 bd3 ba2k sqft6705 Beale Rd, Snow Camp, NC 27349For SaleMLS ID #1217529, Jeannie Toberman. Triad MLS
- $309,9003 bd2 ba1.4k sqft1309 Lora Ann Dr, Cedar Grove, NC 27231For SaleMLS ID #10189573, Myisha Sierra Hoyle. Doorify MLS
- $250,0003 bd2 ba1.5k sqft211 Harden St, Burlington, NC 27215For SaleMLS ID #10161276, Vonda Duke Lewis. Doorify MLS
- $298,9003 bd2 ba1.7k sqft1005 Gold Cir, Mebane, NC 27302For SaleMLS ID #10186288, Armand Lenchek. Doorify MLS
- $280,0003 bd2 ba950 sqft2505 Neville Rd, Chapel Hill, NC 27516For SaleMLS ID #10166096, Andrea H Reeves. Doorify MLS
- $325,0003 bd2 ba1.2k sqft114 N Overland Dr, Mebane, NC 27302For SaleMLS ID #10182038, John Tatreau. Doorify MLS
- $330,0003 bd2 ba1.8k sqft401 S 8th St, Mebane, NC 27302For SaleMLS ID #10133002, Brennan Alexander Wyatt. Doorify MLS
- $285,0003 bd2 ba1.2k sqft306 Oakgrove Dr, Graham, NC 27253For SaleMLS ID #1232972, Renee Lee. Triad MLS
- $309,9003 bd2 ba1.6k sqft2415 Trail Five, Burlington, NC 27215For SaleMLS ID #10192163, Laura Deitsch. Doorify MLS
- $215,0003 bd2 ba1.5k sqft469 Lakeview Dr, Burlington, NC 27215For SaleMLS ID #1235457, Chloe Enoch. Triad MLS
- $300,0003 bd2 ba1.3k sqft905 Alexander Stewart Dr, Hillsborough, NC 27278For SaleMLS ID #10185190, Victoria Gail White. Doorify MLS
- $375,0003 bd2 ba1.9k sqft401 N 9th St, Mebane, NC 27302For SaleMLS ID #10185224, Alice Ray. Doorify MLS
- $229,9003 bd1 ba1.1k sqft408 W Gilbreath St, Graham, NC 27253For SaleMLS ID #10191792, KATE OMOHA. Doorify MLS
