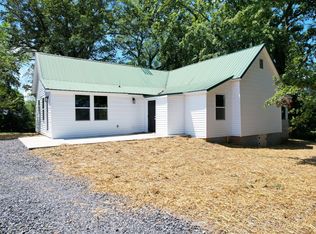
A Piece of Calhoun History on Five Beautiful Acres
Welcome to 4969 Highway 11 in Calhoun, Tennessee -- a special property offering a wonderful connection to the area's agricultural heritage. This one-level, 3-bedroom, 2-bath home sits on approximately five acres and includes two large barns, offering plenty of room for storage, animals, or agricultural use.
This was the home of Hootie Bryan, a local grower known for producing some of the best watermelons and cantaloupes around. His legacy adds a unique piece of McMinn County history to this property.
Inside, the home has brand-new carpet and fresh paint, creating a clean, move-in-ready feel. And there's an exciting bonus for the next owner -- hardwood floors are underneath the carpet in the living room and some of the bedrooms! There is also a large two-car garage.
Several important updates have already been completed, including a roof replacement in 2018, new air conditioning unit and heat pump in 2021, and the septic system was pumped in 2021. The windows were originally replaced in 2005, with the window panes replaced in 2022. The refrigerator, washer and dryer stay.
This property offers an opportunity to enjoy country living while carrying forward a piece of Calhoun's agricultural past. Whether you dream of having a garden, keeping animals, restoring the property's farming tradition, or simply having room to spread out, there is plenty of potential here.
Come see 4969 Highway 11!
For sale
$350,000
4969 Highway 11 S, Calhoun, TN 37309
3beds
1,444sqft
Single Family Residence
Built in 1959
5.29 Acres Lot
$-- Zestimate®
$242/sqft
$-- HOA
What's special
Fresh paintBrand-new carpetLarge two-car garage
- 6 hours
- 107
- 12
Zillow last checked:
Listing updated:
Listed by:
Angela Carson 423-681-1082,
Horizon Sotheby's International Realty 423-756-9999
Source: Greater Chattanooga Realtors,MLS#: 1543328
Facts & features
Interior
Bedrooms & bathrooms
- Bedrooms: 3
- Bathrooms: 2
- Full bathrooms: 2
Heating
- Central
Cooling
- Central Air
Appliances
- Included: Dishwasher, Electric Range
- Laundry: Inside, Laundry Room, Main Level
Features
- Built-in Features, Bookcases, Eat-in Kitchen, His and Hers Closets, Primary Downstairs, Storage, Tub/shower Combo
- Flooring: Carpet, Hardwood, Vinyl
- Basement: None
- Number of fireplaces: 1
- Fireplace features: Living Room
Interior area
- Total structure area: 1,444
- Total interior livable area: 1,444 sqft
- Finished area above ground: 1,444
Property
Parking
- Total spaces: 2
- Parking features: Driveway, Garage, Garage Faces Front
- Attached garage spaces: 2
Features
- Levels: One
- Stories: 1
- Patio & porch: Front Porch
- Exterior features: Storage
- Pool features: None
- Fencing: None
Lot
- Size: 5.29 Acres
- Features: Agricultural, Back Yard, Cleared, Farm, Irregular Lot, Many Trees, Rural
Details
- Additional structures: Barn(s), Equipment Building, Outbuilding, Shed(s), Storage, Workshop
- Has additional parcels: Yes
- Parcel number: 121 013.00
- Special conditions: Standard
Construction
Type & style
- Home type: SingleFamily
- Architectural style: Ranch
- Property subtype: Single Family Residence
Materials
- Vinyl Siding
- Foundation: Other
- Roof: Metal
Condition
- Updated/Remodeled
- New construction: No
- Year built: 1959
Utilities & green energy
- Sewer: Septic Tank
- Water: Public, Well
- Utilities for property: Electricity Connected, Water Connected
Community & HOA
Community
- Features: None
- Subdivision: None
HOA
- Has HOA: No
Location
- Region: Calhoun
Financial & listing details
- Price per square foot: $242/sqft
- Annual tax amount: $500
- Date on market: 9/24/2026
- Listing terms: Cash,Conventional,FHA,VA Loan
Estimated market value
Not available
Estimated sales range
Not available
Not available
Price history
| Date | Event | Price |
|---|---|---|
| 9/24/2026 | Listed for sale | $350,000$242/sqft |
Source: Greater Chattanooga Realtors #1543328 Report a problem | ||
Public tax history
Tax history is unavailable.
Monthly payment
Est. payment
Payment breakdown
Explore the cost of this home by adjusting the details. Changes won't be saved.Climate risks
Neighborhood: 37309
Nearby schools
Schools provided by the listing agent
- Elementary: Calhoun Elementary
- Middle: Calhoun Middle
- High: McMinn County
Source: Greater Chattanooga Realtors. This data may not be complete. We recommend contacting the local school district to confirm school assignments for this home.