
Welcome to one of the most uniquely positioned properties on beautiful Watauga Lake! This charming 1,275 sq ft A-frame chalet-style home sits on 1.17 unrestricted acres in Johnson County, Tennessee, nestled in a breathtaking wooded setting just steps from the water's edge with seasonal lake views. Being sold fully furnished & move-in ready, all that's missing is you! Whether you're seeking a private personal retreat, a full-time residence, or a short-term rental investment -- the unrestricted status makes every option possible. Location simply does not get better for the lake & mountain lifestyle enthusiast -- just 3 miles to Lakeview Marina & only 4 minutes to new Sink Valley Boat Ramp access to Watauga Lake at this price is hard to fine.
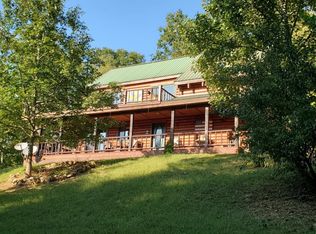
Pull up the paved drive & you'll immediately feel transported. Surrounded by lush, mature hardwoods on all sides, this property offers a level of seclusion & privacy that is genuinely rare. The dramatic A-frame exterior with soaring cathedral windows, green metal roof accents, & multiple decks creates a striking first impression that only gets better as you step inside.
Step through the front door onto the main level & prepare to be wowed. A stunning sunroom-style living area wrapped in floor-to-ceiling windows & sliding glass doors floods the space with natural light & frames the surrounding woodland canopy beautifully. Warm tongue-&-groove wood ceilings flow throughout, complemented by a wood burning stove, built-in cabinetry, & a cozy breakfast bar perfect for casual entertaining. The kitchen features spacious oak cabinetry, generous counter space, & a full appliance suite, all bathed in natural light from multiple windows with wooded views on every side. A dedicated dining area with vaulted ceilings, exposed wood beams, & a stunning stained glass pendant light provides plenty of space for gatherings. The main floor master bedroom offers a comfortable private retreat, & a full bathroom serves this level.
Up the stairs from the main floor, the loft is an enchanting sleeping space tucked beneath soaring tongue-&-groove cathedral ceilings -- a cozy, intimate retreat that perfectly captures the spirit of mountain cabin living, with a gable-end window that connects you to the treetops just outside.
A charming circular staircase leads down to the lower level -- the finished garage doubles as sprawling recreation & entertainment space that is truly one of a kind with LVP flooring, drop ceiling with panel lighting, a ceiling fan, pool table, dart board, washer & dryer, & a garage door that opens wide to bring the outside in -- this level is perfect for entertaining, overflow sleeping, or simply enjoying a rainy mountain day indoors. A second full bathroom serves this level as well. The sitting room, bar area feature a cozy wood stove, and second refrigerator.
Outside, multiple decks offer wonderful spaces to grill, dine, & soak in the wooded surroundings. A separate open-air metal carport provides additional covered parking or storage.
The surrounding Cherokee National Forest provides endless outdoor recreation. Conveniently located 21 minutes from Mountain City TN, 25 minutes to Elizabethton TN, & about 45 minutes to Boone NC & the NC High Country, wintertime skiing and actives are not far away either. 4 minutes to Sink Mountain Launch & 3 minutes to Lakeview Marina.
All information deemed reliable but not guaranteed. Buyer & Buyer's Agent to verify all information.
Pending
Price cut: $20K (7/16)
$359,900
497 Lakeview Dr, Butler, TN 37640
2beds
1,275sqft
Single Family Residence, Residential
Built in 1997
1.17 Acres Lot
$339,200 Zestimate®
$282/sqft
$-- HOA
What's special
Wood burning stovePaved driveGreen metal roof accentsFull appliance suiteGenerous counter spaceWasher and dryerMultiple decks
- 119 days
- 103
- 3
Zillow last checked:
Listing updated:
Listed by:
Donaven Braun 423-525-9252,
Fathom Realty 888-455-6040
Source: TVRMLS,MLS#: 9995733
Facts & features
Interior
Bedrooms & bathrooms
- Bedrooms: 2
- Bathrooms: 2
- Full bathrooms: 2
Heating
- Central, Heat Pump, Wood Stove
Cooling
- Central Air
Appliances
- Included: Dishwasher, Dryer, Electric Range, Refrigerator, Washer
- Laundry: Electric Dryer Hookup, Washer Hookup
Features
- Eat-in Kitchen, Kitchen Island, Kitchen/Dining Combo, Laminate Counters, Open Floorplan, Wet Bar
- Flooring: Carpet, Hardwood, Laminate, Luxury Vinyl
- Doors: French Doors
- Windows: Double Pane Windows
- Has fireplace: Yes
- Fireplace features: Wood Burning Stove
Interior area
- Total structure area: 1,275
- Total interior livable area: 1,275 sqft
Video & virtual tour
Property
Parking
- Total spaces: 3
- Parking features: Driveway, Asphalt, Carport
- Garage spaces: 2
- Carport spaces: 1
- Covered spaces: 3
- Has uncovered spaces: Yes
Features
- Levels: Three Or More
- Stories: 3
- Patio & porch: Back, Deck, Front Porch, Rear Porch, Side Porch
- Has view: Yes
- View description: Water, Mountain(s)
- Has water view: Yes
- Water view: Water
Lot
- Size: 1.17 Acres
- Topography: Part Wooded, Sloped
Details
- Parcel number: 075 053.04
- Zoning: Residential
Construction
Type & style
- Home type: SingleFamily
- Architectural style: A-Frame,Cabin
- Property subtype: Single Family Residence, Residential
Materials
- Wood Siding
- Foundation: Block
- Roof: Asphalt,Shingle
Condition
- Above Average
- New construction: No
- Year built: 1997
Utilities & green energy
- Sewer: Septic Tank
- Water: Public
- Utilities for property: Electricity Connected, Water Connected
Community & HOA
Community
- Subdivision: Not In Subdivision
HOA
- Has HOA: No
Location
- Region: Butler
Financial & listing details
- Price per square foot: $282/sqft
- Tax assessed value: $213,400
- Annual tax amount: $1,161
- Date on market: 5/21/2026
- Listing terms: Cash,Conventional,VA Loan
- Electric utility on property: Yes
Estimated market value
$339,200
$322,000 - $356,000
$1,781/mo
Price history
| Date | Event | Price |
|---|---|---|
| 8/3/2026 | Pending sale | $359,900$282/sqft |
Source: TVRMLS #9995733 Report a problem | ||
| 7/16/2026 | Price change | $359,900-5.3%$282/sqft |
Source: TVRMLS #9995733 Report a problem | ||
| 7/3/2026 | Price change | $379,900-5%$298/sqft |
Source: TVRMLS #9995733 Report a problem | ||
| 6/5/2026 | Price change | $399,900-8.9%$314/sqft |
Source: TVRMLS #9995733 Report a problem | ||
| 5/21/2026 | Listed for sale | $439,000+145.3%$344/sqft |
Source: TVRMLS #9995733 Report a problem | ||
| 10/14/2015 | Listing removed | $179,000$140/sqft |
Source: Watauga Lake Real Estate & Dev., Inc., Report a problem | ||
| 7/12/2015 | Listed for sale | $179,000$140/sqft |
Source: Watauga Lake Real Estate & Dev., Inc., Report a problem | ||
| 4/9/2015 | Listing removed | $179,000$140/sqft |
Source: Watauga Lake Real Estate #351854 Report a problem | ||
| 7/29/2014 | Listed for sale | $179,000-10.5%$140/sqft |
Source: Watauga Lake Real Estate #351854 Report a problem | ||
| 4/22/2014 | Listing removed | $200,000$157/sqft |
Source: Owner Report a problem | ||
| 1/22/2014 | Listed for sale | $200,000+1566.7%$157/sqft |
Source: Owner Report a problem | ||
| 5/20/1993 | Sold | $12,000$9/sqft |
Source: Agent Provided Report a problem | ||
Public tax history
| Year | Property taxes | Tax assessment |
|---|---|---|
| 2025 | $1,161 | $53,350 +1.5% |
| 2024 | $1,161 | $52,550 |
| 2023 | $1,161 +22.1% | $52,550 |
| 2022 | $951 | $52,550 |
| 2021 | -- | $52,550 +40.4% |
| 2020 | $767 | $37,425 |
| 2019 | $767 | $37,425 |
| 2018 | $767 +0% | $37,425 |
| 2017 | $767 | $37,425 |
| 2016 | $767 +13.2% | $37,425 |
| 2015 | $677 -1.8% | $37,425 -1.8% |
| 2014 | $690 +0% | $38,125 +0% |
| 2013 | $690 +2.3% | $38,115 |
| 2012 | $675 | $38,115 |
| 2011 | $675 | $38,115 |
| 2010 | -- | $38,115 +18.7% |
| 2009 | $652 | $32,099 |
| 2008 | $652 | $32,099 |
| 2007 | $652 | $32,099 |
| 2006 | $652 -22.2% | $32,099 |
| 2005 | $838 +47.6% | $32,099 +47.6% |
| 2004 | $568 +8.7% | $21,745 |
| 2002 | $522 | $21,745 |
| 2001 | -- | $21,745 -75% |
| 2000 | -- | $86,978 |
Find assessor info on the county website
Monthly payment
Est. payment
Payment breakdown
Explore the cost of this home by adjusting the details. Changes won't be saved.Climate risks
Neighborhood: 37640
Nearby schools
Schools provided by the listing agent
- Elementary: Doe
- Middle: Johnson Co
- High: Johnson Co
Source: TVRMLS. This data may not be complete. We recommend contacting the local school district to confirm school assignments for this home.

Similar homes
- $350,0003 bd2 ba1.7k sqft1120 Myrtle Dr, Butler, TN 37640For Sale
 MLS ID #10000738, Sadee Barrett. TVRMLS
 - $400,0002 bd2 ba1.2k sqft289 Myrtle Dr, Butler, TN 37640For Sale
 MLS ID #9993639, Alexis P Greene. TVRMLS
 - $295,0003 bd1 ba1.3k sqft0 Roan Creek Rd, Butler, TN 37640For Sale
 MLS ID #10000709, April Arnold. TVRMLS
 - $259,0003 bd2 ba1.7k sqft6539 Big Dry Run Rd, Butler, TN 37640For Sale
 MLS ID #9999071, Mina P. Norfleet. TVRMLS
