Welcome to this charming ranch in the wonderful town of Upper Saddle River! The home offers endless possibilities! Come in to a very spacious living room with wood burning fireplace. Off the LR is a great option for a first floor primary bedroom. The room is large, bright, and has a full bathroom w/ shower stall. The formal dining room has hardwood floors, a wood burning fireplace, and gorgeous wood beams in the ceiling. The MEIK has an abundance of cabinetry, plenty of countertop space for cooking, and stainless steel appliances. Right off the kitchen is a den or breakfast nook with a wood burning stove. It is the perfect space for the family to be together while cooking and eating! On this floor is also 2 bedrooms with hardwood floors and a main hall bathroom w/ tub. Upstairs, is the spacious primary bedroom with a full bathroom w/ shower stall and double vanity. Going outside will instantly decrease your stress! There is a screened in porch with a fan, perfect for sitting outside at night. There is also a beautiful koi pond. Relax by the fire with your outdoor stone fireplace. The property also offers plenty of grass for room to play. You also have a detached 2-car garage that has room for storage as well. The basement is semi-finished with the laundry room. Make your appointment today to see all this house has to offer!
Under contract
$899,000
497 W Saddle River Road, Upper Saddle River, NJ 07458
3beds
--sqft
Single Family Residence
Built in ----
-- sqft lot
$-- Zestimate®
$--/sqft
$-- HOA
What's special
Beautiful koi pondWood burning fireplaceOutdoor stone fireplaceStainless steel appliances
- 44 days
- 190
- 3
Likely to sell faster than
Zillow last checked:
Listing updated:
Listed by:
Kathy Platt 201-657-3963,
Terrie O'Connor Realtors-Saddle River
Source: NJMLS,MLS#: 26021577
Facts & features
Interior
Bedrooms & bathrooms
- Bedrooms: 3
- Bathrooms: 3
- Full bathrooms: 3
Heating
- Baseboard, Natural Gas
Cooling
- Ductless, Wall Unit(s)
Features
- Flooring: Hardwood, Carpet
- Basement: Partially Finished
- Number of fireplaces: 2
- Fireplace features: 2 Fireplaces
Property
Parking
- Total spaces: 2
- Parking features: Garage
- Garage spaces: 2
- Details: Detached
Features
- Patio & porch: Deck / Patio
- Pool features: None
- Has view: Yes
- View description: East
- Waterfront features: None
Lot
- Features: Regular
Details
- Parcel number: 6300507000000013
Construction
Type & style
- Home type: SingleFamily
- Property subtype: Single Family Residence
Materials
- Cedar, Other
Utilities & green energy
- Water: Well
Community & HOA
Community
- Features: Close/Parks, Close/School
Location
- Region: Upper Saddle River
Financial & listing details
- Tax assessed value: $473,200
- Annual tax amount: $12,256
- Date on market: 9/11/2026
- Listing agreement: Exclusive Right To Sell
- Ownership: Private
Estimated market value
Not available
Estimated sales range
Not available
Not available
Price history
| Date | Event | Price |
|---|---|---|
| 9/18/2026 | Pending sale | $899,000 |
Source:  NJMLS #26021577 Report a problem | ||
| 9/11/2026 | Listed for sale | $899,000+221.1% |
Source: NJMLS #26021577 Report a problem | ||
| 6/22/1990 | Sold | $280,000 |
Source: Agent Provided Report a problem | ||
Public tax history
| Year | Property taxes | Tax assessment |
|---|---|---|
| 2026 | $12,256 +1.7% | $473,200 |
| 2025 | $12,048 | $473,200 |
| 2024 | $12,048 +2.7% | $473,200 |
| 2023 | $11,735 +0.4% | $473,200 |
| 2022 | $11,693 +0.1% | $473,200 |
| 2021 | $11,679 +3.8% | $473,200 |
| 2020 | $11,253 +99.9% | $473,200 |
| 2019 | $5,630 | $473,200 |
| 2018 | $5,630 -47.6% | $473,200 |
| 2017 | $10,746 +1.5% | $473,200 |
| 2016 | $10,590 +1.8% | $473,200 |
| 2015 | $10,401 +1.5% | $473,200 |
| 2014 | $10,245 +2.3% | $473,200 |
| 2013 | $10,018 | $473,200 |
| 2012 | $10,018 +2.9% | $473,200 |
| 2011 | $9,734 +2.3% | $473,200 |
| 2010 | $9,516 +5.6% | $473,200 +3.1% |
| 2009 | $9,015 | $458,800 |
| 2007 | -- | $458,800 +1.8% |
| 2006 | -- | $450,900 |
| 2005 | -- | $450,900 |
| 2004 | -- | $450,900 +4% |
| 2003 | -- | $433,600 |
| 2002 | -- | $433,600 +45.3% |
| 2001 | -- | $298,400 |
Find assessor info on the county website
Monthly payment
Est. payment
Payment breakdown
Explore the cost of this home by adjusting the details. Changes won't be saved.Climate risks
Neighborhood: 07458
Nearby schools
Schools provided by the listing agent
- Elementary: Reynolds/Bogert
- Middle: Cavallini
- High: Northern Highlands
Source: NJMLS. This data may not be complete. We recommend contacting the local school district to confirm school assignments for this home.
- $1,186,100-- bd-- ba2.5k sqft493 W Saddle River Rd, Upper Saddle River, NJ 07458Off Market
- $678,5003 bd1 ba1.1k sqft2 Parker Pl, Upper Saddle River, NJ 07458Off Market
- $970,5004 bd3 ba2.2k sqft494 W Saddle River Rd, Upper Saddle River, NJ 07458Off Market
- $934,400-- bd-- ba783 sqft1 Old Stone Church Rd, Upper Saddle River, NJ 07458Off Market
Similar homes
- $1,199,0002 bd3 ba-- sqft20 Parker Place, Upper Saddle River, NJ 07458For Sale

 MLS ID #26031647, Maria Tarantino, Boutique Realty, LLC. NJMLS
- $1,279,0004 bd3 ba1.9k sqft36 Montclair Avenue, Airmont, NY 10952For Sale
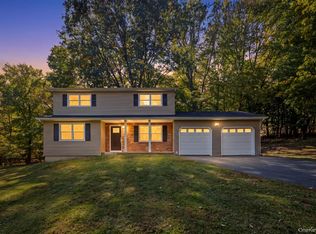
 MLS ID #1063026, Meyer Stoessel, Listing by: Keller Williams Hudson Valley. OneKey® MLS as distributed by MLS GRID
- $899,0004 bd3 ba-- sqft11 Dogwood Court, Mahwah, NJ 07430For Sale
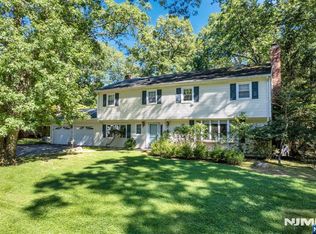 MLS ID #26035902, Robert Gavura, The Agency One Rock-Ridgewood. NJMLS
- $1,259,0005 bd4 ba-- sqft2 Concord Ct, Mahwah Twp., NJ 07430For Sale
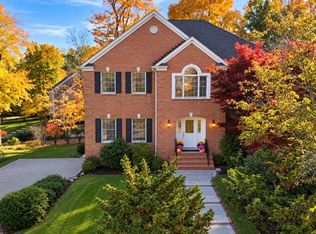 MLS ID #4061029, Janine Fraser, Coldwell Banker Realty. GSMLS
- $749,0005 bd3 ba2.3k sqft19 Farview Terrace, Suffern, NY 10901For SaleMLS ID #1035646, Rochel Neiman, Listing by: Q Home Sales. OneKey® MLS as distributed by MLS GRID
- $875,0003 bd3 ba-- sqft148 Spring Valley Road, Montvale, NJ 07645For SaleMLS ID #26020259, Margaret Hanna, Keller Williams Valley Realty. NJMLS
- $949,0003 bd3 ba-- sqft29 Gabriel Way, Twp of Washington, NJ 07676For SaleMLS ID #26039114, Janet Lee, Prominent Properties Sotheby's International Realty-Ridgewood. NJMLS
- $899,7774 bd2 ba-- sqft34 Andrew Avenue, Oakland, NJ 07436For SaleMLS ID #26037920, Thomas Russo, RE/MAX SELECT - Oakland. NJMLS
- $874,0003 bd3 ba-- sqft152 Hill Street, Midland Park, NJ 07432For SaleMLS ID #26036135, Jane Woods, Coldwell Banker, Ridgewood. NJMLS
- $775,0004 bd2 ba2.4k sqft278 Cherry Lane, Suffern, NY 10901For SaleMLS ID #985580, Sharon Kushner, Listing by: eXp Realty. OneKey® MLS as distributed by MLS GRID
- $820,0002 bd4 ba-- sqft30 Litchult Lane, Mahwah, NJ 07430For SaleMLS ID #26039600, Joanne Florio, Tuxedo Hudson Realty. NJMLS
- $875,0003 bd3 ba-- sqft106 Pascack Avenue, Emerson, NJ 07630For SaleMLS ID #26039464, Ellen McCourt, Coldwell Banker, Hillsdale. NJMLS
- $679,0003 bd2 ba-- sqft137 Manhattan Avenue, Waldwick, NJ 07463For SaleMLS ID #26039073, Mary Ellen O'Connell, Terrie O'Connor Realtors-Wyckoff. NJMLS
- $899,0004 bd3 ba-- sqft557 Westwood Avenue, River Vale, NJ 07675For SaleMLS ID #26033006, Qizhan Yao, Realmart Realty, LLC. NJMLS
- $799,9994 bd2 ba-- sqft10 Locust Lane, Mahwah, NJ 07430For SaleMLS ID #26031479, Milanka Lippman, RE/MAX Signature Homes. NJMLS
- $969,0003 bd2 ba-- sqft921 Linwood Avenue, Ridgewood, NJ 07450For SaleMLS ID #26035255, Vivienne Muldoon, The Agency One Rock-Ridgewood. NJMLS
- $899,9004 bd3 ba-- sqft23 Cressfield Court, Woodcliff Lake, NJ 07677For SaleMLS ID #26023123, Jaimie Yannalfo, Keller Williams Village Square Realty. NJMLS
- $799,0004 bd3 ba2.9k sqft3 Five Oaks Lane, Valley Cottage, NY 10989For SaleMLS ID #1050581, Ryan Paige, Listing by: Corcoran Baer & McIntosh. OneKey® MLS as distributed by MLS GRID
- $829,0004 bd2 ba-- sqft978 Franklin Turnpike, Allendale, NJ 07401For SaleMLS ID #26037621, Linda Dator, The Agency One Rock-Mahwah. NJMLS
