Entertainers delight! Large Cape Cod in the heart of Covedale Garden District. Originally a 2 family has since been converted into a single family with plenty of space to make it your own. Large covered front porch, spacious entry foyer, hardwood floors and an updated kitchen. The backyard features a turf yard, privacy fence, firepit & a large shelter with bar and seating area.
Pending
$259,900
4970 Relleum Ave, Cincinnati, OH 45238
4beds
1,871sqft
Single Family Residence
Built in 1926
6,751 Square Feet Lot
$-- Zestimate®
$139/sqft
$-- HOA
What's special
- 17 days
- 621
- 71
Zillow last checked:
Listing updated:
Listed by:
Stephen E. Florian 513-200-1808,
Hoeting, REALTORS 513-451-4800
Source: Cincy MLS,MLS#: 1894354 Originating MLS: Cincinnati Area Multiple Listing Service
Originating MLS: Cincinnati Area Multiple Listing Service
Facts & features
Interior
Bedrooms & bathrooms
- Bedrooms: 4
- Bathrooms: 3
- Full bathrooms: 2
- 1/2 bathrooms: 1
Primary bedroom
- Features: Wall-to-Wall Carpet
- Level: First
- Area: 156
- Dimensions: 13 x 12
Bedroom 2
- Level: First
- Area: 143
- Dimensions: 13 x 11
Bedroom 3
- Level: Second
- Area: 140
- Dimensions: 14 x 10
Bedroom 4
- Level: Second
- Area: 100
- Dimensions: 10 x 10
Bedroom 5
- Area: 0
- Dimensions: 0 x 0
Primary bathroom
- Features: Tile Floor, Tub w/Shower
Bathroom 1
- Features: Full
- Level: First
Bathroom 2
- Features: Full
- Level: Second
Bathroom 3
- Features: Partial
- Level: Lower
Dining room
- Features: Built-in Features, Wood Floor
- Level: First
- Area: 225
- Dimensions: 15 x 15
Family room
- Area: 0
- Dimensions: 0 x 0
Kitchen
- Features: Walkout, Wood Cabinets, Wood Floor
- Area: 132
- Dimensions: 12 x 11
Living room
- Features: Fireplace, Wood Floor
- Area: 240
- Dimensions: 20 x 12
Office
- Area: 0
- Dimensions: 0 x 0
Heating
- Forced Air
Cooling
- Central Air
Appliances
- Included: Dishwasher, Dryer, Microwave, Oven/Range, Refrigerator, Washer, Gas Water Heater
Features
- Ceiling Fan(s), Recessed Lighting
- Windows: Vinyl
- Basement: Full,Bath/Stubbed,Concrete,Unfinished,Walk-Out Access
- Number of fireplaces: 1
- Fireplace features: Gas, Inoperable, Living Room
Interior area
- Total structure area: 1,871
- Total interior livable area: 1,871 sqft
Property
Parking
- Total spaces: 2
- Parking features: Off Street, Driveway
- Carport spaces: 2
- Has uncovered spaces: Yes
Features
- Stories: 1
- Patio & porch: Covered Deck/Patio, Porch
- Fencing: Metal
- Has view: Yes
- View description: Other
Lot
- Size: 6,751 Square Feet
- Features: Less than .5 Acre
- Topography: Level
Details
- Additional structures: Shed(s)
- Parcel number: 1830002021400
- Zoning description: Residential
Construction
Type & style
- Home type: SingleFamily
- Architectural style: Cape Cod
- Property subtype: Single Family Residence
Materials
- Brick
- Foundation: Concrete Perimeter
- Roof: Shingle
Condition
- New construction: No
- Year built: 1926
Utilities & green energy
- Gas: Natural
- Sewer: Public Sewer
- Water: Public
Community & HOA
Community
- Security: Smoke Alarm
HOA
- Has HOA: No
Location
- Region: Cincinnati
Financial & listing details
- Price per square foot: $139/sqft
- Tax assessed value: $151,630
- Annual tax amount: $3,170
- Date on market: 9/18/2026
- Listing terms: No Special Financing
Estimated market value
Not available
Estimated sales range
Not available
Not available
Price history
| Date | Event | Price |
|---|---|---|
| 9/20/2026 | Pending sale | $259,900$139/sqft |
Source:  Cincy MLS #1894354 Report a problem Cincy MLS #1894354 Report a problem | ||
| 9/18/2026 | Listed for sale | $259,900+117.5%$139/sqft |
Source: Cincy MLS #1894354 Report a problem | ||
| 6/14/2010 | Sold | $119,500$64/sqft |
Source: Cincy MLS #1214764 Report a problem | ||
Public tax history
| Year | Property taxes | Tax assessment |
|---|---|---|
| 2025 | $3,282 +3% | $53,071 |
| 2024 | $3,188 -2.1% | $53,071 |
| 2023 | $3,256 +16.4% | $53,071 +29.8% |
| 2022 | $2,799 +1.1% | $40,877 |
| 2021 | $2,769 | $40,877 +0% |
| 2020 | $2,769 +0.4% | $40,876 +10% |
| 2019 | $2,757 +5.2% | $37,160 |
| 2018 | $2,621 | $37,160 |
| 2017 | $2,621 -4.6% | $37,160 -12.9% |
| 2016 | $2,748 | $42,662 |
| 2015 | $2,748 -0.7% | $42,662 |
| 2014 | $2,768 +0.2% | $42,662 +2% |
| 2013 | $2,761 +1.8% | $41,826 |
| 2012 | $2,712 +3% | $41,826 |
| 2011 | $2,632 +2% | $41,826 -4% |
| 2010 | $2,580 +3.7% | $43,562 |
| 2009 | $2,487 +1.8% | $43,562 |
| 2008 | $2,443 +7.6% | $43,562 -6% |
| 2007 | $2,270 +1.1% | $46,340 |
| 2006 | $2,245 -0.9% | $46,340 |
| 2005 | $2,265 +3.2% | $46,340 +12.2% |
| 2003 | $2,194 +6.7% | $41,300 |
| 2002 | $2,056 +1.9% | $41,300 +8.6% |
| 2001 | $2,017 +3.4% | $38,045 |
| 2000 | $1,950 | $38,045 |
Find assessor info on the county website
Monthly payment
Est. payment
Payment breakdown
Explore the cost of this home by adjusting the details. Changes won't be saved.Climate risks
Neighborhood: West Price HIll


Similar homes
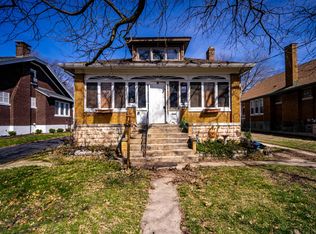
- $254,9004 bd2 ba1.7k sqft1200 Covedale Ave, Cincinnati, OH 45238For Sale

 MLS ID #1889286, Nick G Guetle, Cincinnati Boardwalk, Inc.. Cincy MLS
 - $259,0004 bd3 ba2.1k sqft3420 Lumardo Ave, Cincinnati, OH 45238For Sale
 MLS ID #1892224, William K. Lutts, Align Right Realty Infinity. Cincy MLS
 - $274,9003 bd2 ba1.5k sqft813 Allenwood Ct, Cincinnati, OH 45238For Sale
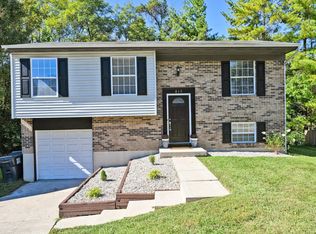 MLS ID #1895469, Saif Ahmed, Comey & Shepherd. Cincy MLS
 - $269,9003 bd2 ba1.4k sqft5158 Dundas Dr, Cincinnati, OH 45238For Sale
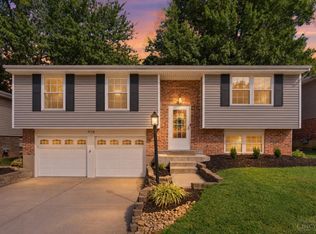 MLS ID #1895642, Kelly N. Hodgeman, Coldwell Banker Realty. Cincy MLS
 - $249,0003 bd1 ba1.5k sqft2640 Gehrum Ln, Cincinnati, OH 45238For Sale
 MLS ID #970383, Arman Muradyan, Ownerland Realty, Inc.. DABR MLS
 - $250,0004 bd2 ba1.9k sqft4449 Foley Rd, Cincinnati, OH 45238For SaleMLS ID #1889304, Maggie K. Curtis, Coldwell Banker Realty. Cincy MLS
- $195,0004 bd2 ba1.1k sqft1147 Nancy Lee Ln, Cincinnati, OH 45238For SaleMLS ID #1896349, Jennifer L Day, RE/MAX Preferred Group. Cincy MLS
- $219,9004 bd2 ba1.4k sqft555 Greenwell Ave, Cincinnati, OH 45238For SaleMLS ID #1895468, Mary Droder, Coldwell Banker Realty. Cincy MLS
- $255,0004 bd2 ba1.7k sqft5345 Plumridge Dr, Cincinnati, OH 45238For SaleMLS ID #1893032, Natalie Irwin Bennett, Bang Realty, Inc.. Cincy MLS
- $224,9003 bd1 ba1.7k sqft5065 Western Hills Ave, Cincinnati, OH 45238For SaleMLS ID #1895375, Kevin P Kelly, Coldwell Banker Realty. Cincy MLS
- $255,0003 bd3 ba1.8k sqft2883 W Tower Ave, Cincinnati, OH 45238For SaleMLS ID #1889318, Jody L Barkley, Comey & Shepherd. Cincy MLS
- $239,0003 bd3 ba1.3k sqft1523 Sidona Ln, Cincinnati, OH 45238For SaleMLS ID #1892588, Nick G Guetle, Cincinnati Boardwalk, Inc.. Cincy MLS
- $269,9003 bd2 ba2.3k sqft301 Don Ln, Cincinnati, OH 45238For SaleMLS ID #1894044, Peter Zimmer, Keller Williams Advisors. Cincy MLS
- $289,0003 bd3 ba1.5k sqft5003 Mount Alverno Rd, Cincinnati, OH 45238For SaleMLS ID #1895652, Patrick V Luck, ERA REAL Solutions Realty, LLC. Cincy MLS
- $235,0005 bd2 ba1.5k sqft718 Hermosa Ave, Cincinnati, OH 45238For SaleMLS ID #1891670, Daniel J Morena, Huff Realty. Cincy MLS
