Single story HOUSE in a gated community. Tile throughout , no carpet. Patio out back in concrete with a cover above. Complete air conditioning system recently replaced and comes with a warranty from installer. Located near Wetlands Park & Duck Creek Trailhead, Henderson Hospital, and Cowabunga Bay. Landscaping features mature cactus' & desert styling.
Active
$320,000
4971 Droubay Dr, Las Vegas, NV 89122
3beds
1,348sqft
:
Get pre-qualified$2,199/mo
Single Family Residence
Built in 2003
3,920 Square Feet Lot
$318,600 Zestimate®
$237/sqft
$138/mo HOA
What's special
Tile throughout
- 161 days |
- 645 |
- 12 |
Zillow last checked:
Listing updated:
Listed by:
Michael Long S.0185047 (702)743-8644,
Realty ONE Group, Inc
Source: LVR,MLS#: 2758351 Originating MLS: Greater Las Vegas Association of Realtors Inc
Originating MLS: Greater Las Vegas Association of Realtors IncFacts & features
Interior
Bedrooms & bathrooms
- Bedrooms: 3
- Bathrooms: 2
- Full bathrooms: 2
Primary bedroom
- Description: Closet
- Dimensions: 15x11
Bedroom 2
- Description: Closet
- Dimensions: 11x10
Kitchen
- Description: Breakfast Bar/Counter
- Dimensions: 8x11
Heating
- Central, Gas
Cooling
- Central Air, Electric
Appliances
- Included: Dryer, Disposal, Gas Range, Washer
- Laundry: Gas Dryer Hookup, Main Level
Features
- Bedroom on Main Level, Ceiling Fan(s), Primary Downstairs
- Flooring: Tile
- Has fireplace: No
Interior area
- Total structure area: 1,348
- Total interior livable area: 1,348 sqft
Video & virtual tour
Property
Parking
- Total spaces: 2
- Parking features: Attached, Garage, Private
- Attached garage spaces: 2
Features
- Stories: 1
- Patio & porch: Covered, Patio, Porch
- Exterior features: Porch, Patio, Private Yard
- Pool features: Community
- Fencing: Block,Back Yard
Lot
- Size: 3,920 Square Feet
- Features: Desert Landscaping, Landscaped, < 1/4 Acre
Details
- Parcel number: 16126111108
- Zoning description: Single Family
- Horse amenities: None
Construction
Type & style
- Home type: SingleFamily
- Architectural style: One Story
- Property subtype: Single Family Residence
- Attached to another structure: Yes
Materials
- Roof: Tile
Condition
- Resale
- Year built: 2003
Utilities & green energy
- Electric: Photovoltaics None
- Sewer: Public Sewer
- Water: Public
- Utilities for property: Underground Utilities
Green energy
- Energy efficient items: Solar Screens
Community & HOA
Community
- Features: Pool
- Security: Security System Owned
- Subdivision: Silver Spgs
HOA
- Has HOA: Yes
- Amenities included: Basketball Court, Gated, Pool
- Services included: Water
- HOA fee: $138 monthly
- HOA name: Sierra Community
- HOA phone: 702-754-6313
Location
- Region: Las Vegas
Financial & listing details
- Price per square foot: $237/sqft
- Tax assessed value: $237,743
- Annual tax amount: $921
- Date on market: 2/21/2026
- Listing agreement: Exclusive Right To Sell
- Listing terms: Cash,Conventional,FHA
- Ownership: Single Family Residential
Estimated market value
$318,600
$303,000 - $335,000
$1,880/mo
Price history
| Date | Event | Price |
|---|---|---|
| 2/21/2026 | Listed for sale | $320,000-1.5%$237/sqft |
Source:  LVR #2758351 Report a problem LVR #2758351 Report a problem | ||
| 2/20/2026 | Listing removed | $325,000$241/sqft |
Source: BHHS broker feed #2711149 Report a problem | ||
| 1/7/2026 | Price change | $325,000-3%$241/sqft |
Source: LVR #2711149 Report a problem | ||
| 10/6/2025 | Price change | $335,000-4.3%$249/sqft |
Source: LVR #2711149 Report a problem | ||
| 8/19/2025 | Listed for sale | $350,000+34.7%$260/sqft |
Source: LVR #2711149 Report a problem | ||
| 3/24/2021 | Listing removed | -- |
Source: Owner Report a problem | ||
| 11/11/2007 | Listing removed | $259,900$193/sqft |
Source: Owner Report a problem | ||
| 4/26/2007 | Listed for sale | $259,900+77.2%$193/sqft |
Source: Owner Report a problem | ||
| 10/31/2002 | Sold | $146,653$109/sqft |
Source: Public Record Report a problem | ||
Public tax history
| Year | Property taxes | Tax assessment |
|---|---|---|
| 2026 | $923 -22.5% | $83,210 +0.1% |
| 2025 | $1,191 +2.9% | $83,115 -0.5% |
| 2024 | $1,158 +2.9% | $83,559 +14.1% |
| 2023 | $1,125 +37.1% | $73,261 +6.4% |
| 2022 | $821 +3.1% | $68,868 +1.8% |
| 2021 | $797 -23.8% | $67,661 +6.1% |
| 2020 | $1,045 +39.3% | $63,765 +13.3% |
| 2019 | $750 -21.4% | $56,269 |
| 2018 | $954 | $56,269 +5.4% |
| 2017 | $954 | $53,372 +18.5% |
| 2016 | $954 +2.5% | $45,033 +33.1% |
| 2015 | $931 | $33,829 +40% |
| 2014 | $931 | $24,161 |
| 2013 | -- | $24,161 +12.6% |
| 2012 | -- | $21,460 -8.3% |
| 2011 | -- | $23,400 -19.9% |
| 2010 | -- | $29,208 -25.1% |
| 2009 | -- | $39,005 |
| 2008 | -- | $39,005 -52.8% |
| 2007 | -- | $82,560 +9.4% |
| 2006 | -- | $75,460 +38.3% |
| 2005 | -- | $54,569 +21.6% |
| 2004 | -- | $44,867 |
Find assessor info on the county website
Monthly payment
Est. payment
Payment breakdown
Explore the cost of this home by adjusting the details. Changes won't be saved.Climate risks
Neighborhood: Whitney
Nearby schools
GreatSchools rating
- 5/10Sister Robert Joseph Bailey Elementary SchoolGrades: PK-5Distance: 1.5 mi
- 4/10Francis H Cortney Junior High SchoolGrades: 6-8Distance: 1.8 mi
- 4/10Basic Academy of Int'l Studies High SchoolGrades: 9-12Distance: 5.7 mi
Schools provided by the listing agent
- Elementary: Bailey, Sister Robert Joseph,Bailey, Sister Robert
- Middle: Cortney Francis
- High: Basic Academy
Source: LVR. This data may not be complete. We recommend contacting the local school district to confirm school assignments for this home.
- $332,4003 bd2 ba1.3k sqft4967 Droubay Dr, Las Vegas, NV 89122Off Market
- $337,0003 bd2 ba1.3k sqft4943 Droubay Dr, Las Vegas, NV 89122Off Market
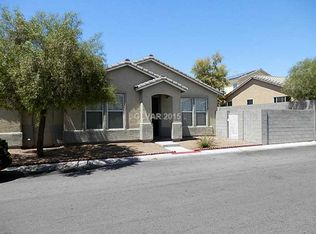
- $341,3003 bd2 ba1.3k sqft4973 Droubay Dr, Las Vegas, NV 89122Off Market
- $338,1003 bd2 ba1.3k sqft4970 Droubay Dr, Las Vegas, NV 89122Off Market

- $363,6003 bd3 ba1.7k sqft4947 Droubay Dr, Las Vegas, NV 89122Off Market
- $311,1004 bd2 ba1.7k sqft4947 Droubay Dr #0, Las Vegas, NV 89122Off Market
- $363,6004 bd2 ba1.8k sqft4977 Droubay Dr, Las Vegas, NV 89122Off Market
- $353,4003 bd3 ba1.5k sqft4959 Droubay Dr, Las Vegas, NV 89122Off Market
A local agent can set up tours, give advice and negotiate with sellers.
Similar homes
- $319,9993 bd2 ba1.3k sqft4994 Mascaro Dr, Las Vegas, NV 89122For Sale
 MLS ID #2799396, Shane Cuccia, LIFE Realty District. LVR
 - $319,9002 bd2 ba1.2k sqft3490 Old Course St, Las Vegas, NV 89122For Sale
 MLS ID #2747505, Aaron Taylor, eXp Realty. LVR
 - $355,0004 bd2 ba1.2k sqft5015 Carmel Ave, Las Vegas, NV 89122For Sale
 MLS ID #2783980, Sebastian Burke, HomeSmart Encore. LVR
 - $385,0003 bd2 ba1.3k sqft2184 Raspberry Hill Rd, Las Vegas, NV 89142For Sale
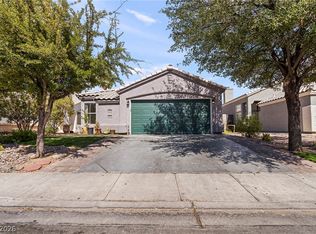 MLS ID #2804741, Milton A. Valladares-Flores, Realty of America LLC. LVR
 - $319,5003 bd2 ba1.7k sqft3711 Casey Dr, Las Vegas, NV 89120For SaleMLS ID #2774505, Yvonne Thompson, Realty Executives of SNV. LVR
- $330,0003 bd2 ba1.1k sqft3647 Elegant Saint Ct, Las Vegas, NV 89115For SaleMLS ID #2740433, Holanda B. Campos, United Realty Group. LVR
- $455,0004 bd3 ba1.2k sqft3629 Florrie Ave, Las Vegas, NV 89121For SaleMLS ID #2803624, Disley Donate Gonzalez, Realty ONE Group, Inc. LVR
- $385,0003 bd2 ba1.2k sqft5904 Hickory Nut Ave, Las Vegas, NV 89142For SaleMLS ID #2793349, Brandy J. White Elk, Innovative Real Estate Strateg. LVR
- $399,9004 bd2 ba1.2k sqft4792 Rita Dr, Las Vegas, NV 89121For SaleMLS ID #2791232, Valerie A. Prospero, BHHS Nevada Properties. LVR
- $315,0003 bd2 ba936 sqft2704 Brady Ave, Las Vegas, NV 89101For SaleMLS ID #2768639, Israel Sanchez-Bahena, Keller Williams MarketPlace. LVR
- $350,0003 bd2 ba1.5k sqft709 N 21st St, Las Vegas, NV 89101For SaleMLS ID #2793548, Rosa A. Flores, Real Broker LLC. LVR
- $320,0003 bd2 ba1.3k sqft1808 Ingraham St, North Las Vegas, NV 89030For SaleMLS ID #2793552, Rosa A. Flores, Real Broker LLC. LVR
- $229,9003 bd1 ba961 sqft3693 Hilo Ave, Las Vegas, NV 89104For SaleMLS ID #2805084, Noah Bates, Rustic Properties. LVR
- $380,0004 bd2 ba1.5k sqft6221 Casada Way, Las Vegas, NV 89107For SaleMLS ID #2805172, Angel G. Herrera, Perla Herrera Realty. LVR
- $315,0003 bd3 ba1.6k sqft2050 Los Feliz St Unit 104, Las Vegas, NV 89156For SaleMLS ID #2731697, Julio C. Carrillo, United Realty Group. LVR
- $345,0003 bd2 ba1.7k sqft2451 Domingo St, Las Vegas, NV 89121For SaleMLS ID #2786862, Maria E. Espinoza, United Realty Group. LVR
- $405,0004 bd3 ba1.6k sqft6323 Brianna Peak Ct, Las Vegas, NV 89142For SaleMLS ID #2749810, Noralyn B. Canlapan, Leading Vegas Realty. LVR
- $375,0003 bd2 ba1.2k sqft8378 Yamhill St, Las Vegas, NV 89123For SaleMLS ID #2777629, Timothy J. Low, Signature Real Estate Group. LVR
- $330,0002 bd3 ba1.2k sqft1665 Britannia Ave, Henderson, NV 89014For SaleMLS ID #2786181, Christopher P. Hahn, Insight Property Inc. LVR
- $309,9003 bd2 ba1.2k sqft4241 Brockton Green Ct, Las Vegas, NV 89110For SaleMLS ID #2754196, Humberto T. Aguayo, Desert Vision Realty. LVR
