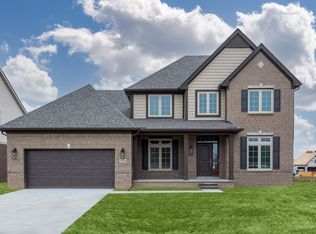
Beautiful two-story home under construction in Monarch Estates in Macomb Township. The Innsbrook Loft features 4 bedrooms, 2 1/2 baths, great room, dining room, library, 11x11 loft, full 8 ft. basement and two-car garage. Kitchen includes Whirlpool stainless gas range, dishwasher, microwave, 42" upper cabinets, quartz countertops in kitchen, including snack bar. Luxury vinyl plank in library, great room and dining room. Upgraded tile option in owner's bath and main bath. Matte black door handles. The basement is prepped for 3-piece bath. Andersen 100 series windows. Tremco Watchdog Basement Waterproofing and humidifier with automatic humidistat. Ten-year limited structural warranty. Equal Housing Opportunity. Newly listed/New build/PA accepted. Price may not reflect cost of all options purchased.
Pending
$601,892
49745 Barlet Dr #257, Macomb, MI 48044
4beds
2,841sqft
Single Family Residence
Built in 2026
9,583 Square Feet Lot
$-- Zestimate®
$212/sqft
$33/mo HOA
What's special
Great roomTwo-car garageMatte black door handlesDining roomWhirlpool stainless gas range
- 34 days
- 11
- 0
Zillow last checked:
Listing updated:
Listed by:
Barbara S Gates 586-263-1203,
MJC Real Estate Co Inc. 586-263-1203
Source: MiRealSource,MLS#: 50222450 Originating MLS: MiRealSource
Facts & features
Interior
Bedrooms & bathrooms
- Bedrooms: 4
- Bathrooms: 3
- Full bathrooms: 2
- 1/2 bathrooms: 1
Bedroom 1
- Level: Upper
- Area: 234
- Dimensions: 18 x 13
Bedroom 2
- Level: Upper
- Area: 132
- Dimensions: 12 x 11
Bedroom 3
- Level: Upper
- Area: 132
- Dimensions: 11 x 12
Bedroom 4
- Level: Upper
- Area: 132
- Dimensions: 12 x 11
Bathroom 1
- Level: Upper
Bathroom 2
- Level: Upper
Dining room
- Level: Entry
- Area: 132
- Dimensions: 11 x 12
Great room
- Level: Entry
- Area: 252
- Dimensions: 18 x 14
Kitchen
- Level: Entry
- Area: 182
- Dimensions: 13 x 14
Heating
- Forced Air, Natural Gas
Appliances
- Included: Gas Water Heater
Features
- Basement: Full,Concrete
- Number of fireplaces: 1
- Fireplace features: Great Room
Interior area
- Total structure area: 4,221
- Total interior livable area: 2,841 sqft
- Finished area above ground: 2,841
- Finished area below ground: 0
Property
Parking
- Total spaces: 2
- Parking features: Attached, Electric in Garage, Direct Access
- Attached garage spaces: 2
Features
- Levels: Two
- Stories: 2
- Patio & porch: Porch
- Frontage type: Road
- Frontage length: 75
Lot
- Size: 9,583 Square Feet
- Dimensions: 75 x 125
- Features: Subdivision
Details
- Parcel number: 0820351257
- Zoning description: Residential
- Special conditions: Private
Construction
Type & style
- Home type: SingleFamily
- Architectural style: Colonial
- Property subtype: Single Family Residence
Materials
- Brick, Vinyl Trim
- Foundation: Basement, Concrete Perimeter
Condition
- New Construction
- New construction: Yes
- Year built: 2026
Details
- Warranty included: Yes
Utilities & green energy
- Sewer: Public Sanitary
- Water: Public
Community & HOA
Community
- Subdivision: Monarch Estates
HOA
- Has HOA: Yes
- HOA fee: $400 annually
- HOA phone: 586-739-6001
Location
- Region: Macomb
Financial & listing details
- Price per square foot: $212/sqft
- Annual tax amount: $146
- Date on market: 9/21/2026
- Listing agreement: Exclusive Right To Sell
- Listing terms: Cash,Conventional,FHA,VA Loan
- Road surface type: Paved
Estimated market value
Not available
Estimated sales range
Not available
$3,773/mo
Price history
| Date | Event | Price |
|---|---|---|
| 9/21/2026 | Pending sale | $601,892$212/sqft |
Source:  MiRealSource #50222450 Report a problem | ||
| 9/21/2026 | Listed for sale | $601,892$212/sqft |
Source: MiRealSource #50222450 Report a problem | ||
Public tax history
Tax history is unavailable.
Monthly payment
Est. payment
Payment breakdown
Explore the cost of this home by adjusting the details. Changes won't be saved.Climate risks
Neighborhood: 48044
Nearby schools
Schools provided by the listing agent
- District: Utica Community Schools
Source: MiRealSource. This data may not be complete. We recommend contacting the local school district to confirm school assignments for this home.
- $419,4003 bd3 ba2k sqft49393 Maplewood Ln, Macomb, MI 48044Off Market
- $388,3001 bd2 ba1.7k sqft49359 Maplewood Ln, Macomb, MI 48044Off Market
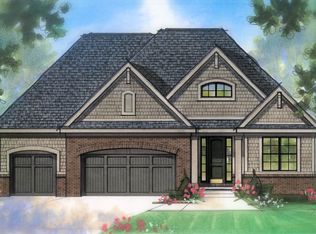
- from $570,9003 bd3 ba2.1k sqftChandler Plan, Monarch Estates, Macomb, MI 48044New Construction
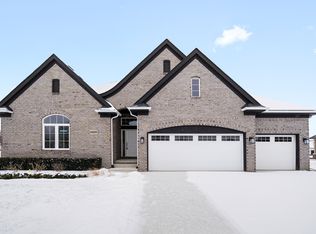
- from $548,9003 bd3 ba1.9k sqftMarisa II Plan, Monarch Estates, Macomb, MI 48044New Construction
Similar homes
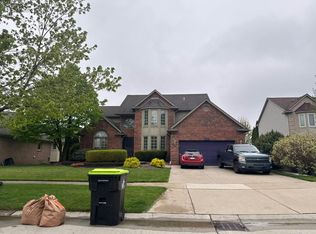
- $--4 bd3 ba2.7k sqft49875 Bufflehead Ln, Macomb, MI 48044Auction
 Auction.com 2
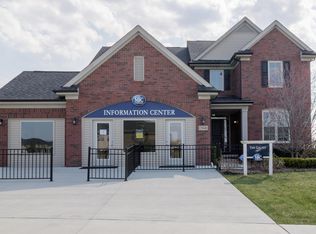
- from $594,9004 bd3 ba2.7k sqftGalaxy Plan, Monarch Estates, Macomb, MI 48044New Construction
 MJC Companies
- from $589,9004 bd3 ba2.8k sqftVillage Manor II Plan, Monarch Estates, Macomb, MI 48044New Construction
 MJC Companies
- $--4 bd3 ba2.2k sqft49772 Red Pine Dr, Macomb, MI 48044Auction
 ServiceLink Auction
- $589,9994 bd4 ba4.2k sqft19330 Middle Branch Dr, Macomb, MI 48044For Sale
 MLS ID #20261085686, Asten Cholagh, Golden Key Realty Group LLC. Realcomp II
- $614,8004 bd4 ba3.4k sqft49499 Hummel Dr, Macomb, MI 48044For Sale
 MLS ID #50221158, Chad Hagar, KW Domain. MiRealSource
- $549,9004 bd3 ba3.8k sqft20379 Bannister Dr, Macomb, MI 48044For SaleMLS ID #20261086355, Rasha Mohammed, Keller Williams Lakeside. Realcomp II
- $530,0003 bd3 ba2.6k sqft19750 Mount Vernon Dr, Macomb, MI 48044For SaleMLS ID #50225794, Kevin Quaglia, Epique Inc.. MiRealSource
- $549,9004 bd3 ba3k sqft48850 Austrian Pine Dr, Macomb, MI 48044For SaleMLS ID #20261065227, Scott K Van Sickle, Market Elite Inc. Realcomp II
- $499,9503 bd4 ba3.9k sqft17903 Rocco Dr, Macomb, MI 48044For SaleMLS ID #50225309, Earl M. Dommer, Real Estate One Clinton. MiRealSource
- $600,0003 bd3 ba3.4k sqft48259 Beacon Square Dr, Macomb, MI 48044For SaleMLS ID #20261067993, Thomas Hutt, RE/MAX Classic. Realcomp II
- $629,9005 bd5 ba3.2k sqft18913 Strongford Dr, Macomb, MI 48044For SaleMLS ID #50217354, James Fennell, Berkshire Hathaway HomeServices Kee Realty NB. MiRealSource
