Located in Western Coventry, yet only 5 minutes to all conveniences, this well-maintained, spacious home sits on a 2 acre lot combining function & privacy. This home's recently painted interior compliments its updated kitchen, bath, roof, well pump, pellet stove, whole house GENERAC generator, A/C and more. The kitchen & finished basement sliders provide access to the fenced-in portion of the property adorned with beautiful plantings, patio and decorative stone walls leaving plenty of space for outdoor play and a natural privacy border beyond the fence line. In addition to the attached garage is a single-car detached ideal for a car enthusiast ATVs, motorcycle, riding mower, etc. There is also an oversized shed for all your gardening needs. A rare mix of privacy, practicality and modern updates that make living here effortless.
Pending
$579,900
498 Camp Westwood Rd, Greene, RI 02827
3beds
2,265sqft
Single Family Residence
Built in 1973
2.07 Acres Lot
$-- Zestimate®
$256/sqft
$-- HOA
What's special
- 72 days
- 24
- 1
Zillow last checked:
Listing updated:
Listed by:
Lisa Avedisian 401-339-4242,
Compass
Source: StateWide MLS RI,MLS#: 1417173
Facts & features
Interior
Bedrooms & bathrooms
- Bedrooms: 3
- Bathrooms: 2
- Full bathrooms: 1
- 1/2 bathrooms: 1
Primary bedroom
- Features: Ceiling Height 7 to 9 ft
- Level: First
Bedroom 2
- Features: Ceiling Height 7 to 9 ft
- Level: First
Bedroom 3
- Features: Ceiling Height 7 to 9 ft
- Level: First
Bathroom
- Features: Ceiling Height 7 to 9 ft
- Level: First
Bathroom
- Features: Ceiling Height 7 to 9 ft
- Level: Lower
Dining area
- Features: Ceiling Height 7 to 9 ft
- Level: First
Family room
- Features: Ceiling Height 7 to 9 ft
- Level: Lower
Kitchen
- Features: Ceiling Height 7 to 9 ft
- Level: First
Other
- Features: Ceiling Height 7 to 9 ft
- Level: Lower
Living room
- Features: Ceiling Height 7 to 9 ft
- Level: First
Office
- Features: Ceiling Height 7 to 9 ft
- Level: Lower
Storage
- Features: Ceiling Height 7 to 9 ft
- Level: Lower
Heating
- Oil, Other Fuel, Forced Air, Zoned
Cooling
- Central Air
Appliances
- Included: Gas Water Heater, Dishwasher, Dryer, Microwave, Oven/Range, Refrigerator, Washer
Features
- Wall (Plaster), Stairs, Plumbing (Mixed), Insulation (Unknown), Ceiling Fan(s)
- Flooring: Ceramic Tile, Hardwood, Laminate, Vinyl
- Doors: Storm Door(s)
- Windows: Insulated Windows
- Basement: Full,Walk-Out Access,Partially Finished,Bath/Stubbed,Laundry,Office,Storage Space,Utility
- Has fireplace: No
- Fireplace features: None
Interior area
- Total structure area: 1,230
- Total interior livable area: 2,265 sqft
- Finished area above ground: 1,230
- Finished area below ground: 1,035
Video & virtual tour
Property
Parking
- Total spaces: 7
- Parking features: Attached, Detached, Garage Door Opener, Driveway
- Attached garage spaces: 2
- Has uncovered spaces: Yes
Features
- Patio & porch: Deck, Patio
- Spa features: Hot Tub
- Fencing: Fenced
Lot
- Size: 2.07 Acres
- Features: Horse Permitted, Wooded
Details
- Additional structures: Outbuilding
- Parcel number: 498CAMPWESTWOODRDCVEN
- Other equipment: Cable TV, Hot Tub, Pellet Stove
- Horses can be raised: Yes
Construction
Type & style
- Home type: SingleFamily
- Architectural style: Raised Ranch
- Property subtype: Single Family Residence
Materials
- Plaster, Vinyl Siding
- Foundation: Concrete Perimeter
Condition
- New construction: No
- Year built: 1973
Utilities & green energy
- Electric: 100 Amp Service, 220 Volts, Circuit Breakers, Generator
- Sewer: Septic Tank
- Water: Well
Community & HOA
Community
- Features: Golf, Recreational Facilities, Schools
- Subdivision: Western Coventry/Greene
HOA
- Has HOA: No
Location
- Region: Greene
Financial & listing details
- Price per square foot: $256/sqft
- Annual tax amount: $7,420
- Date on market: 7/7/2026
- Inclusions: Audio/Video bell will not convey with the property
Estimated market value
Not available
Estimated sales range
Not available
Not available
Price history
| Date | Event | Price |
|---|---|---|
| 7/18/2026 | Pending sale | $579,900$256/sqft |
Source:  StateWide MLS RI #1417173 Report a problem StateWide MLS RI #1417173 Report a problem | ||
| 7/14/2026 | Listed for sale | $579,900$256/sqft |
Source: StateWide MLS RI #1417173 Report a problem | ||
Public tax history
Tax history is unavailable.
Monthly payment
Est. payment
Payment breakdown
Explore the cost of this home by adjusting the details. Changes won't be saved.Climate risks
Neighborhood: 02827
Similar homes
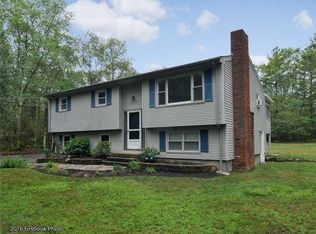
- $619,9003 bd2 ba2.1k sqft113 Victory Hwy, West Greenwich, RI 02817For Sale

 MLS ID #1423412, Nicole Noury, JPAR Prime Real Estate. StateWide MLS RI
 - $649,9003 bd3 ba1.8k sqft301 Ledge Rd, Coventry, RI 02816For Sale
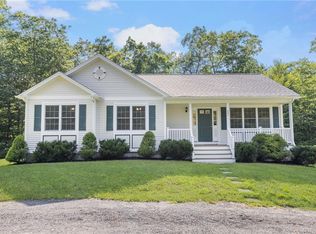 MLS ID #1420219, The DiSpirito Team, Engel & Volkers Oceanside. StateWide MLS RI
 - $569,0005 bd3 ba2.3k sqft2-2A Plainfield Pike, Foster, RI 02825For Sale
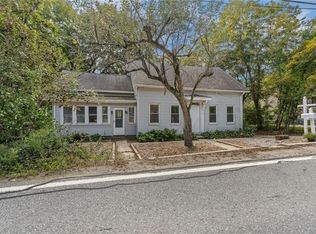 MLS ID #1423232, Robert Sweeney, Real Broker, LLC. StateWide MLS RI
 - $549,9003 bd2 ba2.4k sqft534 Blackrock Rd, Coventry, RI 02816For Sale
 MLS ID #1422753, Don Martone, Bond Brokerage. StateWide MLS RI
 - $595,0003 bd1 ba1.1k sqft565 Shippeetown Rd, East Greenwich, RI 02818For SaleMLS ID #1423063, Michelle Savastano, Broadway Real Estate Group. StateWide MLS RI
- $489,9003 bd2 ba2k sqft20 Watercress Ct, Coventry, RI 02816For SaleMLS ID #1422044, Daniel Termale, REMAX Revolution. StateWide MLS RI
- $575,0004 bd3 ba2.5k sqft71 Mount Hygeia Rd, Foster, RI 02825For SaleMLS ID #1420898, Holly Regoli, REMAX Revolution. StateWide MLS RI
- $679,9003 bd3 ba2.7k sqft43 Franklin Rd, Scituate, RI 02825For SaleMLS ID #1421595, Christine Corriveau, RE/MAX Properties. StateWide MLS RI
- $574,9003 bd3 ba2.1k sqft144 Carolina Back Rd, Charlestown, RI 02813For SaleMLS ID #1422127, Kiersten Luis, Mako Realty. StateWide MLS RI
- $394,9003 bd1 ba1.2k sqft30 Hollywood Ave, Coventry, RI 02816For SaleMLS ID #1423117, Phillip Gendreau, Strive Realty. StateWide MLS RI
- $524,9004 bd2 ba3k sqft2956 Hartford Ave, Johnston, RI 02919For SaleMLS ID #1423066, William Rubeira, Engel & Volkers Oceanside. StateWide MLS RI
- $549,0002 bd3 ba1.9k sqft1304 New London Ave, Cranston, RI 02920For SaleMLS ID #1417465, Donna Sousa, Here To There Realty. StateWide MLS RI
- $729,9003 bd3 ba1.8k sqft31 Catherine Wright Ct, West Greenwich, RI 02817For SaleMLS ID #1421847, Art Samos, RE/MAX Real Estate Center. StateWide MLS RI
- $729,0003 bd3 ba2.2k sqft41 Timber Ridge Rd, Charlestown, RI 02813For SaleMLS ID #1423420, Team KEY, KEY Real Estate Services. StateWide MLS RI
- $624,9003 bd2 ba1.6k sqft58 Sand Turn Rd, South Kingstown, RI 02892For SaleMLS ID #1420886, Jack Silberman, Blue Star Properties. StateWide MLS RI
- $729,9003 bd3 ba2.8k sqft151 Hope Rd, Cranston, RI 02921For SaleMLS ID #1422815, Mike Pereira, Long Realty, Inc.. StateWide MLS RI
- $599,9002 bd2 ba1.6k sqft167 Cranberry Ridge Rd, Glocester, RI 02857For SaleMLS ID #1417559, Karl Martone, RE/MAX Properties. StateWide MLS RI
- $579,0003 bd2 ba2k sqft7 Byrd Ave, Johnston, RI 02919For SaleMLS ID #1419588, Sean Cardoso, Century 21 Envoy. StateWide MLS RI
- $648,9006 bd3 ba2.1k sqft33-35 Holden St, Coventry, RI 02816For SaleMLS ID #1421415, Adam Cardinal, REMAX Revolution. StateWide MLS RI
- $599,0003 bd2 ba1.8k sqft15 Williams Rd, Smithfield, RI 02917For SaleMLS ID #1419950, Alexander Parmenidez, Coldwell Banker Realty. StateWide MLS RI
