Tucked away in a quiet, non-HOA community, this beautifully maintained ranch-style home offers the perfect blend of privacy, functionality, and mountain views. With no homes behind, you’ll enjoy peaceful surroundings and open views from the brand new deck just off the living room, accessible through the sliding glass door— the perfect place to relax or entertain.
The main level features three spacious bedrooms, including a private primary bedroom complete with an en suite bathroom and walk-in shower. A second full bathroom services the additional bedrooms. The updated kitchen is designed for both everyday living and entertaining, featuring quartz countertops, a gas stovetop, and ample workspace. The laundry room conveniently doubles as a mud room just off the attached garage for added practicality.
Downstairs, the walk-out basement expands your living space with endless possibilities. The huge great room includes a second kitchen, making it ideal for guests, multigenerational living, or a private living space with its own separate entrance. An oversized bedroom and full bathroom provide comfort and privacy, while brand new carpet and fresh paint give the entire lower level a clean, updated feel.
This home combines versatile living spaces, thoughtful updates, and an unbeatable location with stunning mountain views and room to truly feel at home.
For sale
Price cut: $15K (7/27)
$515,000
498 Dakota Street, Kiowa, CO 80117
4beds
2,940sqft
Manufactured Home
Built in 2000
9,147 Square Feet Lot
$-- Zestimate®
$175/sqft
$-- HOA
What's special
Mountain viewsWalk-out basementStunning mountain viewsSeparate entranceFresh paintAttached garageGas stovetop
- 97 days |
- 176 |
- 8 |
Zillow last checked:
Listing updated:
Listed by:
Cassandra Reynolds 303-570-8174 soldbycasi@gmail.com,
RE/MAX Professionals
Source: REcolorado as distributed by MLS GRID,MLS#: 3060973
Facts & features
Interior
Bedrooms & bathrooms
- Bedrooms: 4
- Bathrooms: 3
- Full bathrooms: 2
- 3/4 bathrooms: 1
- Main level bathrooms: 2
- Main level bedrooms: 3
Bedroom
- Description: The Private Primary Retreat Has En Suite Bathroom
- Level: Main
Bedroom
- Description: Secondary Bedroom For Kids Or Guests
- Features: Primary Suite
- Level: Main
Bedroom
- Description: Secondary Bedroom For Kids Or Guests
- Features: Primary Suite
- Level: Main
Bedroom
- Description: Huge Bedroom With New Carpet And Paint
- Features: Primary Suite
- Level: Basement
Bathroom
- Description: En Suite Bathroom With Walk In Shower
- Level: Main
Bathroom
- Description: Full Bathroom For Secondary Bedrooms Or Guests
- Features: En Suite Bathroom, Primary Suite
- Level: Main
Bathroom
- Description: Full Bathroom To Service The Basement
- Features: En Suite Bathroom, Primary Suite
- Level: Basement
Dining room
- Description: Open To Kitchen And Living Room
- Level: Main
Great room
- Description: Over Sized Room With French Doors Walking Out To The Back Patio
- Level: Basement
Kitchen
- Description: Updated Kitchen With Quartz Countertops
- Level: Main
Kitchen
- Description: Second Kitchen In The Basement (No Oven) For Guests Or Multigenerational Living
- Level: Basement
Laundry
- Description: Conveniently Located Off The Garage And Doubles As A Mud Room
- Level: Main
Living room
- Description: Open To The Dining Room And Kitchen With A Sliding Glass Door That Goes Out To The Brand New Deck
- Level: Main
Heating
- Forced Air
Cooling
- None
Appliances
- Included: Cooktop, Dishwasher, Disposal, Oven, Refrigerator, Tankless Water Heater
- Laundry: In Unit
Features
- Built-in Features, Ceiling Fan(s), Eat-in Kitchen, Open Floorplan, Primary Suite, Quartz Counters, Smoke Free, Walk-In Closet(s)
- Flooring: Carpet, Vinyl
- Basement: Daylight,Exterior Entry,Finished,Full,Sump Pump,Walk-Out Access
Interior area
- Total structure area: 2,940
- Total interior livable area: 2,940 sqft
- Finished area above ground: 1,470
- Finished area below ground: 1,470
Video & virtual tour
Property
Parking
- Total spaces: 2
- Parking features: Concrete
- Attached garage spaces: 2
Features
- Levels: One
- Stories: 1
- Patio & porch: Covered, Deck, Front Porch, Patio
- Exterior features: Balcony, Garden, Private Yard, Rain Gutters
- Fencing: Partial
- Has view: Yes
- View description: City, Mountain(s)
Lot
- Size: 9,147 Square Feet
- Features: Landscaped, Sprinklers In Front
Details
- Parcel number: R113391
- Zoning: KR-1
- Special conditions: Standard
Construction
Type & style
- Home type: MobileManufactured
- Architectural style: Modular
- Property subtype: Manufactured Home
Materials
- Brick, Frame, Vinyl Siding
- Roof: Metal
Condition
- Year built: 2000
Utilities & green energy
- Sewer: Public Sewer
Community & HOA
Community
- Security: Carbon Monoxide Detector(s), Smoke Detector(s)
- Subdivision: Fawn Valley
HOA
- Has HOA: No
Location
- Region: Kiowa
Financial & listing details
- Price per square foot: $175/sqft
- Tax assessed value: $395,000
- Annual tax amount: $2,018
- Date on market: 5/11/2026
- Listing terms: Cash,Conventional,FHA,VA Loan
- Exclusions: All Of Sellers Personal Items, Including, But Not Limited To Petrified Wood And All Yard Art In The Front And Back Of The House.
- Ownership: Individual
- Body type: Double Wide
Estimated market value
Not available
Estimated sales range
Not available
Not available
Price history
| Date | Event | Price |
|---|---|---|
| 7/27/2026 | Price change | $515,000-2.8%$175/sqft |
Source:  REcolorado as distributed by MLS GRID #3060973 Report a problem REcolorado as distributed by MLS GRID #3060973 Report a problem | ||
| 5/11/2026 | Listed for sale | $530,000+76.7%$180/sqft |
Source: REcolorado as distributed by MLS GRID #3060973 Report a problem | ||
| 12/5/2017 | Sold | $299,999+47.1%$102/sqft |
Source: Agent Provided Report a problem | ||
| 5/9/2006 | Sold | $204,000+16.6%$69/sqft |
Source: Public Record Report a problem | ||
| 5/23/2001 | Sold | $175,000$60/sqft |
Source: Public Record Report a problem | ||
Public tax history
| Year | Property taxes | Tax assessment |
|---|---|---|
| 2024 | $1,488 +26.6% | $26,470 |
| 2023 | $1,175 -1.4% | $26,470 +15.4% |
| 2022 | $1,192 | $22,930 -24.4% |
| 2021 | -- | $30,340 +36.9% |
| 2020 | $1,076 +12% | $22,160 |
| 2019 | $961 | $22,160 +7.4% |
| 2018 | $961 | $20,630 |
| 2017 | $961 +0% | $20,630 +31.7% |
| 2016 | $961 -9.5% | $15,670 +1.8% |
| 2015 | $1,062 +0.1% | $15,400 +4.1% |
| 2014 | $1,060 | $14,800 |
| 2013 | -- | $14,800 -7.2% |
| 2012 | -- | $15,950 |
| 2011 | -- | $15,950 -1.5% |
| 2010 | -- | $16,200 -0.1% |
| 2009 | -- | $16,210 -10.6% |
| 2008 | -- | $18,130 |
| 2007 | $1,486 | $18,130 -3.2% |
| 2006 | -- | $18,720 +13.5% |
| 2004 | -- | $16,500 |
| 2003 | -- | $16,500 -1.1% |
| 2002 | -- | $16,690 +20.2% |
| 2001 | -- | $13,880 |
Find assessor info on the county website
Monthly payment
Climate risks
Neighborhood: 80117
Nearby schools
GreatSchools rating
- 4/10Kiowa Elementary SchoolGrades: PK-5Distance: 0.4 mi
- 5/10Kiowa Middle SchoolGrades: 6-8Distance: 0.4 mi
- 9/10Kiowa High SchoolGrades: 9-12Distance: 0.4 mi
Schools provided by the listing agent
- Elementary: Kiowa
- Middle: Kiowa
- High: Kiowa
- District: Kiowa C-2
Source: REcolorado as distributed by MLS GRID. This data may not be complete. We recommend contacting the local school district to confirm school assignments for this home.
- $463,3003 bd2 ba1.3k sqft484 Dakota St, Kiowa, CO 80117Off Market
- $431,0003 bd2 ba1.3k sqft470 Dakota St, Kiowa, CO 80117Off Market
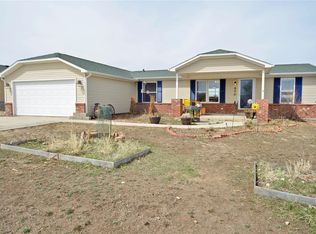
- $530,8004 bd3 ba2.7k sqft491 Dakota St, Kiowa, CO 80117Off Market

- $442,8003 bd2 ba1.2k sqft412 Blackfoot Ct, Kiowa, CO 80117Off Market
- $482,5003 bd2 ba2.5k sqft526 Mohave Ct, Kiowa, CO 80117Off Market
- $498,7003 bd2 ba2.5k sqft526 Mojave Ct, Kiowa, CO 80117Off Market
- $---- bd-- ba-- sqft533 Mohave Ct, Kiowa, CO 80117Off Market
- $520,7005 bd3 ba2.4k sqft502 Mohave Ct, Kiowa, CO 80117Off Market
A local agent can set up tours, give advice and negotiate with sellers.
Similar homes
- $499,9995 bd3 ba2.5k sqft363 Shasta Court, Kiowa, CO 80117For Sale
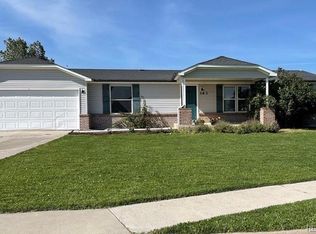
 MLS ID #9494056, Danielle Ullom, 3B Realty LLC. REcolorado as distributed by MLS GRID
 - $635,0003 bd2 ba1.6k sqft30573 Mountain View Trl, Kiowa, CO 80117For Sale

 MLS ID #7535681, Cassandra Reynolds, RE/MAX Professionals. elevateMLS
 - $729,0004 bd3 ba2.9k sqft6528 Bow Meadows Drive, Elizabeth, CO 80107For Sale
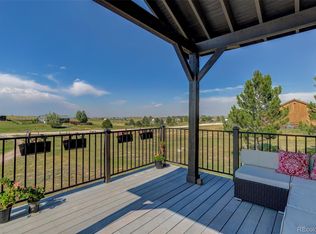 MLS ID #7603229, Elizabeth Craft, Coldwell Banker Realty 44. REcolorado as distributed by MLS GRID
 - $295,0002 bd3 ba1.5k sqftKiowa Creek Condominiums, Kiowa, CO 80117For Sale
 MLS ID #6976350, Jamison Amoros, Lifestyle International Realty. REcolorado as distributed by MLS GRID
 - $500,0004 bd2 ba3.7k sqft40400 Moon Stone Court, Deer Trail, CO 80105For SaleMLS ID #3387932, Kathlene Weaver, RE/MAX Professionals. REcolorado as distributed by MLS GRID
- $499,0005 bd2 ba2k sqft122 Ponderosa Lane, Elizabeth, CO 80107For SaleMLS ID #1727527, Stacy Blair, Compass - Denver. REcolorado as distributed by MLS GRID
- $649,0003 bd3 ba1.8k sqft35446 Running Brook Lane, Elizabeth, CO 80107For SaleMLS ID #8280747, Devon Cole, Freedom Realty Group LLC. REcolorado as distributed by MLS GRID
- $680,0004 bd3 ba2.3k sqft5360 Pine Ridge Drive, Elizabeth, CO 80107For SaleMLS ID #4608977, Angela J. Fezza, Keller Williams Action Realty LLC. REcolorado as distributed by MLS GRID
- $499,0003 bd2 ba2.4k sqft24396 Emerald Trl, Deer Trail, CO 80105For SaleMLS ID #1981717, Chelsea Pruitt, Exp Realty LLC. elevateMLS
- $599,9994 bd3 ba3.3k sqft21865 Warriors Path Dr, Peyton, CO 80831For SaleMLS ID #11665186, Barbara A Schlinker, Your Home Sold Guaranteed Realty - Barb Has The Buyers Team. My State MLS
- $519,9993 bd3 ba1.6k sqft23110 Blackwolf Way, Parker, CO 80138For SaleMLS ID #8413802, David Peters, Resident Realty North Metro LLC. REcolorado as distributed by MLS GRID
- $525,0003 bd3 ba2.7k sqft23869 Broadmoor Drive, Parker, CO 80138For SaleMLS ID #2109797, The Knoll Team, West and Main Homes Inc. REcolorado as distributed by MLS GRID
- $525,0004 bd3 ba2k sqft4948 Parsons Way, Castle Rock, CO 80104For SaleMLS ID #4386277, Angela J. Fezza, Keller Williams Action Realty LLC. REcolorado as distributed by MLS GRID
- $620,0003 bd2 ba2.5k sqft7840 Shenandoah Drive, Elizabeth, CO 80107For SaleMLS ID #8893951, Suzanne Dern, Equity Colorado Real Estate. REcolorado as distributed by MLS GRID
- $559,0004 bd4 ba2.7k sqft5247 E Hamilton Avenue, Castle Rock, CO 80104For SaleMLS ID #4174747, Angela Chavez, RE/MAX Professionals. REcolorado as distributed by MLS GRID
- $507,0004 bd3 ba2.3k sqft43042 Castle Stuart Street, Elizabeth, CO 80107New ConstructionREcolorado as distributed by MLS GRID
- $526,0003 bd2 ba3.3k sqft42337 Glen Abbey Drive, Elizabeth, CO 80107For SaleMLS ID #7659731, Dina Solomonchuk, HomeSmart Realty. REcolorado as distributed by MLS GRID
- $589,0004 bd2 ba4.3k sqft5513 Harbor Town Drive, Elizabeth, CO 80107For SaleMLS ID #7722730, Adam Ferguson, Coldwell Banker Realty 24. REcolorado as distributed by MLS GRID
- $615,0004 bd2 ba2.2k sqft8285 Sunrise Drive, Elizabeth, CO 80107For SaleMLS ID #8481705, Marjorie Engle, eXp Realty, LLC. REcolorado as distributed by MLS GRID
- $510,0003 bd3 ba2.3k sqft4752 River Highlands Loop, Elizabeth, CO 80107For SaleMLS ID #8564412, Jim Franklin, RE/MAX Commercial Alliance. REcolorado as distributed by MLS GRID
