This beautifully updated home is tucked away on a private cul-de-sac, offering both privacy and convenience. Featuring 4 bedrooms plus a non-conforming bedroom and 3 bathrooms, there’s plenty of space for everyone—no more morning traffic jams getting ready for school or work.
The home has been thoughtfully updated throughout, including newer stainless steel appliances, fresh interior paint, new roof, windows, and siding, and a newer deck perfect for entertaining. The primary suite includes a large, tiled walk-in shower, creating a relaxing retreat.
The finished basement offers a spacious family room with plenty of room for a theater setup, play area, or additional living space. You’ll also enjoy the convenience of main-level laundry and access to high-speed internet.
Step outside to a large, privacy-fenced backyard with no homes behind you, providing a peaceful setting with plenty of room for BBQs, horseshoe pits, and outdoor gatherings. The landscaped front yard with sprinkler system adds curb appeal and easy maintenance.
Located close to schools, parks, and dining, this move-in-ready home truly has it all.
Schedule your showing today—this one won’t last long!
For sale
Price cut: $10K (8/6)
$499,999
363 Shasta Court, Kiowa, CO 80117
5beds
2,520sqft
Manufactured Home
Built in 1999
0.26 Acres Lot
$497,300 Zestimate®
$198/sqft
$-- HOA
What's special
- 119 days |
- 226 |
- 11 |
Zillow last checked:
Listing updated:
Listed by:
Danielle Ullom 303-808-2786 realty3b@gmail.com,
3B Realty LLC
Source: REcolorado as distributed by MLS GRID,MLS#: 9494056
Facts & features
Interior
Bedrooms & bathrooms
- Bedrooms: 5
- Bathrooms: 3
- Full bathrooms: 1
- 3/4 bathrooms: 2
- Main level bathrooms: 2
- Main level bedrooms: 3
Bedroom
- Features: Primary Suite
- Level: Main
Bedroom
- Level: Main
Bedroom
- Level: Main
Bedroom
- Level: Basement
Bedroom
- Description: Non Conforming-
- Level: Basement
Bathroom
- Features: Primary Suite
- Level: Main
Bathroom
- Level: Main
Bathroom
- Level: Basement
Dining room
- Level: Main
Family room
- Level: Basement
Kitchen
- Level: Main
Laundry
- Level: Main
Living room
- Level: Main
Utility room
- Level: Main
Heating
- Forced Air, Natural Gas
Cooling
- None
Appliances
- Included: Dishwasher, Disposal, Dryer, Gas Water Heater, Microwave, Oven, Refrigerator, Washer
Features
- Ceiling Fan(s), High Speed Internet, Kitchen Island, Open Floorplan, Radon Mitigation System, Smoke Free, Tile Counters, Walk-In Closet(s)
- Flooring: Carpet, Laminate
- Windows: Double Pane Windows, Triple Pane Windows
- Basement: Finished,Full,Sump Pump
Interior area
- Total structure area: 2,520
- Total interior livable area: 2,520 sqft
- Finished area above ground: 1,260
- Finished area below ground: 1,260
Property
Parking
- Total spaces: 2
- Parking features: Concrete, Dry Walled
- Attached garage spaces: 2
Features
- Levels: One
- Stories: 1
- Patio & porch: Front Porch
- Exterior features: Private Yard
- Fencing: Full
- Has view: Yes
- View description: Meadow, Mountain(s)
Lot
- Size: 0.26 Acres
- Features: Cul-De-Sac
Details
- Parcel number: R113345
- Zoning: KR-1
- Special conditions: Standard
Construction
Type & style
- Home type: MobileManufactured
- Architectural style: Modular
- Property subtype: Manufactured Home
Materials
- Brick, Vinyl Siding
- Roof: Composition
Condition
- Year built: 1999
Utilities & green energy
- Sewer: Public Sewer
- Water: Public
- Utilities for property: Cable Available, Electricity Connected, Internet Access (Wired), Natural Gas Connected, Phone Available
Community & HOA
Community
- Security: Carbon Monoxide Detector(s), Radon Detector, Smoke Detector(s)
- Subdivision: Fawn Valley
HOA
- Has HOA: No
Location
- Region: Kiowa
Financial & listing details
- Price per square foot: $198/sqft
- Tax assessed value: $401,200
- Annual tax amount: $1,521
- Date on market: 4/17/2026
- Listing terms: 1031 Exchange,Cash,Conventional,FHA,USDA Loan,VA Loan
- Exclusions: Personal Staging Items
- Ownership: Individual
- Electric utility on property: Yes
- Road surface type: Paved
- Body type: Double Wide
Estimated market value
$497,300
$472,000 - $522,000
$2,667/mo
Price history
| Date | Event | Price |
|---|---|---|
| 8/6/2026 | Price change | $499,999-2%$198/sqft |
Source:  REcolorado as distributed by MLS GRID #9494056 Report a problem REcolorado as distributed by MLS GRID #9494056 Report a problem | ||
| 6/12/2026 | Price change | $509,999-1.9%$202/sqft |
Source: REcolorado as distributed by MLS GRID #9494056 Report a problem | ||
| 4/17/2026 | Listed for sale | $519,999+9.5%$206/sqft |
Source: REcolorado as distributed by MLS GRID #9494056 Report a problem | ||
| 10/13/2023 | Sold | $475,000-2.1%$188/sqft |
Source:  elevateMLS #6333031 Report a problem elevateMLS #6333031 Report a problem | ||
| 9/25/2023 | Price change | $485,000-2%$192/sqft |
Source: elevateMLS #6333031 Report a problem | ||
| 9/19/2023 | Listed for sale | $495,000+25.3%$196/sqft |
Source: elevateMLS #6333031 Report a problem | ||
| 6/12/2023 | Sold | $395,000+25.4%$157/sqft |
Source: Public Record Report a problem | ||
| 5/19/2021 | Sold | $315,000+12.5%$125/sqft |
Source: Public Record Report a problem | ||
| 6/6/2016 | Sold | $280,000+76.1%$111/sqft |
Source: Public Record Report a problem | ||
| 5/29/2013 | Sold | $159,000-5.9%$63/sqft |
Source: Public Record Report a problem | ||
| 11/8/2012 | Listing removed | $169,000$67/sqft |
Source: Independent RE Network of Colorado #1092735 Report a problem | ||
| 5/15/2012 | Listed for sale | $169,000+15%$67/sqft |
Source: Independent RE Network of Colorado #1092735 Report a problem | ||
| 8/29/2005 | Sold | $147,000-31.3%$58/sqft |
Source: Public Record Report a problem | ||
| 3/11/2005 | Sold | $214,017+15.1%$85/sqft |
Source: Public Record Report a problem | ||
| 4/9/2002 | Sold | $186,000$74/sqft |
Source: Public Record Report a problem | ||
Public tax history
| Year | Property taxes | Tax assessment |
|---|---|---|
| 2024 | $2,023 +33% | $26,880 |
| 2023 | $1,521 -1.5% | $26,880 +29.9% |
| 2022 | $1,544 | $20,690 -2.8% |
| 2021 | -- | $21,290 +9.9% |
| 2020 | $1,389 +0.1% | $19,370 |
| 2019 | $1,387 +34% | $19,370 +33.9% |
| 2018 | $1,036 | $14,470 |
| 2017 | $1,036 +0% | $14,470 +59.9% |
| 2016 | $1,035 +66.7% | $9,050 +0.6% |
| 2015 | $621 +0.1% | $9,000 +3.9% |
| 2014 | $620 | $8,660 |
| 2013 | -- | $8,660 -6.6% |
| 2012 | -- | $9,270 |
| 2011 | -- | $9,270 -20.8% |
| 2010 | -- | $11,710 -0.1% |
| 2009 | -- | $11,720 -10.9% |
| 2008 | -- | $13,150 |
| 2007 | $1,091 | $13,150 -4.4% |
| 2006 | -- | $13,750 -3.2% |
| 2004 | -- | $14,200 |
| 2003 | -- | $14,200 -0.7% |
| 2002 | -- | $14,300 |
| 2001 | -- | $14,300 |
Find assessor info on the county website
Monthly payment
Climate risks
Neighborhood: 80117
Nearby schools
GreatSchools rating
- 4/10Kiowa Elementary SchoolGrades: PK-5Distance: 0.5 mi
- 5/10Kiowa Middle SchoolGrades: 6-8Distance: 0.5 mi
- 9/10Kiowa High SchoolGrades: 9-12Distance: 0.5 mi
Schools provided by the listing agent
- Elementary: Kiowa
- Middle: Kiowa
- High: Kiowa
- District: Kiowa C-2
Source: REcolorado as distributed by MLS GRID. This data may not be complete. We recommend contacting the local school district to confirm school assignments for this home.
- $438,2003 bd2 ba1.3k sqft389 Shasta Ct, Kiowa, CO 80117Off Market
- $405,4003 bd2 ba1.2k sqft345 Shasta Ct, Kiowa, CO 80117Off Market
- $439,0003 bd2 ba1.2k sqft391 Shasta Ct, Kiowa, CO 80117Sold
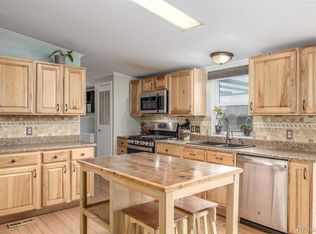
- $451,8003 bd2 ba1.2k sqft327 Shasta Ct, Kiowa, CO 80117Off Market
- $461,2003 bd2 ba1.4k sqft360 Shasta Ct, Kiowa, CO 80117Off Market
- $500,8003 bd2 ba2.3k sqft372 Shasta Ct, Kiowa, CO 80117Off Market
- $447,1003 bd1 ba1.2k sqft358 Shasta Ct, Kiowa, CO 80117Off Market
- $432,9003 bd2 ba1.2k sqft394 Shasta Ct, Kiowa, CO 80117Off Market
A local agent can set up tours, give advice and negotiate with sellers.
Similar homes
- $515,0004 bd3 ba2.9k sqft498 Dakota Street, Kiowa, CO 80117For Sale

 MLS ID #3060973, Cassandra Reynolds, RE/MAX Professionals. REcolorado as distributed by MLS GRID
 - $640,0005 bd2 ba2.6k sqft11159 Pine Meadows Drive, Kiowa, CO 80117For Sale
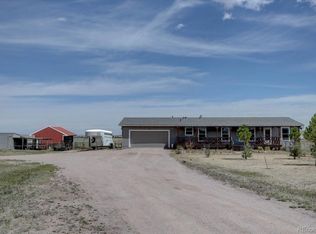 MLS ID #4028621, David Kupernik, 24K Real Estate. REcolorado as distributed by MLS GRID
 - $499,9003 bd3 ba1.8k sqft36052 Private Road 73, Kiowa, CO 80117Pending
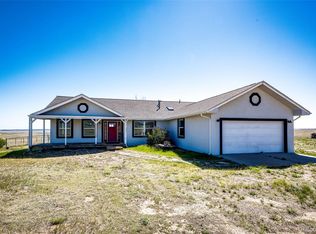 MLS ID #3490277, Kellie Foral, Colorado Home and Ranch. REcolorado as distributed by MLS GRID
 - $295,0002 bd3 ba1.5k sqftKiowa Creek Condominiums, Kiowa, CO 80117For Sale
 MLS ID #6976350, Jamison Amoros, Lifestyle International Realty. REcolorado as distributed by MLS GRID
 - $749,0003 bd2 ba1.7k sqft13120 HWY 86, Kiowa, CO 80117For SaleMLS ID #3130530, Steve Eastin, Leap of Faith Real Estate Company LLC. REcolorado as distributed by MLS GRID
- $489,9004 bd2 ba1.5k sqft841 S Elbert Street, Elizabeth, CO 80107For SaleMLS ID #9873123, Charlene Brown, RE/MAX Accord. REcolorado as distributed by MLS GRID
- $500,0004 bd2 ba3.7k sqft40400 Moon Stone Court, Deer Trail, CO 80105For SaleMLS ID #3387932, Kathlene Weaver, RE/MAX Professionals. REcolorado as distributed by MLS GRID
- $499,0003 bd2 ba2.4k sqft24396 Emerald Trl, Deer Trail, CO 80105For Sale
 MLS ID #1981717, Chelsea Pruitt, Exp Realty LLC. elevateMLS
 - $525,0003 bd3 ba2.7k sqft23869 Broadmoor Drive, Parker, CO 80138For SaleMLS ID #2109797, The Knoll Team, West and Main Homes Inc. REcolorado as distributed by MLS GRID
- $525,0004 bd3 ba2k sqft4948 Parsons Way, Castle Rock, CO 80104For SaleMLS ID #4386277, Angela J. Fezza, Keller Williams Action Realty LLC. REcolorado as distributed by MLS GRID
- $575,0003 bd2 ba1.7k sqft33879 Meadowlark Drive, Elizabeth, CO 80107For SaleMLS ID #3191124, Linette Welch, HomeSmart. REcolorado as distributed by MLS GRID
- $680,0004 bd3 ba2.3k sqft5360 Pine Ridge Drive, Elizabeth, CO 80107For SaleMLS ID #4608977, Angela J. Fezza, Keller Williams Action Realty LLC. REcolorado as distributed by MLS GRID
- $615,0004 bd2 ba1.7k sqft35733 Whispering Pine, Elizabeth, CO 80107For SaleMLS ID #7589353, Zach Otten, Real Broker, LLC DBA Real. REcolorado as distributed by MLS GRID
- $675,0004 bd3 ba3.1k sqft44076 Morning Star Court, Elizabeth, CO 80107For SaleMLS ID #2029709, EMPOWERHOME Team, Keller Williams DTC. REcolorado as distributed by MLS GRID
- $510,0003 bd3 ba2.9k sqftThe Enclave, Castle Rock, CO 80104For SaleMLS ID #2320250, Elaine Stucy, LIV Sotheby's International Realty. REcolorado as distributed by MLS GRID
- $679,0004 bd3 ba3k sqft34200 Columbine Trail, Elizabeth, CO 80107PendingMLS ID #5873656, Roger Shults, My Colorado Broker LLC. REcolorado as distributed by MLS GRID
- $500,0003 bd2 ba1.3k sqft1230 Black Haw Street, Elizabeth, CO 80107PendingMLS ID #3788774, Jennifer Dentry, Grisham & Associates LLC. REcolorado as distributed by MLS GRID
- $549,0003 bd2 ba2.8k sqft991 Horsetail Loop, Elizabeth, CO 80107For SaleMLS ID #6447347, David P Danek, HomeSmart. REcolorado as distributed by MLS GRID
- $535,0004 bd3 ba2.4k sqft3154 Belleville Ridge Road, Elizabeth, CO 80107For SaleMLS ID #7726679, Heidi Nelson, HomeSmart. REcolorado as distributed by MLS GRID
- $550,0003 bd2 ba1.8k sqft11208 Day Star Court, Parker, CO 80138For SaleMLS ID #8572514, Anthony English, HQ Homes. REcolorado as distributed by MLS GRID
