Move-in Ready! This 4 Bedroom, 3 Bath Home has a New High Efficiency Furnace and A/C with a 10 year Warranty, 5 yr roof warranty, all new Beautiful Quartz Countertops, New Flooring and Fixtures throughout, Freshly painted, Like new appliances, all in an established neighborhood with Mature trees, large lots and great people. The spacious 2 car garage has plenty of room for parking and the fully fenced back yard has a drive through gate. The Vaulted ceilings, skylights and picture windows provide great natural lighting inside the home and the 5x46 covered front deck and 12x30 + 12x12 back decks provide plenty of room for enjoying the outdoors. You may see deer or wild turkeys passing through the neighborhood while you're out grilling or taking in the fresh air. Whatever your pleasure, come and see why Elizabeth is one of the top rated places to live in Colorado. AND all this on your own acre of land with paved roads all the way home!
Accepting backups
Price cut: $21K (4/30)
$679,000
34200 Columbine Trail, Elizabeth, CO 80107
4beds
3,008sqft
:
Get pre-qualified$4,199/mo
Single Family Residence
Built in 1984
1.07 Acres Lot
$-- Zestimate®
$226/sqft
$-- HOA
What's special
Mature treesLarge lotsBack decksCovered front deckDrive through gateVaulted ceilingsNew flooring
- 275 days |
- 857 |
- 34 |
Zillow last checked:
Listing updated:
Listed by:
Roger Shults 303-335-0567 mycoloradobroker@gmail.com,
My Colorado Broker LLC
Source: REcolorado as distributed by MLS GRID,MLS#: 5873656
Facts & features
Interior
Bedrooms & bathrooms
- Bedrooms: 4
- Bathrooms: 3
- Full bathrooms: 2
- 3/4 bathrooms: 1
- Main level bathrooms: 2
- Main level bedrooms: 3
Bedroom
- Description: Currently Used As An Office Off Entry
- Level: Main
- Area: 99 Square Feet
- Dimensions: 9 x 11
Bedroom
- Description: New Carpet Throughout
- Level: Main
- Area: 148.4 Square Feet
- Dimensions: 10.6 x 14
Bedroom
- Description: Warm And Inviting Rooms
- Features: Primary Suite
- Level: Main
- Area: 182 Square Feet
- Dimensions: 13 x 14
Bedroom
- Description: Perfect Guest Room With Bathroom
- Level: Basement
- Area: 459 Square Feet
- Dimensions: 17 x 27
Bathroom
- Description: New Quartz Countertops Throughout
- Level: Main
Bathroom
- Description: New Lvp Throughout
- Features: Primary Suite
- Level: Main
Bathroom
- Description: All New Plumbing & Electrical Fixtures Throughout
- Features: En Suite Bathroom
- Level: Basement
Dining room
- Description: New Luxury Vinyl Plank Flooring
- Level: Main
- Area: 104 Square Feet
- Dimensions: 8 x 13
Family room
- Description: Great Recreation & Home Gym Room
- Level: Basement
- Area: 373.86 Square Feet
- Dimensions: 13.4 x 27.9
Kitchen
- Description: Like New Lg Ss Appliances, New Fixtures, Fresh Feel
- Level: Main
- Area: 127.2 Square Feet
- Dimensions: 10.6 x 12
Laundry
- Description: And Utility Room With Built-In Shelves
- Level: Basement
- Area: 356.44 Square Feet
- Dimensions: 13.3 x 26.8
Living room
- Description: Vaulted Ceiling, Sky Lights, Stone Hearth Fireplace, Mantle
- Level: Main
- Area: 313.5 Square Feet
- Dimensions: 16.5 x 19
Sun room
- Description: Vaulted, All Tg Wood, Ceiling Fan And Opens To Large Deck
- Level: Main
- Area: 414.12 Square Feet
- Dimensions: 17.4 x 23.8
Heating
- Forced Air, Natural Gas
Cooling
- Central Air
Appliances
- Included: Convection Oven, Dishwasher, Double Oven, Gas Water Heater, Microwave, Range Hood, Refrigerator, Self Cleaning Oven
- Laundry: In Unit
Features
- Built-in Features, Ceiling Fan(s), Eat-in Kitchen, High Ceilings, Open Floorplan, Pantry, Primary Suite, Quartz Counters, Solid Surface Counters, Stone Counters, T&G Ceilings, Vaulted Ceiling(s)
- Flooring: Carpet, Vinyl
- Windows: Double Pane Windows, Skylight(s)
- Basement: Daylight,Finished,Full,Interior Entry
- Number of fireplaces: 2
- Fireplace features: Family Room, Free Standing, Gas Log, Living Room, Wood Burning
Interior area
- Total structure area: 3,008
- Total interior livable area: 3,008 sqft
- Finished area above ground: 1,720
- Finished area below ground: 1,288
Video & virtual tour
Property
Parking
- Total spaces: 4
- Parking features: Concrete, Exterior Access Door, Oversized, Storage
- Attached garage spaces: 2
- Details: Off Street Spaces: 2
Features
- Levels: One
- Stories: 1
- Patio & porch: Covered, Deck, Front Porch, Wrap Around
- Exterior features: Dog Run, Private Yard, Rain Gutters
- Fencing: Partial
Lot
- Size: 1.07 Acres
- Features: Landscaped, Level
- Residential vegetation: Grassed, Wooded
Details
- Parcel number: R108200
- Zoning: PUD
- Special conditions: Standard
- Horses can be raised: Yes
- Horse amenities: Pasture
Construction
Type & style
- Home type: SingleFamily
- Architectural style: Traditional
- Property subtype: Single Family Residence
Materials
- Frame, Wood Siding
- Foundation: Concrete Perimeter, Raised
- Roof: Composition
Condition
- Updated/Remodeled
- Year built: 1984
Utilities & green energy
- Electric: 220 Volts, Single Phase, 220 Volts in Garage
- Water: Public
- Utilities for property: Electricity Connected, Natural Gas Connected, Phone Connected
Green energy
- Energy efficient items: Appliances, HVAC, Thermostat
Community & HOA
Community
- Security: Carbon Monoxide Detector(s), Smoke Detector(s)
- Subdivision: Overland
HOA
- Has HOA: No
Location
- Region: Elizabeth
Financial & listing details
- Price per square foot: $226/sqft
- Annual tax amount: $1,856
- Date on market: 10/24/2025
- Listing terms: Cash,Conventional,FHA,USDA Loan,VA Loan
- Exclusions: Personal Property
- Ownership: Corporation/Trust
- Electric utility on property: Yes
- Road surface type: Paved
Estimated market value
Not available
Estimated sales range
Not available
Not available
Price history
| Date | Event | Price |
|---|---|---|
| 7/23/2026 | Pending sale | $679,000$226/sqft |
Source:  REcolorado as distributed by MLS GRID #5873656 Report a problem REcolorado as distributed by MLS GRID #5873656 Report a problem | ||
| 4/30/2026 | Price change | $679,000-3%$226/sqft |
Source: REcolorado as distributed by MLS GRID #5873656 Report a problem | ||
| 10/24/2025 | Listed for sale | $700,000$233/sqft |
Source: REcolorado as distributed by MLS GRID #5873656 Report a problem | ||
Public tax history
Tax history is unavailable.
Monthly payment
Est. payment
Payment breakdown
Explore the cost of this home by adjusting the details. Changes won't be saved.Climate risks
Neighborhood: 80107
Nearby schools
GreatSchools rating
- 5/10Running Creek Elementary SchoolGrades: K-5Distance: 2.1 mi
- 5/10Elizabeth Middle SchoolGrades: 6-8Distance: 2.7 mi
- 6/10Elizabeth High SchoolGrades: 9-12Distance: 2.4 mi
Schools provided by the listing agent
- Elementary: Running Creek
- Middle: Elizabeth
- High: Elizabeth
- District: Elizabeth C-1
Source: REcolorado as distributed by MLS GRID. This data may not be complete. We recommend contacting the local school district to confirm school assignments for this home.
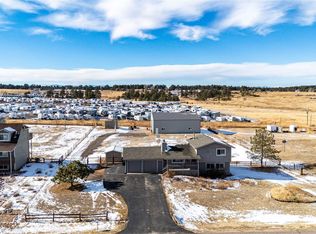
- $621,0003 bd3 ba1.9k sqft34163 Columbine Trl W, Elizabeth, CO 80107Sold
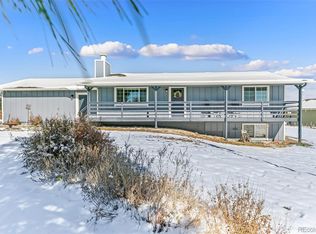
- $665,0004 bd2 ba2.1k sqft34156 Columbine Trl W, Elizabeth, CO 80107Sold
- $520,3002 bd1 ba2k sqft34212 Columbine Trl W, Elizabeth, CO 80107Off Market
- $481,2003 bd1 ba1.3k sqft34191 Columbine Trl W, Elizabeth, CO 80107Off Market
- $629,2005 bd2 ba2.5k sqft34106 Columbine Trl W, Elizabeth, CO 80107Off Market
- $617,9003 bd4 ba2.5k sqft34139 Columbine Trl W, Elizabeth, CO 80107Off Market
- $481,4003 bd2 ba1.5k sqft34135 Overland Loop, Elizabeth, CO 80107Off Market
- $561,3005 bd3 ba2.6k sqft34219 Columbine Trl W, Elizabeth, CO 80107Off Market
A local agent can set up tours, give advice and negotiate with sellers.
Similar homes
- $729,0005 bd4 ba3.6k sqft8690 Lariat Loop, Elizabeth, CO 80107For Sale
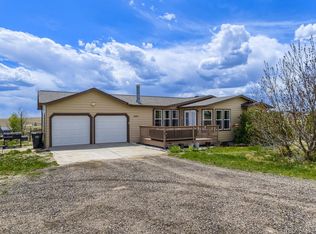
 MLS ID #4351412, Cindy Bakula Streater, RE/MAX Professionals. REcolorado as distributed by MLS GRID
 - $775,0004 bd3 ba3.1k sqft1312 Gambel Oaks Drive, Elizabeth, CO 80107For Sale
 MLS ID #1891284, Brent Malia, NAV Real Estate. REcolorado as distributed by MLS GRID
 - $789,9994 bd3 ba3.9k sqft7520 Shenandoah Drive, Elizabeth, CO 80107For Sale
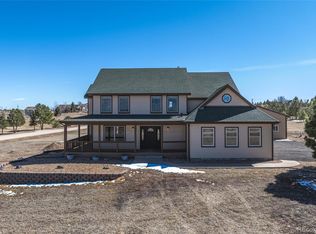 MLS ID #7942445, Drew Burton, Equity Colorado Real Estate. REcolorado as distributed by MLS GRID
 - $599,9904 bd2 ba4.3k sqft5513 Harbor Town Drive, Elizabeth, CO 80107For Sale
 MLS ID #7722730, Adam Ferguson, Coldwell Banker Realty 24. REcolorado as distributed by MLS GRID
 - $895,0004 bd4 ba3.6k sqft29429 Clear View Circle, Elizabeth, CO 80107For SaleMLS ID #7493956, Erica Dufford, Coldwell Banker Realty 24. REcolorado as distributed by MLS GRID
- $899,0004 bd3 ba3.7k sqft28910 County Road 5, Elizabeth, CO 80107For SaleMLS ID #7709620, Julie Atkinson, RE/MAX Accord. REcolorado as distributed by MLS GRID
- $624,9005 bd3 ba3.4k sqft1173 Williams Loop, Elizabeth, CO 80107For SaleMLS ID #4327916, Jim Loveridge, Real Broker, LLC DBA Real. REcolorado as distributed by MLS GRID
- $650,0005 bd2 ba2.6k sqft11159 Pine Meadows Drive, Kiowa, CO 80117For SaleMLS ID #4028621, David Kupernik, 24K Real Estate. REcolorado as distributed by MLS GRID
- $999,0004 bd3 ba3.4k sqft6696 Sunset Circle, Kiowa, CO 80117For SaleMLS ID #7726498, Jeremiah Turco, RE/MAX Alliance. REcolorado as distributed by MLS GRID
- $729,9004 bd3 ba3.4k sqft5560 Callaway Garden Drive, Elizabeth, CO 80107New ConstructionREcolorado as distributed by MLS GRID
- $668,9004 bd3 ba3.3k sqft42992 Colonial Trail, Elizabeth, CO 80107New ConstructionREcolorado as distributed by MLS GRID
- $980,0005 bd4 ba3.3k sqft5228 Richards Court, Elizabeth, CO 80107For SaleMLS ID #3977641, Jed MacArthur, RE/MAX of Boulder. REcolorado as distributed by MLS GRID
- $669,0004 bd3 ba2.7k sqft7420 Windwood Way, Parker, CO 80134For SaleMLS ID #6665173, Ashleigh Yates, Realty One Group Premier. REcolorado as distributed by MLS GRID
- $680,0004 bd3 ba3.6k sqft2174 Villageview Lane, Castle Rock, CO 80104For SaleMLS ID #6736707, David Babineaux, Coldwell Banker Realty 24. REcolorado as distributed by MLS GRID
- $675,0004 bd4 ba2.4k sqft8056 Windwood Way, Parker, CO 80134For SaleMLS ID #1769479, Casey Herzfeld, eXp Realty, LLC. REcolorado as distributed by MLS GRID
- $697,0006 bd4 ba3.6k sqft1080 Oldfield Street, Castle Rock, CO 80104For SaleMLS ID #8684160, Nichel Collette Mulstay, Worth Clark Realty. REcolorado as distributed by MLS GRID
- $699,9004 bd2 ba4.3k sqft5531 Callaway Garden Drive, Elizabeth, CO 80107New ConstructionREcolorado as distributed by MLS GRID
- $749,9005 bd3 ba4.4k sqft42985 Colonial Trail, Elizabeth, CO 80107New ConstructionREcolorado as distributed by MLS GRID
- $829,9004 bd3 ba3k sqft1563 Lisbon Drive, Parker, CO 80138For SaleMLS ID #7147632, Dan Bloomquist, RE/MAX Alliance. REcolorado as distributed by MLS GRID
- $665,0005 bd3 ba2.7k sqft4875 Cattle Cross Trail, Castle Rock, CO 80104For SaleMLS ID #9803258, Cindy Sheldon, LIV Sotheby's International Realty. REcolorado as distributed by MLS GRID
