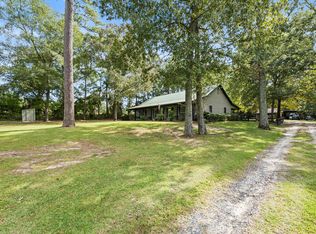
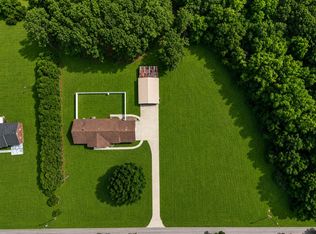
EQUESTRIAN PARADISE AWAITS - TURNKEY HORSE FARM WITH RIVER VIEWSStep into your dream horse property!This exceptional 19-acre equestrian estate combines breathtaking Santee River views with every amenity the discerning horse enthusiast desires - all just 25 minutes from Moncks Corner.The Heart of Home: Your beautifully updated 3-bedroom, 2-bathroom ranch welcomes you with brand-new windows adorned with elegant plantation shutters, a stunning Italian-tiled bathroom renovation, and a thoughtfully updated kitchen. Fresh exterior and garage doors complete the picture-perfect presentation.Equestrian Excellence:- Professional shed row barn featuring four spacious 12x12 stalls with premium mats- Unique air-conditioned 400 sq ft barn apartment - perfect for live-in help or guest quarters
Active
$798,000
498 Gaskins Landing Ln, Saint Stephen, SC 29479
4beds
2,405sqft
Single Family Residence
Built in 1991
19.07 Acres Lot
$-- Zestimate®
$332/sqft
$-- HOA
What's special
Breathtaking santee river viewsThoughtfully updated kitchenProfessional shed row barnStunning italian-tiled bathroom renovation
- 405 days
- 224
- 16
Zillow last checked:
Listing updated:
Listed by:
Brand Name Real Estate
Source: CTMLS,MLS#: 25024796
Facts & features
Interior
Bedrooms & bathrooms
- Bedrooms: 4
- Bathrooms: 4
- Full bathrooms: 4
Rooms
- Room types: Living/Dining Combo, Laundry, Pantry
Heating
- Electric, Forced Air
Cooling
- Central Air
Appliances
- Laundry: Electric Dryer Hookup, Washer Hookup, Laundry Room
Features
- Ceiling - Blown, Ceiling Fan(s), Pantry
- Flooring: Wood
- Windows: Window Treatments
- Number of fireplaces: 3
- Fireplace features: Bath, Bedroom, Three, Two
Interior area
- Total structure area: 2,405
- Total interior livable area: 2,405 sqft
Property
Parking
- Total spaces: 2
- Parking features: Garage, Garage Door Opener
- Garage spaces: 2
Features
- Levels: One
- Stories: 1
- Entry location: Ground Level
- Fencing: Wire,Wood
Lot
- Size: 19.07 Acres
- Features: 10+ Acres, Level
Details
- Additional structures: Barn(s), Stable(s), Storage, Workshop
- Parcel number: 0270000096
Construction
Type & style
- Home type: SingleFamily
- Architectural style: Traditional
- Property subtype: Single Family Residence
Materials
- Vinyl Siding
- Foundation: Raised
- Roof: Architectural
Condition
- New construction: No
- Year built: 1991
Utilities & green energy
- Sewer: Septic Tank
- Water: Well
- Utilities for property: Berkeley Elect Co-Op
Community & HOA
Community
- Subdivision: None
Location
- Region: Saint Stephen
Financial & listing details
- Price per square foot: $332/sqft
- Tax assessed value: $581,000
- Annual tax amount: $1,176
- Date on market: 9/10/2025
- Listing terms: Any
Estimated market value
Not available
Estimated sales range
Not available
$3,256/mo
Price history
| Date | Event | Price |
|---|---|---|
| 9/10/2025 | Listed for sale | $798,000+30%$332/sqft |
Source:  CTMLS #25024796 Report a problem CTMLS #25024796 Report a problem | ||
| 8/25/2022 | Sold | $614,000-15.3%$255/sqft |
Source: CTMLS #22010178 Report a problem | ||
| 5/27/2022 | Pending sale | $725,000$301/sqft |
Source: Carolina One Real Estate #22010178 Report a problem | ||
| 5/26/2022 | Contingent | $725,000$301/sqft |
Source: CTMLS #22010178 Report a problem | ||
| 4/23/2022 | Listed for sale | $725,000+49.5%$301/sqft |
Source: CTMLS #22010178 Report a problem | ||
| 4/14/2020 | Listing removed | $485,000$202/sqft |
Source: Matt O'Neill Real Estate #20005417 Report a problem | ||
| 2/25/2020 | Listed for sale | $485,000+177.1%$202/sqft |
Source: Matt O'Neill Real Estate #20005417 Report a problem | ||
| 8/25/2005 | Sold | $175,000$73/sqft |
Source: Public Record Report a problem | ||
Public tax history
| Year | Property taxes | Tax assessment |
|---|---|---|
| 2025 | $1,176 +4.4% | $10,130 |
| 2024 | $1,127 +10.2% | $10,130 +14.6% |
| 2023 | $1,023 +2.6% | $8,840 +18.2% |
| 2022 | $997 -51.3% | $7,480 |
| 2021 | $2,050 +98.4% | $7,480 |
| 2020 | $1,033 +8.1% | $7,480 +14.5% |
| 2018 | $956 | $6,530 -0.1% |
| 2017 | $956 +12.6% | $6,536 +0.1% |
| 2016 | $849 | $6,530 |
| 2015 | $849 | $6,530 |
| 2014 | $849 | $6,530 +3.7% |
| 2012 | -- | $6,300 -5.4% |
| 2010 | -- | $6,660 +19.1% |
| 2007 | $589 -41.2% | $5,590 |
| 2006 | $1,001 +2% | $5,590 |
| 2005 | $982 +50.3% | $5,590 +30.9% |
| 2004 | $654 +3.2% | $4,270 |
| 2003 | $633 +93.5% | $4,270 -42.5% |
| 2002 | $327 | $7,430 +94% |
| 2001 | -- | $3,830 |
Find assessor info on the county website
Monthly payment
Est. payment
Payment breakdown
Explore the cost of this home by adjusting the details. Changes won't be saved.Climate risks
Neighborhood: 29479
Nearby schools
Schools provided by the listing agent
- Elementary: St. Stephen
- Middle: St. Stephen
- High: Timberland
Source: CTMLS. This data may not be complete. We recommend contacting the local school district to confirm school assignments for this home.
- $380,800-- bd2 ba2.1k sqft419 Gaskins Landing Ln, Saint Stephen, SC 29479Off Market
- $454,1003 bd2 ba1.5k sqft477 Gaskins Landing Ln, Saint Stephen, SC 29479Off Market
- $76,800-- bd-- ba-- sqft425 Gaskins Landing Ln, Saint Stephen, SC 29479Off Market
- $66,2005 acres425 Gaskins Landing Ln, Saint Stephen, SC 29479Off Market
Similar homes
- $597,0003 bd2 ba1.9k sqft3401 Santee River Rd, Saint Stephen, SC 29479For Sale
 MLS ID #26018488, Mandy Law. CTMLS
 - $569,0005 bd4 ba3.3k sqft451 Kelton Rd, Saint Stephen, SC 29479For Sale
 MLS ID #26024929, Sabrina Crawford. CTMLS
 - $550,0004 bd3 ba3k sqft1469 Wren Rd, Saint Stephen, SC 29479For Sale
 MLS ID #26018436, Jay Law. CTMLS
 - $445,0003 bd3 ba2.1k sqft514 McMakin Dr, Saint Stephen, SC 29479For Sale
 MLS ID #26025535, Ashley Brown. CTMLS
 - $652,0005 bd3 ba2.9k sqft725 Yellow Brick Rd, Bonneau, SC 29431For SaleMLS ID #26025087, Megan Bilton. CTMLS
- $699,0004 bd3 ba1.6k sqft136 13th Way, Cross, SC 29436For SaleMLS ID #26027469, Nicole Barnette. CTMLS
- $425,0004 bd2 ba2.2k sqft1147 Walter Rd, Bonneau, SC 29431For SaleMLS ID #26015032, Megan Bilton. CTMLS
- $695,0004 bd3 ba2.7k sqft334 Bay Village Ln, Moncks Corner, SC 29461For SaleMLS ID #26027060, Gino Lucarelli. CTMLS
- $455,0004 bd3 ba2.1k sqft297 Tiger Lily Ln, Saint Stephen, SC 29479New ConstructionMLS ID #26007492, Michael Smith. CTMLS
- $480,0003 bd2 ba1.6k sqft225 Richburg Rd, Greeleyville, SC 29056For Sale
 MLS ID #2625472, Michele M McCutchen, Tidewater Properties. CCAR
 - $649,5003 bd3 ba1.9k sqft8812 Thurgood Marshall Hwy., Andrews, SC 29510For SaleMLS ID #2622724, Denise Talbert, Peace Sotheby's Intl Realty PI. CCAR
- $580,0004 bd2 ba1.8k sqft129 Melrose Pl, Moncks Corner, SC 29461For SaleMLS ID #26020971, Bela Amato. CTMLS
- $850,0005 bd3 ba2.5k sqft184 Burbank Dr, Cross, SC 29436For SaleMLS ID #25028886, Debra Green-fletcher. CTMLS
- $415,0003 bd3 ba2.6k sqft90 Roberts Ln, Salters, SC 29590For Sale
 MLS ID #2603920, Nicole Sprague, Assist 2 Sell, Buyers & Seller. Pee Dee Realtor Association
 - $599,9004 bd3 ba2.6k sqft116 Sparrow St, Bonneau, SC 29431For SaleMLS ID #26025905, Jamey Smith. CTMLS
- $1,065,0004 bd4 ba3.4k sqft1554 Pinopolis Rd, Moncks Corner, SC 29461For SaleMLS ID #26010877, Anna Propst. CTMLS
- $1,150,0005 bd4 ba3.5k sqft120 Intimidator Ln, Moncks Corner, SC 29461For SaleMLS ID #26025528, Kandi Mangual. CTMLS
- $799,9003 bd4 ba3.2k sqft1232 Longpoint Rd, Cross, SC 29436For SaleMLS ID #26024961, Anne Hupka. CTMLS
- $679,9004 bd3 ba2.9k sqft301 Land O Pines Cir, Moncks Corner, SC 29461For SaleMLS ID #26021614, Susan Nicholson. CTMLS
- $1,149,0004 bd3 ba2.8k sqft903 Butter Rd, Bonneau, SC 29431For SaleMLS ID #26018851, Megan Bilton. CTMLS
