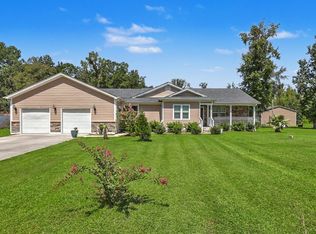
Under house sale contingency. Show for backup offers! In the heart of Pinopolis, this beautifully reimagined residence blends classic character with designer-level sophistication. Thoughtfully transformed by an interior decorator with a passion for restoring older homes, this property has undergone an extensive renovation with more than $250,000 in improvements. The quality, craftsmanship, and attention to detail are evident throughout.From the moment you enter, the difference is unmistakable. Fresh Farrow & Ball paint, custom millwork, hardwood flooring, and striking herringbone-patterned hardwood create an elevated, timeless aesthetic. Every space has been thoughtfully designed to preserve the home's character while incorporating today's desired comforts and functionality.The versatile floor plan offers 4 bedrooms, 3 full baths, multiple living spaces, two kitchens, and an oversized detached garage. The newly created primary suite is a true retreat, featuring custom iron-and-glass doors, a spacious walk-in closet, and a spa-inspired bath with Carrara marble, custom cabinetry, and an oversized walk-in shower with built-in bench. A private mother-in-law suite provides exceptional flexibility with its own kitchen and full bath--ideal for extended family, guests, or a private living space. The completely renovated main kitchen is a standout, featuring beautiful soapstone countertops, a Calacatta Gold marble backsplash, custom island, built-in china cabinet, and premium fixtures. The attention to detail continues outside with German-smeared brick, new shutters, copper lanterns, fresh landscaping, a new pump house, and a covered back porch designed for relaxing mornings or entertaining. The extensive improvements go far beyond cosmetics. Major system upgrades include all-new plumbing, rewired electrical, new HVAC ductwork, a new vapor barrier, and a newer water heater with expansion tank. The seller also replaced 17 windows and 3 exterior doors, enhancing energy efficiency, comfort, and curb appeal. Located just one street back from the waterfront, this home offers the lifestyle appeal of Pinopolis with convenient access to Lake Moultrie. A public boat dock is approximately one mile away, making it easy to enjoy boating, fishing, and all that the lake has to offer. This is more than a beautifully updated home--it is a thoughtfully restored property where more than $250,000 in improvements, designer finishes, and meticulous attention to detail come together to create something truly special. Come see the quality and investment for yourself!
Active contingent
Price cut: $20K (8/26)
$679,900
301 Land O Pines Cir, Moncks Corner, SC 29461
4beds
2,970sqft
Single Family Residence
Built in 1965
0.4 Acres Lot
$660,500 Zestimate®
$229/sqft
$-- HOA
What's special
Private mother-in-law suiteGerman-smeared brickPremium fixturesHardwood flooringCustom islandClassic characterCopper lanterns
- 72 days
- 1,144
- 77
Zillow last checked:
Listing updated:
Listed by:
Carolina One Real Estate 843-779-8660
Source: CTMLS,MLS#: 26021614
Facts & features
Interior
Bedrooms & bathrooms
- Bedrooms: 4
- Bathrooms: 3
- Full bathrooms: 3
Rooms
- Room types: Great Room, Dining Room, Utility Room, Eat-In-Kitchen, Formal Living, Great, Mother-In-Law Suite, Separate Dining, Utility
Heating
- Central
Cooling
- Central Air
Features
- Ceiling - Smooth, See Remarks, Eat-in Kitchen, Formal Living, In-Law Floorplan
- Number of fireplaces: 1
- Fireplace features: Great Room, One
Interior area
- Total structure area: 2,970
- Total interior livable area: 2,970 sqft
Property
Parking
- Total spaces: 2
- Parking features: Attached, Garage
- Attached garage spaces: 2
Features
- Levels: One
- Stories: 1
- Exterior features: Rain Gutters
Lot
- Size: 0.4 Acres
Details
- Additional structures: Workshop, Shed(s)
- Parcel number: 1210800029
Construction
Type & style
- Home type: SingleFamily
- Architectural style: Ranch
- Property subtype: Single Family Residence
Materials
- Brick Veneer
- Foundation: Crawl Space
Condition
- New construction: No
- Year built: 1965
Utilities & green energy
- Sewer: Public Sewer
- Water: Public
Community & HOA
Community
- Subdivision: Land-O-Pines
Location
- Region: Moncks Corner
Financial & listing details
- Price per square foot: $229/sqft
- Tax assessed value: $535,200
- Annual tax amount: $1,856
- Date on market: 7/29/2026
- Listing terms: Cash,Conventional,FHA,VA Loan
Estimated market value
$660,500
$627,000 - $694,000
$2,670/mo
Price history
| Date | Event | Price |
|---|---|---|
| 8/26/2026 | Price change | $679,900-2.9%$229/sqft |
Source:  CTMLS #26021614 Report a problem CTMLS #26021614 Report a problem | ||
| 7/29/2026 | Listed for sale | $699,900+81.8%$236/sqft |
Source: CTMLS #26021614 Report a problem | ||
| 11/23/2021 | Sold | $385,000-2.5%$130/sqft |
Source: CTMLS #21021475 Report a problem | ||
| 10/19/2021 | Contingent | $395,000$133/sqft |
Source: CTMLS #21021475 Report a problem | ||
| 10/1/2021 | Price change | $395,000-4.8%$133/sqft |
Source: CTMLS #21021475 Report a problem | ||
| 9/10/2021 | Listed for sale | $415,000-5.5%$140/sqft |
Source: CTMLS #21021475 Report a problem | ||
| 9/1/2021 | Contingent | $439,000$148/sqft |
Source: CTMLS #21021475 Report a problem | ||
| 8/16/2021 | Price change | $439,000-9.5%$148/sqft |
Source: CTMLS #21021475 Report a problem | ||
| 8/5/2021 | Listed for sale | $485,000$163/sqft |
Source: CTMLS #21021475 Report a problem | ||
Public tax history
| Year | Property taxes | Tax assessment |
|---|---|---|
| 2025 | $1,856 +3.7% | $17,160 |
| 2024 | $1,790 +11.5% | $17,160 +15% |
| 2023 | $1,606 -10.5% | $14,920 |
| 2022 | $1,794 -58.3% | $14,920 +42.2% |
| 2021 | $4,308 +205.4% | $10,490 |
| 2020 | $1,411 +9.2% | $10,490 +15% |
| 2018 | $1,291 | $9,120 |
| 2017 | $1,291 +19.9% | $9,120 |
| 2016 | $1,077 | $9,120 |
| 2015 | $1,077 | $9,120 |
| 2014 | $1,077 | $9,120 -15.4% |
| 2012 | -- | $10,780 -5.7% |
| 2010 | -- | $11,430 +22% |
| 2007 | $851 -52% | $9,370 |
| 2006 | $1,773 -2.9% | $9,370 |
| 2005 | $1,825 +72.3% | $9,370 +52.9% |
| 2004 | $1,059 +2.4% | $6,130 |
| 2003 | $1,034 +5.1% | $6,130 |
| 2002 | $984 | $6,130 |
| 2001 | -- | $6,130 |
Find assessor info on the county website
Monthly payment
Est. payment
Payment breakdown
Explore the cost of this home by adjusting the details. Changes won't be saved.Climate risks
Neighborhood: 29461
Nearby schools
Schools provided by the listing agent
- Elementary: Berkeley
- Middle: Berkeley
- High: Berkeley
Source: CTMLS. This data may not be complete. We recommend contacting the local school district to confirm school assignments for this home.
- $477,000-- bd-- ba2.7k sqft303 Land O Pines Cir, Moncks Corner, SC 29461Off Market
- $418,6004 bd2 ba2.1k sqft220 Land O Pines Cir, Moncks Corner, SC 29461Off Market
- $663,8003 bd3 ba2.2k sqft223 Land O Pines Cir, Moncks Corner, SC 29461Off Market

- $762,7004 bd3 ba4.1k sqft221 Land O Pines Cir, Moncks Corner, SC 29461Off Market

Similar homes
- $750,0004 bd3 ba2.6k sqft320 Harry Ln, Moncks Corner, SC 29461For Sale
 MLS ID #26025670, Tre Manchester. CTMLS
 - $399,0003 bd3 ba1.7k sqft215 W Main St, Moncks Corner, SC 29461For Sale
 MLS ID #26023260, Pat Muckenfuss. CTMLS
 - $445,5003 bd3 ba2.2k sqft1103 Cass Dr, Moncks Corner, SC 29461For Sale
 MLS ID #26024137, Marty Chandler. CTMLS
 - $699,0004 bd3 ba1.6k sqft136 13th Way, Cross, SC 29436For Sale
 MLS ID #26027469, Nicole Barnette. CTMLS
 - $749,9994 bd3 ba2.9k sqft217 President Cir, Summerville, SC 29483For SaleMLS ID #26027849, Jessa Carter. CTMLS
- $455,0004 bd4 ba2.4k sqft415 Grove End Rd, Moncks Corner, SC 29461For SaleMLS ID #26023337, Melissa Koester. CTMLS
- $566,9005 bd3 ba2.7k sqft109 Granton Edge Ln, Summerville, SC 29486For SaleMLS ID #26027828, Kelly Thibert. CTMLS
- $685,0002 bd2 ba2.4k sqft511 Tidewater Chase Ln, Summerville, SC 29486For SaleMLS ID #26023276, Elizabeth Salazar. CTMLS
- $625,0005 bd4 ba3.1k sqft297 Calm Water Way, Summerville, SC 29486For SaleMLS ID #26024923, Lindsey Martin. CTMLS
- $634,8954 bd4 ba2.8k sqft649 Chigwell Springs Ln, Summerville, SC 29486For SaleMLS ID #26004971, Chris Maddox. CTMLS
- $619,0003 bd3 ba2.7k sqft382 Tupelo Lake Dr, Summerville, SC 29486For SaleMLS ID #26025325, Carroll Loewer. CTMLS
- $649,0005 bd4 ba2.9k sqft104 Race Club Rd, Summerville, SC 29483For SaleMLS ID #26005929, Susan Aviles. CTMLS
- $749,0004 bd4 ba2.5k sqft205 Tea Farm Rd, Summerville, SC 29483For SaleMLS ID #26021156, Taylor Charpia. CTMLS
- $524,9004 bd3 ba2.5k sqft135 Whaler Ave, Summerville, SC 29486For SaleMLS ID #26022399, Louisa Neely. CTMLS
- $714,9004 bd4 ba3k sqft208 Oakbend St, Summerville, SC 29486For SaleMLS ID #26017324, Brad Williams. CTMLS
- $575,0004 bd3 ba2.2k sqft114 Reynolds Rd, Summerville, SC 29483For SaleMLS ID #26021878, Taylor Charpia. CTMLS
- $589,9904 bd3 ba2.7k sqft105 Rum Neck St, Summerville, SC 29486For SaleMLS ID #26027302, Lauren Gasperic. CTMLS
- $489,9004 bd3 ba2.5k sqft120 Evesham Dr, Summerville, SC 29485For SaleMLS ID #26027765, Amanda Gaskins. CTMLS
- $439,9004 bd3 ba2.5k sqft460 Eagleview Dr, Moncks Corner, SC 29461For SaleMLS ID #26015789, Maggie Sulek. CTMLS
- $559,9994 bd3 ba2.7k sqft101 Canter Ct, Goose Creek, SC 29445For SaleMLS ID #26025980, Jamie West. CTMLS
