Located in Manchester’s desirable Hanover Hill area, this two-family property offers flexibility for investors, owner occupants or multigenerational living. Set on the corner of Merrimack Street and Beacon Street, the property enjoys impressive views toward the Uncanoonuc Mountains and Downtown Manchester to the west. Each unit offers 2–3 bedrooms along with classic character including French doors, hardwood floors, detailed molding and original trim throughout. Separate utilities include a combination of natural gas and oil-fired heating systems, and each unit has its own washer/dryer hookup in the lower level. The second-floor unit is currently vacant, while the first-floor tenant is scheduled to move out in mid-October, creating a unique opportunity for an owner occupant to select their own tenants, an investor to reposition the property, or extended family to occupy both units. Additional features include three-car off-street parking arranged front-to-back. The owner will provide a new Certificate of Compliance (COC) for the new owner by closing. A versatile two-family property with character, views and multiple occupancy options in a convenient Manchester location.
Active
Listed by: Keller Williams Realty-Metropolitan • Gregory McCarthy
$475,000
498 Merrimack Street, Manchester, NH 03103
6beds
2,560sqft
Multi Family
Built in 1900
-- sqft lot
$472,000 Zestimate®
$186/sqft
$-- HOA
What's special
Hardwood floors
- 4 days
- 418
- 25
Zillow last checked:
Listing updated:
Listed by:
Gregory McCarthy,
Keller Williams Realty-Metropolitan 603-232-8282
Source: PrimeMLS,MLS#: 5111766
Facts & features
Interior
Bedrooms & bathrooms
- Bedrooms: 6
- Bathrooms: 2
- Full bathrooms: 1
Heating
- Natural Gas, Oil, Forced Air, Monitor Type
Cooling
- None
Features
- Flooring: Hardwood
- Basement: Full,Unfinished,Interior Entry
Interior area
- Total structure area: 3,840
- Total interior livable area: 2,560 sqft
- Finished area above ground: 2,560
- Finished area below ground: 0
Property
Parking
- Parking features: Paved
Features
- Levels: Two
Lot
- Size: 3,049 Square Feet
- Features: Corner Lot
Details
- Parcel number: MNCHM0120B000L0016
- Zoning description: RN-2
Construction
Type & style
- Home type: MultiFamily
- Property subtype: Multi Family
Materials
- Wood Frame, Vinyl Siding
- Foundation: Granite, Stone
- Roof: Flat,Tar/Gravel
Condition
- New construction: No
- Year built: 1900
Utilities & green energy
- Electric: Circuit Breakers
- Sewer: Public Sewer
- Water: Public
- Utilities for property: Gas On-Site
Community & HOA
Location
- Region: Manchester
Financial & listing details
- Price per square foot: $186/sqft
- Tax assessed value: $302,900
- Annual tax amount: $6,130
- Date on market: 9/28/2026
Estimated market value
$472,000
$448,000 - $496,000
$2,308/mo
Price history
| Date | Event | Price |
|---|---|---|
| 9/28/2026 | Listed for sale | $475,000+115.9%$186/sqft |
Source:  PrimeMLS #5111766 Report a problem PrimeMLS #5111766 Report a problem | ||
| 4/23/2019 | Sold | $220,000+15.8%$86/sqft |
Source: Public Record Report a problem | ||
| 7/11/2006 | Sold | $190,000$74/sqft |
Source: Public Record Report a problem | ||
Public tax history
| Year | Property taxes | Tax assessment |
|---|---|---|
| 2024 | $5,931 +3.8% | $302,900 |
| 2023 | $5,713 +3.4% | $302,900 |
| 2022 | $5,525 +3.2% | $302,900 |
| 2021 | $5,355 +19.1% | $302,900 +66.1% |
| 2020 | $4,498 +1.4% | $182,400 |
| 2019 | $4,436 +2.7% | $182,400 |
| 2018 | $4,319 +1.5% | $182,400 |
| 2017 | $4,254 +0.8% | $182,400 |
| 2016 | $4,221 +9.3% | $182,400 +10.7% |
| 2015 | $3,861 -0.2% | $164,700 |
| 2014 | $3,870 +5.9% | $164,700 |
| 2012 | $3,653 | $164,700 |
Find assessor info on the county website
Monthly payment
Est. payment
Payment breakdown
Explore the cost of this home by adjusting the details. Changes won't be saved.Climate risks
Neighborhood: Hallsville
Nearby schools
Schools provided by the listing agent
- Elementary: McDonough School
- Middle: Hillside Middle School
- High: Manchester Central High Sch
- District: Manchester Sch Dst SAU #37
Source: PrimeMLS. This data may not be complete. We recommend contacting the local school district to confirm school assignments for this home.

Similar homes
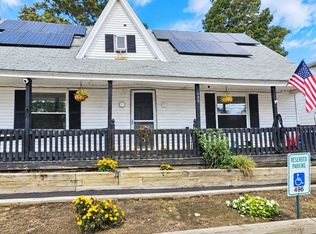
- $475,0007 bd2 ba3.6k sqft429 Wilson Street, Manchester, NH 03103Active
 MLS ID #5111478, Terry Lajoie. PrimeMLS
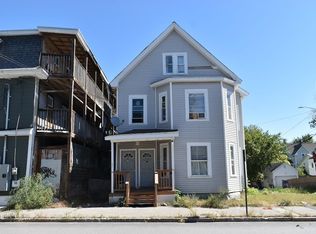
 - $549,0005 bd2 ba2.2k sqft859 Clay Street, Manchester, NH 03103Active
 MLS ID #5112251, Kathryn Selinga. PrimeMLS
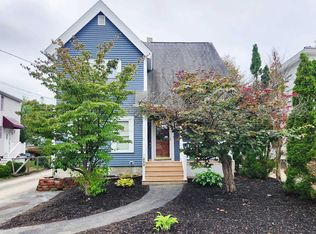
 - $450,0004 bd2 ba2k sqft272 Lake Avenue, Manchester, NH 03103Active
 MLS ID #5111209, Nicole M Provencher. PrimeMLS
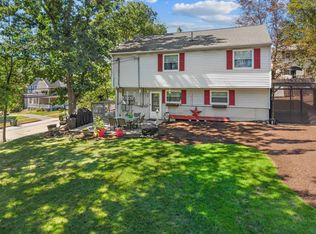
 - $530,0004 bd2 ba1.7k sqft606 Hanover Street, Manchester, NH 03104Active
 MLS ID #5112461, Ann Bennett. PrimeMLS
