Welcome to this recently built farmhouse on 8 m/l acres located just outside of Mountain Grove, MO. The home is tucked away from the road down a 1/4 mile stone driveway for privacy and conveniently located off blacktop w/ easy access from Hwy MM. This beautifully designed farmhouse is approx. 1,778 SF w/ an unfinished walkout basement for a total of 3,526 SF. It has a generous 24'x24' attached insulated garage with an 8' tall door. The home has an open-concept layout w/ 9 ft ceilings throughout and a cathedral ceiling in the main living area. The MAIN FLOOR features 3 bedrooms, 2 baths, laundry room/pantry, living room, dining room and kitchen. BASEMENT also with 9 ft ceilings, 1 bedroom, den, full bathroom, shelter, mechanic/storage room, and a second large living room. SHELTER features 8 inch cement ceiling and walls with a secondary escape passage and a steel door. There is an Osburn wood burning stove for primary or back up heating. The house features cement board ALLURA siding, KARNDEAN LVP 20mil flooring, beautiful QUARTZ throughout, custom-made WOOD CABINETS, KINGSTON BRASS faucets, Kohler sinks and farmhouse sinks. KITCHEN features a large 9 ft island, and WHITE CAFE APPLIANCES including a double-oven gas range. The property includes a 30'x45' SHOP 14' high with concrete floors and two 10'x12' overhead doors, 24'x24' ANIMAL BARN, fenced pig pen w/ shelter and wallow, fenced chicken pen w/ coop, rabbit hutch, cow's paddocks w/ a large pond and creek, garden area with easy water access covered with topsoil. The property is also equipped w/ 50 Amp RV hook-up and RV pad. The land is mainly open pasture looking to homestead and becoming self-sufficient. This is truly a unique property in a desirable location and a great opportunity to own a beautiful farmhouse with breathtaking views of the countryside. Home can also be sold with the full 35 acres as per current parcel acreage.
Active
Price cut: $180K (6/16)
$599,000
4981 Highway Mm, Mountain Grove, MO 65711
4beds
1,778sqft
Single Family Residence
Built in 2025
8 Acres Lot
$586,700 Zestimate®
$337/sqft
$-- HOA
What's special
Spring-fed creekRecently built farmhouseBeautiful quartz throughoutOpen-concept layoutRabbit hutchCement board allura sidingKingston brass faucets
- 62 days |
- 329 |
- 23 |
Zillow last checked:
Listing updated:
Listed by:
Jonathan Minerick 888-400-2513,
HomeCoin.com
Source: SOMOMLS as distributed by MLS GRID,MLS#: 60323851
Loading...
Facts & features
Interior
Bedrooms & bathrooms
- Bedrooms: 4
- Bathrooms: 3
- Full bathrooms: 3
Rooms
- Room types: Bedroom, Den, Storm Shelter, Pantry, Living Room, Family Room, Master Bedroom
Heating
- Central, Propane, Wood
Cooling
- Central Air
Appliances
- Included: Dishwasher, Free-Standing Propane Oven, Convection Oven, Dryer, Washer, Exhaust Fan, Microwave, Refrigerator, Electric Water Heater, Disposal
- Laundry: In Basement, W/D Hookup
Features
- High Ceilings, Quartz Counters, Internet - Satellite, Vaulted Ceiling(s), Tray Ceiling(s), Walk-In Closet(s), Cathedral Ceiling(s), Walk-in Shower
- Flooring: Vinyl
- Windows: Double Pane Windows
- Basement: Unfinished,Partial
- Attic: Access Only:No Stairs,Heated
- Has fireplace: No
Interior area
- Total structure area: 3,526
- Total interior livable area: 1,778 sqft
- Finished area above ground: 1,778
- Finished area below ground: 0
Property
Parking
- Parking features: Garage
- Has garage: Yes
Features
- Levels: One
- Stories: 1
- Patio & porch: Front Porch, Rear Porch
- Fencing: Barbed Wire
- Has view: Yes
- View description: Panoramic
- Waterfront features: Pond
Lot
- Size: 8 Acres
- Features: Acreage, Pasture, Secluded, Easements
Details
- Additional structures: Outbuilding
- Parcel number: 281.202000000005.04
Construction
Type & style
- Home type: SingleFamily
- Architectural style: Farmhouse
- Property subtype: Single Family Residence
Materials
- Frame, Lap Siding, Fiber Cement
- Foundation: Permanent, Vapor Barrier, Slab, Poured Concrete
- Roof: Metal
Condition
- Year built: 2025
Utilities & green energy
- Sewer: Septic Tank
- Water: Private
Green energy
- Energy efficient items: Thermostat
Community & HOA
Community
- Security: Carbon Monoxide Detector(s), Smoke Detector(s)
- Subdivision: N/A
Location
- Region: Mountain Grove
Financial & listing details
- Price per square foot: $337/sqft
- Annual tax amount: $28
- Date on market: 5/15/2026
- Listing terms: Cash,VA Loan,FHA,Conventional
Estimated market value
$586,700
$557,000 - $616,000
$1,972/mo
Price history
| Date | Event | Price |
|---|---|---|
| 6/16/2026 | Price change | $599,000-23.1%$337/sqft |
Source:  SOMOMLS as distributed by MLS GRID #60323851 Report a problem SOMOMLS as distributed by MLS GRID #60323851 Report a problem | ||
| 6/11/2026 | Price change | $779,000-2.5%$438/sqft |
Source: SOMOMLS as distributed by MLS GRID #60323851 Report a problem | ||
| 5/16/2026 | Listed for sale | $799,000$449/sqft |
Source: SOMOMLS as distributed by MLS GRID #60323851 Report a problem | ||
Public tax history
Tax history is unavailable.
Monthly payment
Est. payment
Payment breakdown
Explore the cost of this home by adjusting the details. Changes won't be saved.Climate risks
Neighborhood: 65711
Nearby schools
GreatSchools rating
- 6/10Mountain Grove Middle SchoolGrades: 5-8Distance: 6.3 mi
- 6/10Mountain Grove High SchoolGrades: 9-12Distance: 6.9 mi
- 8/10Mountain Grove Elementary SchoolGrades: PK-4Distance: 6.7 mi
Schools provided by the listing agent
- Elementary: Mountain Grove
- Middle: Mountain Grove
- High: Mountain Grove
Source: SOMOMLS as distributed by MLS GRID. This data may not be complete. We recommend contacting the local school district to confirm school assignments for this home.
- $7,800-- bd-- ba-- sqftFowler Rd, Mountain grove, MO 65711Off Market
- $5,7207.95 AcresFolwer Dr, Mountain grove, MO 65711Off Market
- $23,500-- bd-- ba1.2k sqft10650 Fowler Rd, Mountain Grove, MO 65711Off Market
- $326,700-- bd-- ba2k sqft4975 Highway Mm, Mountain Grove, MO 65711Off Market
- $--49.08 Acres0 Highway Mm, Mountain Grove, MO 65711Sold
- $317,1003 bd-- ba1.6k sqft4985 Highway Mm, Mountain Grove, MO 65711Off Market
- $240,400-- bd-- ba1k sqft4999 Highway Mm, Mountain Grove, MO 65711Off Market
- $251,800-- bd-- ba1.2k sqft4567 Highway Mm, Mountain Grove, MO 65711Off Market
A local agent can set up tours, give advice and negotiate with sellers.
Similar homes
- $324,8003 bd2 ba1.8k sqft3711 State Highway Mm, Mountain Grove, MO 65711Active
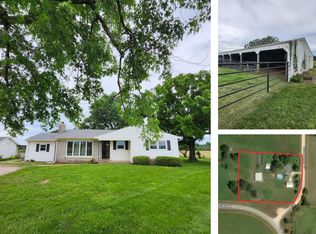
 MLS ID #60326831, Duncan Glen Smith, RE/MAX Farm and Home. SOMOMLS as distributed by MLS GRID
 - $324,8003 bd2 ba1.8k sqft3711M E State St, Mountain Grove, MO 65711For Sale
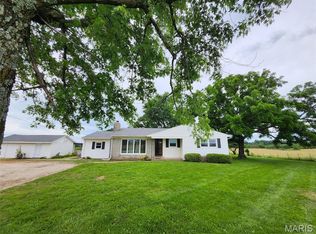
 MLS ID #26040586, Julie A Thompson, RE/MAX Farm and Home. MARIS
 - $320,0003 bd2 ba1.6k sqft10986 Lone Pine Road, Mountain Grove, MO 65711Active w/Contingency
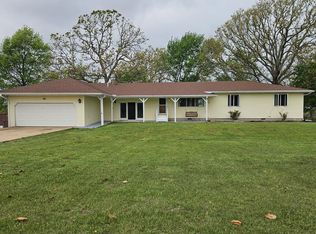 MLS ID #60321736, Nancy Tapp, Down Home Realty. SOMOMLS as distributed by MLS GRID
 - $347,9004 bd3 ba1.9k sqft1322 S Highway 95, Mountain Grove, MO 65711Active
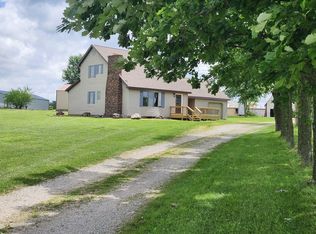 MLS ID #60326160, Leyna N Haddock, RE/MAX Farm and Home. SOMOMLS as distributed by MLS GRID
 - $299,9003 bd2 ba1.7k sqft1501 Woodland Circle, Mountain Grove, MO 65711ActiveMLS ID #60328514, Shannon Shannon, 37 North Realty - Mountain Grove. SOMOMLS as distributed by MLS GRID
- $347,0003 bd2 ba1.7k sqft10477 Highway Am, Mountain Grove, MO 65711ActiveMLS ID #60318662, Duncan Glen Smith, RE/MAX Farm and Home. SOMOMLS as distributed by MLS GRID
- $347,0003 bd2 ba1.7k sqft10477-M Highway Am, Mountain Grove, MO 65711For SaleMLS ID #26017608, Julie A Thompson, RE/MAX Farm and Home. MARIS
- $599,9003 bd2 ba2.2k sqft979 Highway Hh, Willow Springs, MO 65793ActiveMLS ID #60327652, Solomon Cornelius, Monark Realty. SOMOMLS as distributed by MLS GRID
- $449,0005 bd3 ba2.4k sqft7243 Mings Dr, Mountain Grove, MO 65711For SaleMLS ID #11738273, Marvin Sing, Prime Real Estate Investments LLC. My State MLS
- $424,9993 bd3 ba2.2k sqft4531 Bado Road, Cabool, MO 65689ActiveMLS ID #60316782, Solomon Cornelius, Monark Realty. SOMOMLS as distributed by MLS GRID
- $339,9003 bd2 ba1.2k sqft7026 Grimes Mill Drive, Mountain Grove, MO 65711ActiveMLS ID #60323273, Travis Brake, Monark Realty. SOMOMLS as distributed by MLS GRID
- $315,0003 bd2 ba1.4k sqft7210 Newkirk Road, Mountain Grove, MO 65711ActiveMLS ID #60293622, Cathy L Calhoun, Keller Williams Local. SOMOMLS as distributed by MLS GRID
- $335,0003 bd2 ba1.5k sqft5451 Highway M, Cabool, MO 65689For SaleMLS ID #26008642, Laurie B Wuestling, Coldwell Banker Realty - Gundaker. MARIS
- $535,0002 bd1 ba1k sqft13060 Highway Ee, Cabool, MO 65689ActiveMLS ID #60280824, Shannon Shannon, 37 North Realty - Mountain Grove. SOMOMLS as distributed by MLS GRID
- $399,9004 bd3 ba2.4k sqft310 E South Oak Crest Dr, Houston, MO 65483For SaleMLS ID #26030478, Tammy R Ramsey, EXP Realty, LLC. MARIS
- $475,0004 bd2 ba1.5k sqft9974 Highway 17, Success, MO 65570For SaleMLS ID #26002164, Jess Campbell, Living The Dream Inc.. MARIS
- $825,0003 bd2 ba1.8k sqft6601 County Line Rd, Graff, MO 65660For SaleMLS ID #25074822, Jeffrey Browning, Living The Dream Inc.. MARIS
- $450,0002 bd2 ba2.2k sqft6325 Highway Z, Houston, MO 65483ActiveMLS ID #60319620, Elizabeth Heather Holden, VIP Properties. SOMOMLS as distributed by MLS GRID
- $350,0003 bd3 ba2k sqft16051 Forrest Dr, Houston, MO 65483For SaleMLS ID #26040726, Grant A Cordell, Trophy Properties & Auction. MARIS
- $375,0003 bd3 ba2.2k sqft1923 Thomas Road, Norwood, MO 65717ActiveMLS ID #60328382, Angela R. Hart, Old World Realty, LLC. SOMOMLS as distributed by MLS GRID
