Welcome to this beautiful, like-new home in a highly desirable East Memphis location! Built just seven years ago, this spacious 4-bedroom, 2.5-bath home offers a modern floor plan designed for comfortable living. The primary suite is conveniently located on the main level and features a cozy sitting area, creating the perfect private retreat. The open-concept living space showcases scored concrete flooring throughout the downstairs, while the upstairs bedrooms are finished with comfortable carpet. The well-appointed kitchen is a chef's delight, featuring granite countertops, a breakfast bar, tile backsplash, gas cooking, a microwave vent-a-hood, dishwasher, refrigerator, and a generous pantry for added storage. Step outside to enjoy the fenced backyard, ideal for entertaining, children, or pets. Combining modern finishes, functional living spaces, and an exceptional East Memphis location close to shopping, dining, and major commuter routes.
For sale
Price cut: $16K (9/2)
$299,000
4982 Wilburn Ave, Memphis, TN 38117
4beds
1,937sqft
Single Family Residence
Built in 2019
5,227 Square Feet Lot
$296,300 Zestimate®
$154/sqft
$-- HOA
What's special
Gas cookingOpen-concept living spaceModern finishesMicrowave vent-a-hoodBreakfast barWell-appointed kitchenTile backsplash
- 59 days
- 199
- 7
Zillow last checked:
Listing updated:
Listed by:
H. Ben Strauch,
Skyline Realty 901-501-5126
Source: MAAR,MLS#: 10225841
Facts & features
Interior
Bedrooms & bathrooms
- Bedrooms: 4
- Bathrooms: 3
- Full bathrooms: 2
- 1/2 bathrooms: 1
Rooms
- Room types: Loft/Balcony
Primary bedroom
- Features: Sitting Area, Smooth Ceiling
- Level: First
- Area: 165
- Dimensions: 11 x 15
Bedroom 2
- Features: Carpet
- Level: Second
- Area: 132
- Dimensions: 11 x 12
Bedroom 3
- Features: Carpet
- Level: Second
- Area: 143
- Dimensions: 11 x 13
Bedroom 4
- Features: Carpet
- Level: Second
- Area: 216
- Dimensions: 12 x 18
Primary bathroom
- Features: Double Vanity, Smooth Ceiling, Full Bath
Dining room
- Features: Separate Dining Room
- Area: 110
- Dimensions: 10 x 11
Kitchen
- Features: Breakfast Bar, Pantry, Washer/Dryer Connections
- Area: 120
- Dimensions: 10 x 12
Living room
- Features: Great Room
- Dimensions: 0 x 0
Den
- Area: 342
- Dimensions: 18 x 19
Heating
- Central, Natural Gas
Cooling
- Central Air, Ceiling Fan(s)
Appliances
- Included: Electric Water Heater, Range/Oven, Disposal, Dishwasher, Microwave, Refrigerator
- Laundry: Laundry Closet
Features
- 1 or More BR Down, Primary Down, Double Vanity Bath, Full Bath Down, Half Bath Down, Smooth Ceiling, High Ceilings, Dining Room, Den/Great Room, Kitchen, Primary Bedroom, 1 1/2 Bath, 2nd Bedroom, 3rd Bedroom, 4th or More Bedrooms, 1 Bath, Square Feet Source: AutoFill (MAARdata) or Public Records (Cnty Assessor Site)
- Flooring: Part Carpet, Tile, Concrete
- Attic: Attic Access,Walk-In
- Number of fireplaces: 1
Interior area
- Total interior livable area: 1,937 sqft
Property
Parking
- Parking features: Driveway/Pad
- Has uncovered spaces: Yes
Features
- Stories: 2
- Patio & porch: Porch, Patio
- Pool features: None
- Fencing: Wood
Lot
- Size: 5,227 Square Feet
- Dimensions: 50 x 106
- Features: Some Trees, Level
Details
- Parcel number: 064004 00048
Construction
Type & style
- Home type: SingleFamily
- Architectural style: Traditional
- Property subtype: Single Family Residence
Materials
- Wood/Composition
- Foundation: Slab
- Roof: Composition Shingles
Condition
- New construction: No
- Year built: 2019
Utilities & green energy
- Sewer: Public Sewer
- Water: Public
Community & HOA
Community
- Security: Fire Alarm, Smoke Detector(s)
- Subdivision: Wilburn Ave
Location
- Region: Memphis
Financial & listing details
- Price per square foot: $154/sqft
- Tax assessed value: $272,900
- Annual tax amount: $3,596
- Price range: $299K - $299K
- Date on market: 7/10/2026
- Cumulative days on market: 61 days
- Listing terms: Conventional,FHA
Estimated market value
$296,300
$281,000 - $311,000
$2,277/mo
Price history
| Date | Event | Price |
|---|---|---|
| 9/2/2026 | Price change | $299,000-5.1%$154/sqft |
Source:  MAAR #10225841 Report a problem MAAR #10225841 Report a problem | ||
| 7/10/2026 | Listed for sale | $315,000+32.9%$163/sqft |
Source: MAAR #10225841 Report a problem | ||
| 7/12/2024 | Listing removed | -- |
Source: Zillow Rentals Report a problem | ||
| 7/3/2024 | Price change | $1,900-11.6%$1/sqft |
Source: Zillow Rentals Report a problem | ||
| 6/21/2024 | Listed for rent | $2,150+34.8%$1/sqft |
Source: Zillow Rentals Report a problem | ||
| 12/18/2019 | Sold | $237,000-1.2%$122/sqft |
Source: Public Record Report a problem | ||
| 8/30/2019 | Price change | $239,9000%$124/sqft |
Source: Crestcore Realty, LLC #10052063 Report a problem | ||
| 7/29/2019 | Price change | $240,000+0%$124/sqft |
Source: Crestcore Realty, LLC #10052063 Report a problem | ||
| 5/22/2019 | Price change | $239,900-14.3%$124/sqft |
Source: Crestcore Realty, LLC #10052063 Report a problem | ||
| 5/7/2019 | Listed for sale | $279,900+4206.2%$145/sqft |
Source: Crestcore Realty, LLC #10052063 Report a problem | ||
| 5/7/2019 | Listing removed | $1,595$1/sqft |
Source: Owner Report a problem | ||
| 4/2/2019 | Listed for rent | $1,595$1/sqft |
Source: Owner Report a problem | ||
| 8/10/2018 | Sold | $6,500-35%$3/sqft |
Source: Public Record Report a problem | ||
| 7/5/2007 | Sold | $10,000+117.4%$5/sqft |
Source: Public Record Report a problem | ||
| 5/21/2002 | Sold | $4,600-86.7%$2/sqft |
Source: Public Record Report a problem | ||
| 3/15/2002 | Sold | $34,700+308.2%$18/sqft |
Source: Public Record Report a problem | ||
| 9/17/1996 | Sold | $8,500$4/sqft |
Source: Public Record Report a problem | ||
Public tax history
| Year | Property taxes | Tax assessment |
|---|---|---|
| 2025 | $3,596 -5.3% | $68,225 +18.3% |
| 2024 | $3,796 +8.1% | $57,650 |
| 2023 | $3,512 | $57,650 |
| 2022 | -- | $57,650 |
| 2021 | -- | $57,650 +91.1% |
| 2020 | -- | $30,175 +2773.8% |
| 2019 | $34 -21.1% | $1,050 |
| 2018 | $43 -45.1% | $1,050 |
| 2017 | $78 +117.1% | $1,050 |
| 2016 | $36 -13.9% | $1,050 |
| 2014 | $41 | $1,050 -88.8% |
| 2007 | -- | $9,375 |
| 2006 | -- | $9,375 |
| 2005 | -- | $9,375 +53.1% |
| 2004 | -- | $6,125 |
| 2003 | -- | $6,125 |
| 2002 | -- | $6,125 |
| 2001 | -- | $6,125 +18.4% |
| 2000 | -- | $5,175 |
Find assessor info on the county website
Monthly payment
Est. payment
Payment breakdown
Explore the cost of this home by adjusting the details. Changes won't be saved.Climate risks
Neighborhood: East Memphis-Colonial-Yorkshire


Similar homes
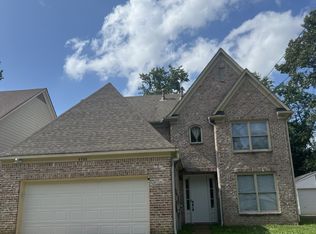
- $359,0004 bd3 ba2.4k sqft4944 Princeton Grove Cv, Memphis, TN 38117For Sale
 MLS ID #10226758, Barbie Dan, Ware Jones, REALTORS. MAAR
 - $295,9004 bd2 ba1.6k sqft424 Malboro Rd, Memphis, TN 38120For Sale
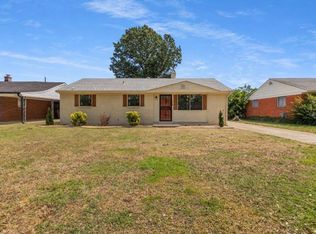 MLS ID #10227472, Rekita M Feagin, C21 Patterson & Assoc. Real Es. MAAR
 - $279,9004 bd2 ba2k sqft1416 Marcia Rd, Memphis, TN 38117For Sale
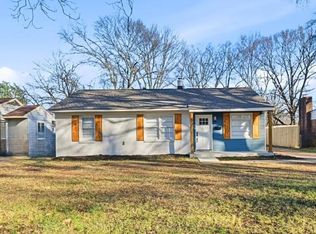 MLS ID #10220330, James C Wachob, Foundation Property Management. MAAR
 - $271,0003 bd2 ba1.3k sqft1227 Colonial Rd, Memphis, TN 38117For Sale
 MLS ID #10227977, Jason Wallace, Keller Williams Realty. MAAR
