An incredible opportunity in Northwest Denver to make a contemporary home your own! Built in 2016, this spacious three-level home offers 3,932 square feet, five bedrooms, 4.5 bathrooms, a detached three-car garage, and rooftop decks with Denver skyline views. With a little TLC, fresh paint, and your personal touch, this home could be something truly exceptional.
Step inside and discover a generous, flexible floor plan. The main level features an open kitchen with quartz countertops and a large island, hardwood floors, a cozy gas fireplace, and a spacious primary suite with a five-piece bathroom. Four additional bedrooms upstairs, multiple bonus living spaces, and two laundry areas offer plenty of room to spread out, work, entertain, or simply enjoy everyday living.
And then there's the outdoor space! Multiple decks, including rooftop spaces with city views, invite you to enjoy Colorado's beautiful weather, entertain friends, or unwind while taking in the skyline. A private yard and detached three-car garage add even more functionality.
Located in Denver's Chaffee Park neighborhood, the restaurants, coffee shops, boutiques, and neighborhood favorites of Sunnyside, Berkeley, and Tennyson Street are just minutes away. Regis University is nearby, and convenient access to I-70 makes it easy to head downtown or west toward the mountains.
Here's your chance to purchase a newer home with substantial square footage in an established Northwest Denver neighborhood and make updates that reflect your style. Whether you're dreaming of refreshed contemporary interiors, inviting entertaining spaces, or a home that evolves with your needs, the foundation for something wonderful is already here.
To help buyers envision the possibilities and understand potential improvement costs, sample contractor bids will be available in the MLS supplements and at the property.
Bring your vision. The space, location, and possibilities are already here!
For sale
$1,200,000
4983 Vallejo Street, Denver, CO 80221
5beds
3,932sqft
Single Family Residence
Built in 2015
5,625 Square Feet Lot
$-- Zestimate®
$305/sqft
$-- HOA
What's special
- 10 days
- 320
- 20
Zillow last checked:
Listing updated:
Listed by:
Lindsey Benton 720-234-0989 lindsey@livelaughcolorado.com,
Live.Laugh.Colorado. Real Estate Group
Source: REcolorado as distributed by MLS GRID,MLS#: 8534559
Facts & features
Interior
Bedrooms & bathrooms
- Bedrooms: 5
- Bathrooms: 5
- Full bathrooms: 3
- 3/4 bathrooms: 1
- 1/2 bathrooms: 1
- Main level bathrooms: 2
- Main level bedrooms: 1
Bedroom
- Features: Primary Suite
- Level: Main
Bedroom
- Level: Upper
Bedroom
- Level: Upper
Bedroom
- Level: Upper
Bedroom
- Level: Upper
Bathroom
- Features: En Suite Bathroom
- Level: Main
Bathroom
- Level: Main
Bathroom
- Features: En Suite Bathroom
- Level: Upper
Bathroom
- Description: Between 2 Bedrooms
- Level: Upper
Bathroom
- Level: Upper
Den
- Level: Main
Dining room
- Level: Main
Family room
- Level: Main
Kitchen
- Level: Main
Laundry
- Level: Upper
Living room
- Level: Main
Heating
- Forced Air
Cooling
- Central Air
Appliances
- Included: Dishwasher, Disposal, Microwave, Oven, Range, Range Hood, Refrigerator
Features
- Has basement: No
Interior area
- Total structure area: 3,932
- Total interior livable area: 3,932 sqft
- Finished area above ground: 3,932
Property
Parking
- Total spaces: 3
- Parking features: Garage
- Garage spaces: 3
Features
- Levels: Three Or More
- Patio & porch: Deck, Front Porch
- Exterior features: Balcony, Private Yard
- Has view: Yes
- View description: City, Mountain(s)
Lot
- Size: 5,625 Square Feet
- Features: Level
Details
- Parcel number: 216317025
- Zoning: E-SU-DX
- Special conditions: Standard
Construction
Type & style
- Home type: SingleFamily
- Architectural style: Contemporary
- Property subtype: Single Family Residence
Materials
- Brick, Frame, Wood Siding
- Roof: Composition
Condition
- Year built: 2015
Utilities & green energy
- Sewer: Public Sewer
- Water: Public
Community & HOA
Community
- Subdivision: Chaffee Park
HOA
- Has HOA: No
Location
- Region: Denver
Financial & listing details
- Price per square foot: $305/sqft
- Tax assessed value: $1,376,000
- Annual tax amount: $7,421
- Date on market: 10/14/2026
- Listing terms: 1031 Exchange,Cash,Conventional,Jumbo,VA Loan
- Exclusions: Sellers' Personal Property & Staging Items
- Ownership: Individual
Estimated market value
Not available
Estimated sales range
Not available
Not available
Price history
| Date | Event | Price |
|---|---|---|
| 10/14/2026 | Listed for sale | $1,200,000+56.8%$305/sqft |
Source:  REcolorado as distributed by MLS GRID #8534559 Report a problem | ||
| 3/15/2017 | Sold | $765,500$195/sqft |
Source: Public Record Report a problem | ||
Public tax history
| Year | Property taxes | Tax assessment |
|---|---|---|
| 2025 | $7,019 +2.2% | $97,010 +9.5% |
| 2024 | $6,867 +15.4% | $88,620 -3.9% |
| 2023 | $5,949 +3.6% | $92,190 +23.2% |
| 2022 | $5,743 +35.2% | $74,810 -2.8% |
| 2021 | $4,248 +2.9% | $76,960 +34.4% |
| 2020 | $4,129 +34.9% | $57,257 -0.7% |
| 2019 | $3,062 | $57,658 +45.7% |
| 2018 | $3,062 +0.3% | $39,580 |
| 2017 | $3,053 +302% | $39,580 +497.9% |
| 2016 | $759 -7.5% | $6,620 -31.9% |
| 2015 | $821 0% | $9,720 -1.7% |
| 2014 | $822 | $9,890 |
Find assessor info on the county website
Monthly payment
Est. payment
Payment breakdown
Explore the cost of this home by adjusting the details. Changes won't be saved.Climate risks
Neighborhood: Chaffee Park
Nearby schools
Schools provided by the listing agent
- Elementary: Beach Court
- Middle: Skinner
- High: North
- District: Denver 1
Source: REcolorado as distributed by MLS GRID. This data may not be complete. We recommend contacting the local school district to confirm school assignments for this home.


Similar homes
- $1,085,0006 bd4 ba4.1k sqft5425 Columbine Lane, Denver, CO 80221For Sale
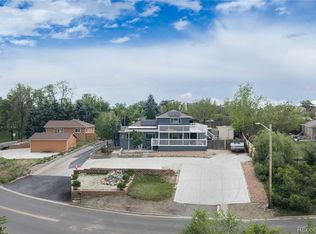
 MLS ID #4289153, Charles Klijewski, Redfin Corporation. REcolorado as distributed by MLS GRID
- $1,230,0004 bd5 ba3.3k sqft4311 Stuart St, Denver, CO 80212For Sale

 MLS ID #1070616, Patrick Clowes, milehimodern - Boulder. IRES as distributed by MLS GRID
- $--4 bd2 ba2.1k sqft4410 Quieto Ct, Denver, CO 80211Auction
 Auction.com 2
- $1,250,0006 bd4 ba3.5k sqft6338 Julian Street, Denver, CO 80221For Sale
 MLS ID #7529651, Garrett Newell, Good Neighbor LLC. REcolorado as distributed by MLS GRID
- $1,195,0004 bd3 ba3.2k sqft3348 W 46th Avenue, Denver, CO 80211For SaleMLS ID #3903293, Jordana Lebowitz, Bradford Real Estate. REcolorado as distributed by MLS GRID
- $1,175,0004 bd5 ba3.3k sqft3958 Wyandot Street, Denver, CO 80211For SaleMLS ID #2330203, Jennifer Riley, RE/MAX Professionals. REcolorado as distributed by MLS GRID
- $1,145,0003 bd5 ba2.5k sqft2364 W 33rd Avenue, Denver, CO 80211For SaleMLS ID #4052472, Jeffrey Plous, Hatch Realty, LLC. REcolorado as distributed by MLS GRID
- $1,145,0004 bd2 ba2.8k sqft3065 W 35th Avenue, Denver, CO 80211For SaleMLS ID #1663216, Cathy Rossano, West and Main Homes Inc. REcolorado as distributed by MLS GRID
- $1,250,0004 bd5 ba3.2k sqft4251 Navajo Street, Denver, CO 80211For SaleMLS ID #5880299, Stuart Crowell, LIV Sotheby's International Realty. REcolorado as distributed by MLS GRID
- $1,399,0005 bd4 ba4.2k sqft4755 Elm Court, Denver, CO 80211For SaleMLS ID #8008633, Rachel Gallegos, Compass - Denver. REcolorado as distributed by MLS GRID
- $1,100,0004 bd4 ba2.8k sqft4008 N Raleigh Street, Denver, CO 80212For SaleMLS ID #2578288, Karlye Pokorney, LIV Sotheby's International Realty. REcolorado as distributed by MLS GRID
- $980,0005 bd2 ba2k sqft3925 W 35th Avenue, Denver, CO 80212For SaleMLS ID #9766315, Bart Moyers, Snyder Realty Team. REcolorado as distributed by MLS GRID
- $1,345,0004 bd5 ba3.4k sqft4170 Vrain Street, Denver, CO 80212For SaleMLS ID #7061065, Tom Livingston, Jason Mitchell Real Estate Colorado, LLC. REcolorado as distributed by MLS GRID
- $1,149,0003 bd4 ba2.4k sqft4307 Vallejo Street, Denver, CO 80211For SaleMLS ID #2990549, The Hoholik Team, Milehimodern. REcolorado as distributed by MLS GRID
- $1,230,0004 bd4 ba3.1k sqft1922 W 36th Avenue, Denver, CO 80211For SaleMLS ID #7313483, Lex Campaldini, Milehimodern. REcolorado as distributed by MLS GRID
- $1,295,0003 bd3 ba2.1k sqft4552 Perry Street, Denver, CO 80212For SaleMLS ID #5311519, Kathy 'Kiki' Sloan, Property Dominator. REcolorado as distributed by MLS GRID
- $900,0003 bd4 ba2.2k sqft3842 Quivas Street, Denver, CO 80211For SaleMLS ID #2255326, Jeffrey Plous, Hatch Realty, LLC. REcolorado as distributed by MLS GRID
- $1,470,0005 bd5 ba4.1k sqft3548 Lipan Street, Denver, CO 80211For SaleMLS ID #2296055, Alexandria Reed, Compass - Denver. REcolorado as distributed by MLS GRID
- $1,050,0004 bd2 ba2.4k sqft3126 W 46th Avenue, Denver, CO 80211For SaleMLS ID #5254986, Matt Conway, Milehimodern. REcolorado as distributed by MLS GRID
