Set within the exclusive Canyon View Estates at Ironwood Country Club, this remarkable fairway estate is a masterful expression of architectural sophistication, modern innovation, and refined desert luxury. Perfectly positioned along the 16th fairway, the residence captures breathtaking mountain views and tranquil water feature views, creating an extraordinary backdrop for elevated living. A grand living room with soaring wood-beamed vaulted ceilings and a statement fireplace sets a dramatic yet inviting tone. Four spacious en-suite bedrooms provide comfort and privacy, with the primary suite serving as a peaceful retreat. The saltwater pool and spa showcase elegant deck jets, customizable LED lighting, fountain accents. Four en-suite bedrooms offer privacy and comfort.The outdoor kitchen is tailored for upscale entertaining, while inside, dual 100-bottle wine refrigerators and a stunning illuminated onyx bar provide a sophisticated setting for intimate gatherings or grand celebrations.The chef's kitchen is both impressive and functional, appointed with premium stainless steel appliances. An exceptional opportunity to enjoy luxury living in one of Ironwood's most desirable communities.
Pending
Listed by: Re/Max Desert Properties • Sandy Jacobo
$3,190,000
49841 Canyon View Dr, Palm Desert, CA 92260
4beds
6,200sqft
:
Get pre-qualified$22,174/mo
Single Family Residence
Built in 2006
0.55 Acres Lot
$2,991,500 Zestimate®
$515/sqft
$599/mo HOA
What's special
Saltwater pool and spaStatement fireplaceFountain accentsFour spacious en-suite bedroomsStunning illuminated onyx barTranquil water feature viewsElegant deck jets
- 149 days |
- 133 |
- 1 |
Zillow last checked:
Listing updated:
Listed by:
Sandy Jacobo DRE #01946658 760-980-4689,
Re/Max Desert Properties
Source: CRMLS,MLS#: 219144085DA Originating MLS: California Desert AOR & Palm Springs AOR
Originating MLS: California Desert AOR & Palm Springs AORFacts & features
Interior
Bedrooms & bathrooms
- Bedrooms: 4
- Bathrooms: 6
- Full bathrooms: 4
- 1/2 bathrooms: 2
Rooms
- Room types: Bonus Room, Entry/Foyer, Living Room, Primary Bedroom, Other, Retreat, Dining Room
Primary bedroom
- Features: Primary Suite
Bathroom
- Features: Vanity
Kitchen
- Features: Granite Counters
Other
- Features: Walk-In Closet(s)
Heating
- Central, Fireplace(s), Natural Gas
Cooling
- Central Air
Appliances
- Included: Dishwasher, Disposal, Gas Range, Refrigerator, Vented Exhaust Fan
- Laundry: Laundry Room
Features
- Breakfast Bar, Built-in Features, Cathedral Ceiling(s), Separate/Formal Dining Room, High Ceilings, Bar, Primary Suite, Walk-In Closet(s)
- Flooring: Carpet, Stone
- Doors: Double Door Entry, Sliding Doors
- Has fireplace: Yes
- Fireplace features: Gas, Living Room, Primary Bedroom, Outside
Interior area
- Total interior livable area: 6,200 sqft
Property
Parking
- Total spaces: 6
- Parking features: Driveway, Garage, Golf Cart Garage, Garage Door Opener
- Attached garage spaces: 6
Features
- Levels: One
- Stories: 1
- Patio & porch: Covered
- Has private pool: Yes
- Pool features: Electric Heat, In Ground, Private, Salt Water
- Spa features: Heated, In Ground, Private
- Has view: Yes
- View description: Golf Course, Mountain(s), Creek/Stream
- Has water view: Yes
- Water view: Creek/Stream
Lot
- Size: 0.55 Acres
- Features: Sprinkler System
Details
- Parcel number: 771540002
- Special conditions: Standard,Bankruptcy Property
Construction
Type & style
- Home type: SingleFamily
- Property subtype: Single Family Residence
Materials
- Stucco
- Roof: Tile
Condition
- New construction: No
- Year built: 2006
Community & HOA
Community
- Features: Golf, Gated
- Security: Gated Community, 24 Hour Security, Key Card Entry
- Subdivision: Ironwood Country Club
HOA
- Has HOA: Yes
- Amenities included: Clubhouse, Fitness Center, Golf Course
- HOA fee: $599 monthly
Location
- Region: Palm Desert
Financial & listing details
- Price per square foot: $515/sqft
- Tax assessed value: $3,179,419
- Annual tax amount: $41,447
- Date on market: 3/2/2026
- Listing terms: Cash,Cash to Existing Loan,Cash to New Loan,Conventional,Submit
- Inclusions: All appliances
Estimated market value
$2,991,500
$2.84M - $3.14M
$8,845/mo
Price history
| Date | Event | Price |
|---|---|---|
| 7/1/2026 | Pending sale | $3,190,000$515/sqft |
Source:  Greater Palm Springs Realtors #219144085 Report a problem Greater Palm Springs Realtors #219144085 Report a problem | ||
| 6/13/2026 | Contingent | $3,190,000$515/sqft |
Source: Greater Palm Springs Realtors #219144085 Report a problem | ||
| 3/31/2026 | Price change | $3,190,000-5.5%$515/sqft |
Source: Greater Palm Springs Realtors #219144085 Report a problem | ||
| 3/2/2026 | Listed for sale | $3,374,000$544/sqft |
Source:  CDAR/ Desert Area MLS #219144085 Report a problem CDAR/ Desert Area MLS #219144085 Report a problem | ||
| 3/1/2026 | Listing removed | $3,374,000$544/sqft |
Source: CDAR/ Desert Area MLS #219132419 Report a problem | ||
| 2/12/2026 | Price change | $3,374,000-3.6%$544/sqft |
Source: CDAR/ Desert Area MLS #219132419 Report a problem | ||
| 1/8/2026 | Price change | $3,499,000-12%$564/sqft |
Source: Greater Palm Springs Realtors #219132419 Report a problem | ||
| 11/2/2025 | Price change | $3,975,000-7.6%$641/sqft |
Source: Greater Palm Springs Realtors #219132419 Report a problem | ||
| 7/7/2025 | Listed for sale | $4,300,000+66.1%$694/sqft |
Source: CDAR/ Desert Area MLS #219132419 Report a problem | ||
| 8/4/2015 | Sold | $2,589,000-13.6%$418/sqft |
Source: CDAR/ Desert Area MLS #214087332 Report a problem | ||
| 6/23/2015 | Pending sale | $2,995,000$483/sqft |
Source: Windermere Real Estate #214087332 Report a problem | ||
| 1/27/2015 | Price change | $2,995,000-11.8%$483/sqft |
Source: Palm Desert San Pablo #214087332 Report a problem | ||
| 12/5/2014 | Price change | $3,395,000+15.1%$548/sqft |
Source: Palm Desert San Pablo #214087332 Report a problem | ||
| 12/3/2014 | Listed for sale | $2,950,000+313.5%$476/sqft |
Source: Windermere Real Estate #214087332 Report a problem | ||
| 4/21/2004 | Sold | $713,500$115/sqft |
Source: Public Record Report a problem | ||
Public tax history
| Year | Property taxes | Tax assessment |
|---|---|---|
| 2025 | $41,447 +7.5% | $3,179,419 +2% |
| 2024 | $38,567 +2.1% | $3,117,078 +2% |
| 2023 | $37,790 +2.1% | $3,055,960 +2% |
| 2022 | $37,029 +2% | $2,996,041 +2% |
| 2021 | $36,287 +1.9% | $2,937,296 +1% |
| 2020 | $35,595 +2% | $2,907,178 +2% |
| 2019 | $34,910 +2% | $2,850,175 +2% |
| 2018 | $34,239 +2.1% | $2,794,290 +2% |
| 2017 | $33,540 | $2,739,500 +6.4% |
| 2016 | $33,540 +43.1% | $2,575,000 +37% |
| 2015 | $23,434 +0.1% | $1,880,000 -0.1% |
| 2014 | $23,418 | $1,881,000 +11.6% |
| 2013 | -- | $1,685,000 -10.2% |
| 2012 | -- | $1,877,000 +0.8% |
| 2011 | -- | $1,863,000 -4.9% |
| 2010 | -- | $1,958,000 -25.9% |
| 2009 | -- | $2,643,892 +2% |
| 2008 | -- | $2,592,052 +2% |
| 2007 | -- | $2,541,228 +30.7% |
| 2006 | -- | $1,945,000 +167.3% |
| 2005 | -- | $727,515 |
Find assessor info on the county website
Monthly payment
Est. payment
Payment breakdown
Explore the cost of this home by adjusting the details. Changes won't be saved.Climate risks
Neighborhood: 92260
Nearby schools
GreatSchools rating
- 9/10Gerald R. Ford Elementary SchoolGrades: K-5Distance: 5 mi
- 4/10La Quinta Middle SchoolGrades: 6-8Distance: 5.2 mi
- 9/10Palm Desert High SchoolGrades: 9-12Distance: 3.8 mi
Schools provided by the listing agent
- Elementary: George Washington
- Middle: Palm Desert Charter
- High: Palm Desert
Source: CRMLS. This data may not be complete. We recommend contacting the local school district to confirm school assignments for this home.
- $3,798,1004 bd4 ba4.7k sqft49855 Canyon View Dr, Palm Desert, CA 92260Off Market
- $2,679,5600.46 Acres49827 Canyon View Dr, Palm Desert, CA 92260Off Market
- $3,800,0003 bd5 ba5k sqft49783 Desert Vista Dr, Palm Desert, CA 92260Sold

- $2,900,3003 bd4 ba4k sqft49869 Canyon View Dr, Palm Desert, CA 92260Off Market
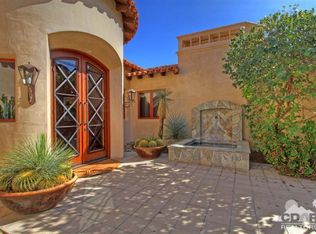
- $3,704,4004 bd4 ba4.6k sqft49813 Canyon View Dr, Palm Desert, CA 92260Off Market
- $1,250,0000.41 Acres40 Desert Vista Dr, Palm Desert, CA 92260Lot/Land
- $7,189,1004 bd4 ba4.5k sqft49825 Desert Vista Dr, Palm Desert, CA 92260Off Market
- $5,288,0005 bd6 ba5.7k sqft49769 Desert Vista Dr, Palm Desert, CA 92260For Sale
A local agent can set up tours, give advice and negotiate with sellers.
Similar homes
- $3,495,0004 bd5 ba3.7k sqft73920 Desert Bloom Trl, Palm Desert, CA 92260For Sale
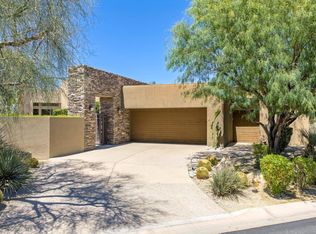 MLS ID #219149558DA, Keith Blomgren, Bennion Deville Homes. CRMLS
 - $3,295,0005 bd6 ba4.1k sqft72825 Carriage Trl, Palm Desert, CA 92260For Sale
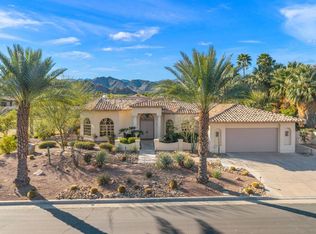 MLS ID #219143468DA, Barbara Burnell, Coldwell Banker Realty. CRMLS
 - $2,995,0003 bd5 ba3.9k sqft119 Tamit Pl, Palm Desert, CA 92260For Sale
 MLS ID #219148474DA, Keith Blomgren, Bennion Deville Homes. CRMLS
 - $3,650,0004 bd6 ba3.9k sqft50068 Hidden Valley Trl S, Indian Wells, CA 92210For Sale
 MLS ID #26644841PS, Brady Sandahl DRE # 01416687, Keller Williams Luxury Homes. CLAW
 - $3,995,0004 bd5 ba3.9k sqft137 Metate Pl, Palm Desert, CA 92260For SaleMLS ID #219141726DA, Trevor Printz, Bighorn Properties, Inc.. CRMLS
- $4,350,0004 bd6 ba5.8k sqft74293 Desert Arroyo Trl, Indian Wells, CA 92210For SaleMLS ID #219149569DA, Lance Tuazon, Bennion Deville Homes. CRMLS
- $2,150,0003 bd5 ba3.5k sqft47200 Desert Lily Dr, Palm Desert, CA 92260For SaleMLS ID #219147820DA, Rob Lewallen, Robert Lewallen, Broker. CRMLS
- $3,199,0004 bd5 ba4.9k sqft29 Grande View Ct, Rancho Mirage, CA 92270For SaleMLS ID #219145805DA, David Sidley, Desert Sotheby's International Realty. CRMLS
- $2,950,0004 bd4 ba3.7k sqft45580 Williams Rd, Indian Wells, CA 92210For SaleMLS ID #219150256DA, Stonegate West Real Estate ..., HomeSmart. CRMLS
- $3,295,0003 bd4 ba4.5k sqft20 Clancy Lane Ests, Rancho Mirage, CA 92270For SaleMLS ID #26843067PS, Victor Minetti DRE # 01382621, Berkshire Hathaway Home Services California Properties. CLAW
- $3,250,0005 bd4 ba5.3k sqft45855 Apache Rd, Indian Wells, CA 92210For SaleMLS ID #219145857DA, Troy Kudlac, KUD Properties, Inc.. CRMLS
- $1,795,0004 bd4 ba3.4k sqft73717 Agave Ln, Palm Desert, CA 92260For SaleMLS ID #219140745DA, Galina Tucker, Compass. CRMLS
- $2,995,0004 bd5 ba3.2k sqft76267 Via Volterra, Indian Wells, CA 92210For SaleMLS ID #219147094DA, Toscana Team-Ford,Ginos, ..., Toscana Homes, Inc.. CRMLS
- $3,395,0004 bd5 ba3.7k sqft76100 Via Firenze, Indian Wells, CA 92210For SaleMLS ID #219144074DA, Toscana Team-Ford,Ginos, ..., Toscana Homes, Inc.. CRMLS
- $2,798,0004 bd5 ba4.6k sqft77638 Via Venito, Indian Wells, CA 92210For SaleMLS ID #219149563DA, Bob Ross, Grand Luxury Properties. CRMLS
- $3,550,0004 bd4 ba3.4k sqft75650 Altamira Dr, Indian Wells, CA 92210For SaleMLS ID #219149609DA, Scott Braun, Scott Braun Realty. CRMLS
- $2,950,0004 bd5 ba4.7k sqft57945 Valley Ln, La Quinta, CA 92253For SaleMLS ID #219143220DA, Craig Chorpenning, Desert Sotheby's International Realty. CRMLS
- $3,995,0004 bd5 ba5.9k sqft2 Mozart Ln, Rancho Mirage, CA 92270For SaleMLS ID #26780723PS, Brady Sandahl DRE # 01416687, Keller Williams Luxury Homes. CLAW
- $2,999,9993 bd5 ba4.1k sqft40380 Tonopah Rd, Rancho Mirage, CA 92270For SaleMLS ID #219143757DA, Geoff McIntosh & Associates, Keller Williams Luxury Homes. CRMLS
- $3,295,0004 bd5 ba4.8k sqft57575 Black Diamond, La Quinta, CA 92253For SaleMLS ID #219145321DA, Jon Caruana, Compass. CRMLS
Local buyer's agents are ready to help
