Custom built 2022, and just WOW! 10-acre private, gated custom estate with pool, spa, water feature and TWO GUEST COTTAGES, each one 1600 sft. Incredible ONE-STORY living, luxury details throughout: 12 ft ceilings, 10 ft casements, solid wood doors, 5 car attached garages, generator, custom-milled 6” wide white oak rift and quartered hardwoods (no carpet), and abundant storage in encapsulated crawl space. Private primary WING features sitting room, automated shades, coffee bar w/fridge drawers, HIS/HERS baths w/heated tile floor, HIS/HERS WIC’s, including custom shoe closets, private laundry & walk-in safe. OPEN chef’s Cambria kitchen features gas range, 2 sinks, 5 ovens + warming drawer, oversized breakfast bar island, separate bkst room & inviting walk-in wet bar w/fridge drawers + crushed ice machine. Poolside grilling kitchen in retractable screened porch overlooks fire pit. One GUEST COTTAGE has its own POOL. The other has 2 car detached garage + green house. Too many fantastic details to fit in this space! PLS READ ASSOC DOCS! 48 hour notice, VOF required up front.
For sale
$6,500,651
4988 Jordan Rd, Greer, SC 29651
4beds
8,661sqft
Single Family Residence, Residential
Built in 2022
10 Acres Lot
$5,900,700 Zestimate®
$751/sqft
$-- HOA
What's special
Separate bkst roomIncredible one-story livingPrivate laundryWater featureOversized breakfast bar islandFire pitWalk-in safe
- 53 days
- 2,604
- 163
Zillow last checked:
Listing updated:
Listed by:
Joan Herlong 864-325-2112,
Herlong Sotheby's International Realty,
Jackson Herlong,
Herlong Sotheby's International Realty
Source: Greater Greenville AOR,MLS#: 1598653
Facts & features
Interior
Bedrooms & bathrooms
- Bedrooms: 4
- Bathrooms: 7
- Full bathrooms: 5
- 1/2 bathrooms: 2
- Main level bathrooms: 5
- Main level bedrooms: 4
Rooms
- Room types: Exercise Room, Laundry, Office/Study, 2nd Kitchen/Kitchenette, Breakfast Area, Guest Accommodations
Primary bedroom
- Area: 450
- Dimensions: 25 x 18
Bedroom 2
- Area: 272
- Dimensions: 16 x 17
Bedroom 3
- Area: 272
- Dimensions: 17 x 16
Bedroom 4
- Area: 224
- Dimensions: 14 x 16
Primary bathroom
- Features: Dressing Room, Double Sink, Full Bath, Shower-Separate, Sitting Room, Tub-Garden, Tub-Separate, Walk-In Closet(s), Multiple Closets, Other
- Level: Main
Dining room
- Area: 192
- Dimensions: 16 x 12
Family room
- Area: 306
- Dimensions: 18 x 17
Kitchen
- Area: 288
- Dimensions: 18 x 16
Office
- Area: 500
- Dimensions: 25 x 20
Den
- Area: 500
- Dimensions: 25 x 20
Heating
- Electric, Multi-Units, Heat Pump
Cooling
- Central Air, Electric, Multi Units
Appliances
- Included: Dishwasher, Disposal, Dryer, Freezer, Free-Standing Gas Range, Self Cleaning Oven, Oven, Refrigerator, Washer, Electric Oven, Ice Maker, Wine Cooler, Double Oven, Warming Drawer, Microwave, Microwave-Convection, Range Hood, Electric Water Heater, Water Heater, Tankless Water Heater
- Laundry: Sink, 1st Floor, Walk-in, Electric Dryer Hookup, Multiple Hookups, Laundry Room
Features
- Bookcases, High Ceilings, Ceiling Fan(s), Vaulted Ceiling(s), Ceiling Smooth, Tray Ceiling(s), Central Vacuum, Granite Counters, Open Floorplan, Walk-In Closet(s), Wet Bar, In-Law Floorplan, Split Floor Plan, Coffered Ceiling(s), Countertops – Quartz, Pantry
- Flooring: Ceramic Tile, Wood, Marble
- Windows: Tilt Out Windows, Insulated Windows, Window Treatments
- Basement: None
- Attic: Pull Down Stairs,Storage
- Number of fireplaces: 3
- Fireplace features: Gas Log, Ventless, Outside
Interior area
- Total interior livable area: 8,661 sqft
Video & virtual tour
Property
Parking
- Total spaces: 6
- Parking features: Attached, Garage Door Opener, Yard Door, Courtyard Entry, Detached, Key Pad Entry, Driveway, R/V-Boat Parking, Parking Pad, Paved
- Has attached garage: Yes
- Has uncovered spaces: Yes
Features
- Levels: One
- Stories: 1
- Patio & porch: Patio, Screened, Wrap Around, Rear Porch
- Exterior features: Outdoor Fireplace, Outdoor Kitchen, Outdoor Grill, Water Feature, Other
- Has private pool: Yes
- Pool features: In Ground
- Has spa: Yes
- Spa features: Private
- Fencing: Fenced
- Has view: Yes
- View description: Mountain(s)
Lot
- Size: 10 Acres
- Features: Few Trees, Sprklr In Grnd-Partial Yd, 5 - 10 Acres
- Topography: Level
Details
- Additional structures: Greenhouse
- Parcel number: 0636.0401022.02
- Other equipment: Generator, Dehumidifier
- Horses can be raised: Yes
- Horse amenities: Fenced, Pasture
Construction
Type & style
- Home type: SingleFamily
- Architectural style: Traditional,Transitional
- Property subtype: Single Family Residence, Residential
Materials
- Brick Veneer, Concrete
- Foundation: Crawl Space
- Roof: Architectural
Condition
- Year built: 2022
Details
- Builder name: Creasy
Utilities & green energy
- Sewer: Septic Tank
- Water: Public
- Utilities for property: Cable Available, Underground Utilities
Community & HOA
Community
- Features: None
- Security: Security System Owned, Smoke Detector(s), Prewired
- Subdivision: None
HOA
- Has HOA: No
- Services included: None
Location
- Region: Greer
Financial & listing details
- Price per square foot: $751/sqft
- Tax assessed value: $471,210
- Annual tax amount: $2,641
- Date on market: 7/23/2026
Estimated market value
$5,900,700
$5.61M - $6.25M
Not available
Price history
| Date | Event | Price |
|---|---|---|
| 7/23/2026 | Listed for sale | $6,500,651+2400.3%$751/sqft |
Source:  Greater Greenville AOR #1598653 Report a problem Greater Greenville AOR #1598653 Report a problem | ||
| 7/31/2020 | Sold | $260,000-10%$30/sqft |
Source: Greater Greenville AOR #1376531 Report a problem | ||
| 6/9/2020 | Pending sale | $289,000$33/sqft |
Source: Blackstream International RE #1376531 Report a problem | ||
| 10/21/2019 | Price change | $289,000-3.3%$33/sqft |
Source: Blackstream International RE #1376531 Report a problem | ||
| 5/20/2019 | Price change | $299,000-5.1%$35/sqft |
Source: Blackstream International RE #1376531 Report a problem | ||
| 11/21/2018 | Price change | $315,000-3.1%$36/sqft |
Source: Blackstream International RE #1376531 Report a problem | ||
| 9/15/2018 | Listed for sale | $325,000+261.1%$38/sqft |
Source: Blackstream International RE #1376531 Report a problem | ||
| 6/30/2014 | Sold | $90,000-21.7%$10/sqft |
Source: Greater Greenville AOR #1245002 Report a problem | ||
| 11/15/2013 | Price change | $115,000+9.5%$13/sqft |
Source: Red Door Realty #1245002 Report a problem | ||
| 8/29/2013 | Price change | $105,000-12.5%$12/sqft |
Source: Red Door Realty #1245002 Report a problem | ||
| 8/2/2013 | Listed for sale | $120,000+6.7%$14/sqft |
Source: Red Door Realty #1245002 Report a problem | ||
| 5/2/2005 | Sold | $112,500$13/sqft |
Source: Public Record Report a problem | ||
Public tax history
| Year | Property taxes | Tax assessment |
|---|---|---|
| 2025 | $2,641 -9.3% | $345,060 +15% |
| 2024 | $2,913 +8127.1% | $300,080 +51% |
| 2023 | $35 +1.9% | $198,710 |
| 2022 | $35 -94.3% | $198,710 -21.2% |
| 2021 | $606 -15.9% | $252,170 +96% |
| 2020 | $720 +0.3% | $128,640 |
| 2019 | $718 +2% | $128,640 |
| 2018 | $704 | $128,640 +5694.6% |
| 2017 | $704 +2.9% | $2,220 -92.7% |
| 2016 | $684 +83.7% | $30,550 |
| 2015 | $372 | $30,550 -58% |
| 2014 | $372 | $72,732 |
| 2006 | -- | -- |
Find assessor info on the county website
Monthly payment
Est. payment
Payment breakdown
Explore the cost of this home by adjusting the details. Changes won't be saved.Climate risks
Neighborhood: 29651
Nearby schools
Schools provided by the listing agent
- Elementary: Skyland
- Middle: Blue Ridge
- High: Blue Ridge
Source: Greater Greenville AOR. This data may not be complete. We recommend contacting the local school district to confirm school assignments for this home.
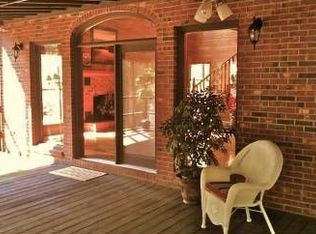
Similar homes
- $3,995,0005 bd6 ba7.3k sqft120 Tuscany Way, Greer, SC 29650For Sale
 MLS ID #1603034, Damian Hall, Blackstream International RE. Greater Greenville AOR
 - $3,980,0005 bd8 ba7.2k sqft802 Kist Rd, Greer, SC 29651For Sale
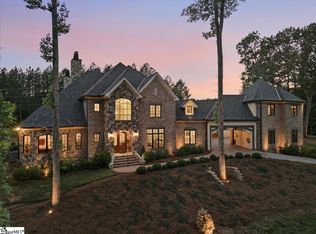 MLS ID #1591829, Mary Pate, That Realty Group. Greater Greenville AOR
 - $3,300,0004 bd7 ba6.4k sqft29 High Cliffe Way, Landrum, SC 29356For Sale
 MLS ID #20302948, Shawn McDonald, Justin Winter & Assoc. WUMLS
 - $4,995,0005 bd7 ba5.5k sqft15 Water View Ct, Travelers Rest, SC 29690For Sale
 MLS ID #1569477, Damian Hall, Blackstream International RE. Greater Greenville AOR
