Privately set on approximately 4.5 acres with a grand arrival drive and wooded backdrop, this 2024 custom French Country estate presents a rare, top-of-the-line offering where timeless craftsmanship meets todays most desirable luxury amenities and high-performance infrastructure. A bricked courtyard and covered porte-cochere open to a dramatic foyer highlighted by a statement floating spiral staircase. The coffered great room-complete with gas fireplace and disappearing TV-flows seamlessly to expansive outdoor living for effortless entertaining. The chef's kitchen is outfitted to a professional standard with Wolf 6-burner gas range with dual griddle and double ovens, Sub-Zero refrigeration, wine refrigerator, and a substantial butler's pantry featuring microwave/oven, additional Sub-Zero refrigeration, dishwasher, and disposal. The main-level primary suite is a true retreat with gas fireplace, dual vanities, spa-style shower/tub wet room, and an exceptional walk-in closet; a second main-level bedroom with full bath is thoughtfully positioned near the foyer. Upstairs offers three additional bedrooms, two-and-a-half baths, a theatre room, and an entertainment lounge with refrigerator/ice maker, plus access to a covered porch with gas fireplace. A private study/office suite with full bath, separate entry, and its own spiral staircase provides ideal flexibility for work, guests, or multi-generational living. Outdoor living is equally refined with a covered grill porch with wood-burning fireplace, built-in grill, sink, refrigerator, and ice maker, opening to a large patio with Pentair heated spa and an outdoor shower. Notable infrastructure includes a vapor-barrier crawl space with humidifier, R-48 blown-in insulation, multiple zoned HVAC systems, gas water heaters, a 48 kW Generac generator with automatic transfer switch, security system with exterior cameras, and remotely controlled exterior lighting. Integrated Sonos audio/automation and multiple TVs convey per seller; verify in associated documents.
For sale
Price cut: $170K (8/16)
$3,980,000
802 Kist Rd, Greer, SC 29651
5beds
7,212sqft
Single Family Residence, Residential
Built in 2024
4.5 Acres Lot
$3,654,500 Zestimate®
$552/sqft
$-- HOA
What's special
Sub-zero refrigerationDisappearing tvWooded backdropCovered porte-cochereTheatre roomBricked courtyardGrand arrival drive
- 135 days
- 781
- 47
Zillow last checked:
Listing updated:
Listed by:
Mary Pate 864-414-5001,
That Realty Group
Source: Greater Greenville AOR,MLS#: 1591829
Facts & features
Interior
Bedrooms & bathrooms
- Bedrooms: 5
- Bathrooms: 8
- Full bathrooms: 5
- 1/2 bathrooms: 3
- Main level bathrooms: 2
- Main level bedrooms: 2
Rooms
- Room types: Laundry, Loft, Media Room, Office/Study, 2nd Kitchen/Kitchenette, Wine Cellar
Primary bedroom
- Area: 520
- Dimensions: 20 x 26
Bedroom 2
- Area: 224
- Dimensions: 14 x 16
Bedroom 3
- Area: 288
- Dimensions: 16 x 18
Bedroom 4
- Area: 299
- Dimensions: 13 x 23
Bedroom 5
- Area: 221
- Dimensions: 13 x 17
Primary bathroom
- Features: Double Sink, Full Bath, Shower Only, Tub-Separate, Walk-In Closet(s), Fireplace, Shower - Steam
- Level: Main
Dining room
- Area: 242
- Dimensions: 22 x 11
Family room
- Area: 480
- Dimensions: 20 x 24
Kitchen
- Area: 378
- Dimensions: 18 x 21
Heating
- Natural Gas
Cooling
- Central Air, Electric
Appliances
- Included: Gas Cooktop, Dishwasher, Disposal, Dryer, Oven, Refrigerator, Washer, Electric Oven, Ice Maker, Wine Cooler, Double Oven, Warming Drawer, Microwave, Microwave-Convection, Range Hood, Gas Water Heater
- Laundry: Sink, 1st Floor, Walk-in, Electric Dryer Hookup, Laundry Room
Features
- 2 Story Foyer, 2nd Stair Case, Bookcases, High Ceilings, Ceiling Fan(s), Vaulted Ceiling(s), Ceiling Smooth, Tray Ceiling(s), Open Floorplan, Walk-In Closet(s), Wet Bar, Coffered Ceiling(s), Countertops – Quartz, Pantry, Pot Filler Faucet
- Flooring: Brick, Ceramic Tile, Wood, Stone
- Basement: None
- Attic: Storage
- Number of fireplaces: 6
- Fireplace features: Gas Log, Ventless, Wood Burning, Outside
Interior area
- Total interior livable area: 7,212 sqft
Property
Parking
- Total spaces: 5
- Parking features: Attached, Garage Door Opener, Side/Rear Entry, Workshop in Garage, Yard Door, Courtyard Entry, Driveway, Gravel, Concrete
- Attached garage spaces: 5
- Has uncovered spaces: Yes
Features
- Levels: Two
- Stories: 2
- Patio & porch: Patio, Enclosed
- Exterior features: Outdoor Fireplace, Outdoor Kitchen, Outdoor Grill
- Has spa: Yes
- Spa features: Private
Lot
- Size: 4.5 Acres
- Features: Sloped, Few Trees, Wooded, 2 - 5 Acres
- Topography: Level
Details
- Parcel number: 53500030.24
- Other equipment: Generator, Multi-Phone Lines, Dehumidifier
Construction
Type & style
- Home type: SingleFamily
- Architectural style: European
- Property subtype: Single Family Residence, Residential
Materials
- Brick Veneer, Stone, Stucco
- Foundation: Crawl Space
- Roof: Architectural
Condition
- Year built: 2024
Details
- Builder name: Autorino Construction
Utilities & green energy
- Sewer: Septic Tank
- Water: Public
Community & HOA
Community
- Features: None
- Security: Security System Owned, Smoke Detector(s), Prewired
- Subdivision: None
HOA
- Has HOA: No
- Services included: None
Location
- Region: Greer
Financial & listing details
- Price per square foot: $552/sqft
- Date on market: 5/15/2026
Estimated market value
$3,654,500
$3.47M - $3.84M
Not available
Price history
| Date | Event | Price |
|---|---|---|
| 8/16/2026 | Price change | $3,980,000-4.1%$552/sqft |
Source:  Greater Greenville AOR #1591829 Report a problem Greater Greenville AOR #1591829 Report a problem | ||
| 5/15/2026 | Listed for sale | $4,150,000+1496.2%$575/sqft |
Source: Greater Greenville AOR #1591829 Report a problem | ||
| 6/30/2021 | Sold | $260,000+88.5%$36/sqft |
Source: Greater Greenville AOR #1445689 Report a problem | ||
| 6/6/2021 | Pending sale | $137,900$19/sqft |
Source: Greater Greenville AOR #1445689 Report a problem | ||
| 6/2/2021 | Listed for sale | $137,900$19/sqft |
Source: Greater Greenville AOR #1445689 Report a problem | ||
Public tax history
Tax history is unavailable.
Monthly payment
Est. payment
Payment breakdown
Explore the cost of this home by adjusting the details. Changes won't be saved.Climate risks
Neighborhood: 29651
Nearby schools
Schools provided by the listing agent
- Elementary: Abner Creek
- Middle: Berry Shoals Intermediate
- High: James F. Byrnes
Source: Greater Greenville AOR. This data may not be complete. We recommend contacting the local school district to confirm school assignments for this home.
Similar homes
- $3,995,0005 bd6 ba7.3k sqft120 Tuscany Way, Greer, SC 29650For Sale
 MLS ID #1603034, Damian Hall, Blackstream International RE. Greater Greenville AOR
 - $3,299,6815 bd7 ba9.5k sqft115 Annas Pl, Simpsonville, SC 29681For Sale
 MLS ID #1595115, Michael McGreevey, Herlong Sotheby's International Realty. Greater Greenville AOR
 - $3,099,6505 bd7 ba7.7k sqft102 Antigua Way, Greer, SC 29650For Sale
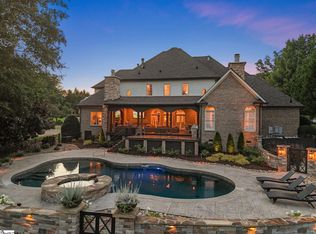 MLS ID #1597520, Joan Herlong, Herlong Sotheby's International Realty. Greater Greenville AOR
 - $3,347,0004 bd5 ba6.5k sqft410 Hudson Rd, Greenville, SC 29615For Sale
 MLS ID #1603066, Damian Hall, Blackstream International RE. Greater Greenville AOR
