Discover 499 Holland Ridge Dr, a well-appointed residence that includes a functional fireplace for year-round warmth and ambiance. A spacious covered patio extends the main living space outdoors, creating versatile options for relaxation, further enhanced by fresh interior paint that brightens every room. This home provides a refreshed feel and inviting outdoor versatility.
Under contract - not showing
Price cut: $6K (8/20)
$313,000
499 Holland Ridge Dr, La Vergne, TN 37086
3beds
1,088sqft
Single Family Residence, Residential
Built in 1997
0.27 Acres Lot
$-- Zestimate®
$288/sqft
$-- HOA
What's special
Functional fireplaceFresh interior paintSpacious covered patioInviting outdoor versatility
- 23 days
- 703
- 45
Zillow last checked:
Listing updated:
Listed by:
Karen Albright 480-462-5392,
OPENDOOR BROKERAGE, LLC 480-462-5392
Source: RealTracs MLS as distributed by MLS GRID,MLS#: 3283653
Facts & features
Interior
Bedrooms & bathrooms
- Bedrooms: 3
- Bathrooms: 2
- Full bathrooms: 2
- Main level bedrooms: 3
Heating
- Central
Cooling
- Central Air
Appliances
- Included: Oven, Range, Dishwasher
Features
- Flooring: Carpet
- Basement: None
Interior area
- Total structure area: 1,088
- Total interior livable area: 1,088 sqft
- Finished area above ground: 1,088
Property
Parking
- Total spaces: 2
- Parking features: Garage Faces Front
- Attached garage spaces: 2
Features
- Levels: One
- Stories: 1
Lot
- Size: 0.27 Acres
- Dimensions: 74.97 x 125.43 IRR
Details
- Parcel number: 006O A 04700 R0001643
- Special conditions: Standard
Construction
Type & style
- Home type: SingleFamily
- Property subtype: Single Family Residence, Residential
Materials
- Vinyl Siding
- Roof: Asphalt
Condition
- New construction: No
- Year built: 1997
Utilities & green energy
- Sewer: Public Sewer
- Water: Public
- Utilities for property: Water Available
Community & HOA
Community
- Subdivision: Lake Forest Est Ph 12
HOA
- Has HOA: No
Location
- Region: La Vergne
Financial & listing details
- Price per square foot: $288/sqft
- Tax assessed value: $247,900
- Annual tax amount: $1,495
- Date on market: 9/24/2026
Estimated market value
Not available
Estimated sales range
Not available
Not available
Price history
| Date | Event | Price |
|---|---|---|
| 10/8/2026 | Pending sale | $313,000$288/sqft |
Source:  RealTracs MLS as distributed by MLS GRID #3283653 Report a problem RealTracs MLS as distributed by MLS GRID #3283653 Report a problem | ||
| 9/24/2026 | Listed for sale | $313,000$288/sqft |
Source: RealTracs MLS as distributed by MLS GRID #3283653 Report a problem | ||
| 9/2/2026 | Pending sale | $313,000$288/sqft |
Source: RealTracs MLS as distributed by MLS GRID #3283653 Report a problem | ||
| 8/20/2026 | Price change | $313,000-1.9%$288/sqft |
Source: RealTracs MLS as distributed by MLS GRID #3283653 Report a problem | ||
| 7/30/2026 | Price change | $319,000-1.8%$293/sqft |
Source: RealTracs MLS as distributed by MLS GRID #3283653 Report a problem | ||
| 7/16/2026 | Listed for sale | $325,000+15.1%$299/sqft |
Source: RealTracs MLS as distributed by MLS GRID #3283653 Report a problem | ||
| 6/22/2026 | Sold | $282,300+210.2%$259/sqft |
Source: Public Record Report a problem | ||
| 4/10/2009 | Sold | $91,000+2.2%$84/sqft |
Source: Public Record Report a problem | ||
| 1/5/2009 | Listed for sale | $89,000-11.5%$82/sqft |
Source: Coldwell Banker** #1041741 Report a problem | ||
| 5/24/2007 | Sold | $100,545-5.9%$92/sqft |
Source: Public Record Report a problem | ||
| 1/27/2006 | Sold | $106,825+6.9%$98/sqft |
Source: Public Record Report a problem | ||
| 3/19/1998 | Sold | $99,900$92/sqft |
Source: Public Record Report a problem | ||
Public tax history
| Year | Property taxes | Tax assessment |
|---|---|---|
| 2025 | $1,495 | $61,975 |
| 2024 | $1,495 +1.3% | $61,975 +1.3% |
| 2023 | $1,476 +12.1% | $61,175 |
| 2022 | $1,317 +6.4% | $61,175 +44.8% |
| 2021 | $1,238 | $42,250 |
| 2020 | $1,238 +39.6% | $42,250 |
| 2019 | $887 -25.3% | $42,250 |
| 2018 | $1,187 +27.9% | $42,250 +65.2% |
| 2017 | $928 | $25,575 |
| 2016 | $928 -0.6% | $25,575 |
| 2015 | $934 | $25,575 -3% |
| 2013 | $934 +2.1% | $26,375 |
| 2012 | $915 +0.1% | $26,375 |
| 2011 | $914 +16.9% | $26,375 |
| 2010 | $782 -16.5% | $26,375 -17.2% |
| 2008 | $936 | $31,850 |
| 2007 | $936 -0.1% | $31,850 -0.1% |
| 2006 | $937 +2.6% | $31,875 +15.2% |
| 2005 | $913 | $27,676 |
| 2004 | $913 | $27,676 |
| 2002 | $913 | $27,676 |
| 2001 | -- | $27,676 -71.3% |
| 2000 | -- | $96,301 |
Find assessor info on the county website
Monthly payment
Est. payment
Payment breakdown
Explore the cost of this home by adjusting the details. Changes won't be saved.Climate risks
Neighborhood: 37086
Nearby schools
Schools provided by the listing agent
- Elementary: LaVergne Lake Elementary School
- Middle: LaVergne Middle School
- High: Lavergne High School
Source: RealTracs MLS as distributed by MLS GRID. This data may not be complete. We recommend contacting the local school district to confirm school assignments for this home.
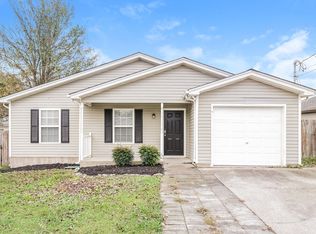
Similar homes
- $325,9003 bd2 ba1.1k sqft316 Crockett Ct, La Vergne, TN 37086For Sale

 MLS ID #3619133, Daniella Oropeza. RealTracs MLS as distributed by MLS GRID
 - $330,0003 bd2 ba1.2k sqft810 Keith Dr, La Vergne, TN 37086For Sale
 MLS ID #3547690, Jacquelyn Scott. RealTracs MLS as distributed by MLS GRID
 - $349,0003 bd2 ba1.3k sqft141 Mankin St, La Vergne, TN 37086For Sale
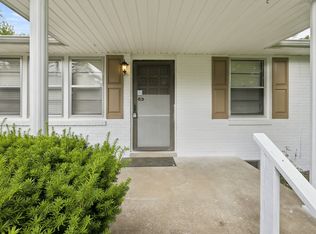 MLS ID #3598491, Dai Za Mang. RealTracs MLS as distributed by MLS GRID
 - $350,0003 bd2 ba1.2k sqft128 Jones Mill Rd, La Vergne, TN 37086For Sale
 MLS ID #3526604, Georgia R. Evans. RealTracs MLS as distributed by MLS GRID
 - $323,9903 bd2 ba1.1k sqft4026 Margo Cir, La Vergne, TN 37086For SaleMLS ID #3232044, Micah Zane Minzak. RealTracs MLS as distributed by MLS GRID
- $350,0003 bd2 ba1.4k sqft3441 Bridgeton Cv, Antioch, TN 37013For SaleMLS ID #3520470, Karen Albright. RealTracs MLS as distributed by MLS GRID
- $364,0003 bd2 ba1.3k sqft154 Shiloh Dr, La Vergne, TN 37086For SaleMLS ID #3173852, Peter L. Richard. RealTracs MLS as distributed by MLS GRID
- $388,0003 bd2 ba1.5k sqft6140 Steve Scarlett Pl, La Vergne, TN 37086For SaleMLS ID #3611883, Karen Albright. RealTracs MLS as distributed by MLS GRID
- $345,0003 bd2 ba1.2k sqft1420 Laurel Oak Dr, Antioch, TN 37013For SaleMLS ID #3513596, Flor Melgar, Managing Broker, Realtor®. RealTracs MLS as distributed by MLS GRID
- $319,9003 bd2 ba1.2k sqft7091 S Lamar Rd, Smyrna, TN 37167For SaleMLS ID #3512701, Amer Safwat Angley. RealTracs MLS as distributed by MLS GRID
- $309,9003 bd2 ba1.2k sqft3408 New Towne Rd, Antioch, TN 37013For SaleMLS ID #3318442, Robert Salmons. RealTracs MLS as distributed by MLS GRID
- $397,5003 bd2 ba1.3k sqft2712 Pickards Point, La Vergne, TN 37086For SaleMLS ID #3039872, Ashley Jaeger. RealTracs MLS as distributed by MLS GRID
- $284,0003 bd2 ba1.2k sqft206 Brittany Park Cir, Antioch, TN 37013For SaleMLS ID #3619340, Romany Gayed. RealTracs MLS as distributed by MLS GRID
- $349,9004 bd3 ba1.5k sqft1520 Water Oak Ct, Antioch, TN 37013For SaleMLS ID #3541087, Robert Salmons. RealTracs MLS as distributed by MLS GRID
- $360,0003 bd2 ba1.4k sqft804 Thomas Bay Ct, Antioch, TN 37013For SaleMLS ID #3592386, Karen Albright. RealTracs MLS as distributed by MLS GRID
- $334,9003 bd2 ba1.2k sqft356 Cedarcliff Rd, Antioch, TN 37013For SaleMLS ID #3541338, Ruanda Lee Quay. RealTracs MLS as distributed by MLS GRID
- $284,9003 bd2 ba1.3k sqft528 Debbie Dr, Hermitage, TN 37076For SaleMLS ID #3619330, Ken Nelson, Jr.. RealTracs MLS as distributed by MLS GRID
- $364,9003 bd2 ba1.2k sqft407 Nathan Ct, Mount Juliet, TN 37122For SaleMLS ID #3251462, Ben Yousef. RealTracs MLS as distributed by MLS GRID
- $330,0003 bd2 ba1.5k sqft509 Pine View Ct, Hermitage, TN 37076For SaleMLS ID #3597553, Michael Bird. RealTracs MLS as distributed by MLS GRID
- $344,9003 bd3 ba1.6k sqft3713 Huntingboro Trl, Antioch, TN 37013For SaleMLS ID #3241993, Robert Salmons. RealTracs MLS as distributed by MLS GRID
