
Renovated in 2023 and well maintained, this spacious 3-bedroom, 2-bath home offers an open floor plan on a full acre with no HOA! The thoughtfully designed layout features a living room, den, and versatile flex room, providing plenty of space and flexibility to fit your lifestyle, whether used as a home office, playroom, hobby space, or additional living area. The kitchen is equipped with a large island, generous pantry, and designated bar area, making everyday living and entertaining a breeze. Each bedroom offers ample closet space, while the primary suite features a walk-in closet and private bath with a soaking tub and double vanity. Vinyl flooring throughout provides a clean, cohesive, and low-maintenance finish. Step outside to enjoy the covered front porch, two back decks, and storage shed. With a full acre to enjoy and no HOA restrictions, there's plenty of room for outdoor activities, entertaining, gardening, or simply enjoying the space. This home offers a wonderful blend of comfort, functionality, and flexibility in a spacious setting!
For sale
Price cut: $5K (9/29)
$265,000
499 Nursery Rd, Lillington, NC 27546
3beds
2,376sqft
Manufactured On Land
Built in 2003
1 Acres Lot
$262,200 Zestimate®
$112/sqft
$-- HOA
What's special
Two back decksCovered front porchVersatile flex roomGenerous pantryOpen floor planVinyl flooring throughoutDesignated bar area
- 39 days
- 384
- 35
Likely to sell faster than
Zillow last checked:
Listing updated:
Listed by:
Ellie Vaughn 910-985-0717,
PEAK REALTY GROUP NC LLC,
Thomas Scarborough 910-890-1578,
PEAK REALTY GROUP NC LLC
Source: Doorify MLS,MLS#: 10189433
Facts & features
Interior
Bedrooms & bathrooms
- Bedrooms: 3
- Bathrooms: 2
- Full bathrooms: 2
- Main level bedrooms: 3
Primary bedroom
- Level: Main
- Area: 210 Square Feet
- Dimensions: 14.0 x 15.0
Bedroom 2
- Level: Main
- Area: 196 Square Feet
- Dimensions: 14.0 x 14.0
Bedroom 3
- Level: Main
- Area: 182 Square Feet
- Dimensions: 13.0 x 14.0
Bonus room
- Level: Main
- Area: 140 Square Feet
- Dimensions: 10.0 x 14.0
Dining room
- Level: Main
- Area: 126 Square Feet
- Dimensions: 14.0 x 9.0
Kitchen
- Level: Main
- Area: 196 Square Feet
- Dimensions: 14.0 x 14.0
Living room
- Level: Main
- Area: 350 Square Feet
- Dimensions: 25.0 x 14.0
Other
- Level: Main
- Area: 210 Square Feet
- Dimensions: 14.0 x 15.0
Heating
- Central, Electric, Fireplace(s), Forced Air, Heat Pump
Cooling
- Central Air, Ceiling Fan(s), Electric, Heat Pump
Appliances
- Included: Dishwasher, Stainless Steel Appliance(s)
- Laundry: Electric Dryer Hookup, Laundry Room, Washer Hookup
Features
- Bar, Breakfast Bar, Ceiling Fan(s), Double Vanity, Kitchen Island, Laminate Counters, Open Floorplan, Pantry, Primary Downstairs, Soaking Tub, Walk-In Closet(s), Kitchen/Dining Room Combination, Separate Shower, Bathtub/Shower Combination
- Flooring: Vinyl
- Doors: Sliding Doors, Storm Door(s)
- Windows: Blinds, Shutters
- Number of fireplaces: 1
- Fireplace features: Living Room
Interior area
- Total structure area: 2,376
- Total interior livable area: 2,376 sqft
- Finished area above ground: 2,376
- Finished area below ground: 0
Property
Features
- Levels: One
- Stories: 1
- Patio & porch: Covered, Deck, Front Porch
- Exterior features: Lighting
Lot
- Size: 1 Acres
- Features: Back Yard, Cleared, Few Trees, Front Yard, Landscaped
Details
- Additional structures: Shed(s)
- Parcel number: 030517 0005 01
- Zoning: RA-20R
- Special conditions: Standard
Construction
Type & style
- Home type: MobileManufactured
- Architectural style: Ranch
- Property subtype: Manufactured On Land
Materials
- Vinyl Siding
- Foundation: Crawlspace
- Roof: Shingle
Condition
- New construction: No
- Year built: 2003
Utilities & green energy
- Sewer: Septic Tank
- Water: Public
- Utilities for property: Electricity Connected, Water Connected, Septic Connected
Community & HOA
HOA
- Has HOA: No
Location
- Region: Lillington
Financial & listing details
- Price per square foot: $112/sqft
- Tax assessed value: $259,707
- Annual tax amount: $2,059
- Date on market: 8/28/2026
- Listing agreement: Exclusive Right To Sell
- Listing terms: Cash,Conventional,FHA,USDA Loan,VA Loan
- Body type: Double Wide
Estimated market value
$262,200
$249,000 - $275,000
Not available
Price history
| Date | Event | Price |
|---|---|---|
| 9/29/2026 | Price change | $265,000-1.9%$112/sqft |
Source:  Doorify MLS #10189433 Report a problem Doorify MLS #10189433 Report a problem | ||
| 8/28/2026 | Listed for sale | $270,000+8%$114/sqft |
Source: Doorify MLS #10189433 Report a problem | ||
| 5/25/2023 | Sold | $250,000$105/sqft |
Source:  LPRMLS #702301 Report a problem LPRMLS #702301 Report a problem | ||
| 5/2/2023 | Pending sale | $250,000$105/sqft |
Source: LPRMLS #702301 Report a problem | ||
| 4/25/2023 | Listed for sale | $250,000+338.6%$105/sqft |
Source: LPRMLS #702301 Report a problem | ||
| 10/24/2022 | Sold | $57,000$24/sqft |
Source: Public Record Report a problem | ||
Public tax history
| Year | Property taxes | Tax assessment |
|---|---|---|
| 2025 | $1,000 | $126,959 |
| 2024 | $1,000 | $126,959 |
| 2023 | $1,000 | $126,959 |
| 2022 | $1,000 +30% | $126,959 +63.2% |
| 2021 | $770 | $77,790 |
| 2020 | $770 +2% | $77,790 |
| 2019 | $755 +1% | $77,790 |
| 2018 | $747 -31.1% | $77,790 |
| 2017 | $1,084 | $77,790 -33.2% |
| 2016 | $1,084 +1414.3% | $116,530 |
| 2015 | $72 -93.4% | $116,530 |
| 2014 | $1,084 | $116,530 |
| 2012 | -- | $116,530 |
| 2011 | -- | $116,530 |
| 2010 | -- | $116,530 |
| 2009 | -- | $116,530 +4.9% |
| 2008 | -- | $111,100 |
| 2007 | -- | $111,100 |
| 2006 | -- | $111,100 |
| 2005 | -- | $111,100 |
| 2004 | -- | $111,100 |
Find assessor info on the county website
Monthly payment
Climate risks
Neighborhood: 27546
Nearby schools
Schools provided by the listing agent
- Elementary: Harnett - South Harnett Elementary
- Middle: Harnett - Western Harnett Middle
- High: Harnett - Overhills High
Source: Doorify MLS. This data may not be complete. We recommend contacting the local school district to confirm school assignments for this home.
Similar homes
- $219,5003 bd2 ba1.3k sqft344 Pine Needles Dr, Lillington, NC 27546For Sale
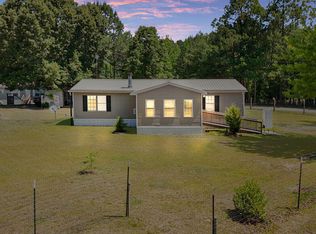
 MLS ID #10169031, Ruby Ordonez. Doorify MLS
 - $269,9004 bd3 ba2.2k sqft643 Lloyd Stewart Rd, Broadway, NC 27505For Sale
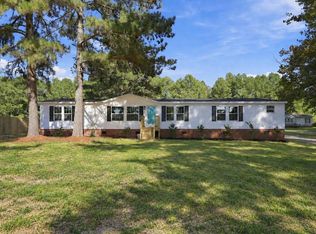 MLS ID #10193427, Stephanie Anson. Doorify MLS
 - $275,0003 bd2 ba1.4k sqft31 Maple Leaf Ct, Lillington, NC 27546For Sale
 MLS ID #10190675, Jared Hill. Doorify MLS
 - $268,0004 bd2 ba2.1k sqft117 Plant Bed Ln, Sanford, NC 27332For Sale
 MLS ID #10188853, Gary Miller. Doorify MLS
 - $325,0003 bd2 ba2k sqft545 Colonial Hills Dr, Lillington, NC 27546For SaleMLS ID #10181753, Robert McClure. Doorify MLS
- $294,0003 bd3 ba1.4k sqft4198 Darroch Rd, Lillington, NC 27546For SaleMLS ID #10183543, Katherine Puckett. Doorify MLS
- $260,0002 bd2 ba1.6k sqft3413 N Carolina Way #210, Lillington, NC 27546For SaleMLS ID #10168150, Tonya Harris. Doorify MLS
- $285,0004 bd3 ba1.7k sqft644 Moores Chapel Rd, Lillington, NC 27546For SaleMLS ID #10182086, Reisha Leyn Lasater. Doorify MLS
- $270,0003 bd2 ba1.4k sqft138 Gold Ct, Broadway, NC 27505For SaleMLS ID #10184687, Rita Walia. Doorify MLS
- $290,0003 bd2 ba1.8k sqft795 Patterson Rd, Broadway, NC 27505For SaleMLS ID #10165939, Dana Lynn Cooley. Doorify MLS
- $249,9003 bd2 ba2k sqft2915 McLean Chapel Church Rd, Bunnlevel, NC 28323For SaleMLS ID #10149381, Steven Swanger. Doorify MLS
- $269,0003 bd4 ba2.2k sqft6211 Lemon Springs Rd, Sanford, NC 27332For SaleMLS ID #10188077, Stephanie Anson. Doorify MLS
- $259,9003 bd2 ba1.5k sqft313 Wright Rd, Vass, NC 28394For SaleMLS ID #10186585, Ann Milton. Doorify MLS
- $295,9993 bd2 ba1.8k sqft75 Baucom Ln, Fuquay Varina, NC 27526For SaleMLS ID #10177436, Chris Dula. Doorify MLS
- $299,5003 bd2 ba1.6k sqft611 S 14th St, Lillington, NC 27546For SaleMLS ID #10179422, Danielle Hamid. Doorify MLS
- $299,9003 bd3 ba1.7k sqft16 Micro Ct, Broadway, NC 27505For SaleMLS ID #10184571, Crystal Rebecca Francesconi. Doorify MLS
- $285,0003 bd3 ba1.7k sqft142 Richmond Park Dr, Cameron, NC 28326For SaleMLS ID #10182413, Tracy Dowling. Doorify MLS
- $335,0003 bd2 ba1.9k sqft48 Boulder Drive, Sanford, NC 27332For Sale
 MLS ID #100607743, Amy Stephenson, Everything Pines Partners Sanford. Hive MLS
