
Discover your own private retreat on 32.73 acres, approximately 20 minutes from Hinckley! Established trails wind throughout the land, connecting you to a small river, five deer stands, and more than 50 apple trees planted across the property. Explore, watch wildlife, and enjoy the peaceful surroundings with room to spread out. The roughly 2,400-square-foot home offers space to gather and the opportunity to update and personalize it to your taste. A large garage/pole building provides valuable space for vehicles, equipment, recreational gear, and hobbies. Whether you’re looking for a year-round residence, a weekend getaway, or a hunting retreat, this property brings together acreage, outdoor amenities, and room to make it your own. Property is being sold as-is.
Active with contingency
$325,000
49965 Depover Rd, Hinckley, MN 55037
3beds
2,407sqft
Manufactured Home
Built in 2001
32.73 Acres Lot
$319,000 Zestimate®
$135/sqft
$-- HOA
What's special
Small riverOutdoor amenitiesFive deer stands
- 11 days
- 1,191
- 94
Likely to sell faster than
Zillow last checked:
Listing updated:
Listed by:
Joe Braman 612-482-7042,
Coldwell Banker Realty,
Bryan A Rehnelt 763-587-3382
Source: NorthstarMLS as distributed by MLS GRID,MLS#: 7164999
Facts & features
Interior
Bedrooms & bathrooms
- Bedrooms: 3
- Bathrooms: 2
- Full bathrooms: 1
- 3/4 bathrooms: 1
Bedroom
- Level: Main
- Area: 224 Square Feet
- Dimensions: 17.5x12.8
Bedroom 2
- Level: Main
- Area: 184.32 Square Feet
- Dimensions: 14.4x12.8
Bedroom 3
- Level: Main
- Area: 156.09 Square Feet
- Dimensions: 12.10x12.9
Dining room
- Level: Main
- Area: 122.31 Square Feet
- Dimensions: 12.11x10.10
Family room
- Level: Main
- Area: 217.17 Square Feet
- Dimensions: 17.10x12.7
Kitchen
- Level: Main
- Area: 182.86 Square Feet
- Dimensions: 15.10x12.11
Laundry
- Level: Main
- Area: 65.6 Square Feet
- Dimensions: 8.2x8
Living room
- Level: Main
- Area: 279.04 Square Feet
- Dimensions: 21.8x12.8
Sun room
- Level: Main
- Area: 351.12 Square Feet
- Dimensions: 26.4x13.3
Walk in closet
- Level: Main
- Area: 35.26 Square Feet
- Dimensions: 8.2x4.3
Walk in closet
- Level: Main
- Area: 12.13 Square Feet
- Dimensions: 3.11x3.9
Walk in closet
- Level: Main
- Area: 9.64 Square Feet
- Dimensions: 3.11x3.10
Heating
- Forced Air
Cooling
- Central Air
Appliances
- Included: Dishwasher, Dryer, Microwave, Range, Washer
- Laundry: Laundry Room, Main Level, Washer Hookup
Features
- Basement: None
- Number of fireplaces: 1
- Fireplace features: Brick, Living Room
Interior area
- Total structure area: 2,407
- Total interior livable area: 2,407 sqft
- Finished area above ground: 2,407
- Finished area below ground: 0
Video & virtual tour
Property
Parking
- Total spaces: 5
- Parking features: Driveway - Other Surface, Multiple Garages
- Garage spaces: 5
- Has uncovered spaces: Yes
Accessibility
- Accessibility features: Grab Bars In Bathroom, No Stairs Internal, Accessible Approach with Ramp
Features
- Levels: One
- Stories: 1
- Patio & porch: Deck, Front Porch
- Pool features: None
- Fencing: None
- Has view: Yes
- View description: River, West
- Has water view: Yes
- Water view: River
- Waterfront features: River Front, River View
- Frontage length: Water Frontage: 1309
Lot
- Size: 32.73 Acres
- Features: Irregular Lot, Tree Coverage - Heavy
Details
- Additional structures: Pole Building
- Foundation area: 2407
- Parcel number: 0120433000
- Zoning description: Residential-Single Family
Construction
Type & style
- Home type: MobileManufactured
- Property subtype: Manufactured Home
Materials
- Roof: Age Over 8 Years,Asphalt
Condition
- New construction: No
- Year built: 2001
Utilities & green energy
- Gas: Propane
- Sewer: Private Sewer
- Water: Private, Well
Community & HOA
HOA
- Has HOA: No
Location
- Region: Hinckley
Financial & listing details
- Price per square foot: $135/sqft
- Tax assessed value: $338,300
- Annual tax amount: $2,340
- Date on market: 10/30/2026
- Road surface type: Unimproved
Estimated market value
$319,000
$303,000 - $335,000
Not available
Price history
| Date | Event | Price |
|---|---|---|
| 10/30/2026 | Listed for sale | $325,000+146.2%$135/sqft |
Source:  NorthstarMLS as distributed by MLS GRID #7164999 Report a problem | ||
| 10/19/2012 | Sold | $132,000-9.5%$55/sqft |
Source:  Lake Superior Area Realtors as distributed by MLS GRID #1913434 Report a problem | ||
| 8/18/2012 | Pending sale | $145,900$61/sqft |
Source: United Country Report a problem | ||
| 8/3/2012 | Price change | $145,900-2.7%$61/sqft |
Source: United Country Report a problem | ||
| 6/1/2012 | Listed for sale | $150,000$62/sqft |
Source: United Country Report a problem | ||
| 4/26/2012 | Listing removed | $150,000$62/sqft |
Source: United Country Report a problem | ||
| 11/29/2011 | Listed for sale | $150,000-23.2%$62/sqft |
Source: United Country Report a problem | ||
| 10/27/2005 | Sold | $195,395$81/sqft |
Source: Public Record Report a problem | ||
Public tax history
| Year | Property taxes | Tax assessment |
|---|---|---|
| 2025 | $2,324 +5% | $338,300 +8.4% |
| 2024 | $2,214 +19.9% | $312,090 -0.3% |
| 2023 | $1,846 -2.8% | $312,900 +32.2% |
| 2022 | $1,900 | $236,600 +14.5% |
| 2021 | -- | $206,600 +0.7% |
| 2020 | $1,834 +2.9% | $205,100 +11.1% |
| 2019 | $1,782 +34% | $184,600 +29.9% |
| 2017 | $1,330 -0.4% | $142,100 |
| 2016 | $1,336 +33.3% | $142,100 +48.2% |
| 2014 | $1,002 -32.8% | $95,900 -43.9% |
| 2011 | $1,492 +0.1% | $170,900 -11.9% |
| 2009 | $1,490 -8.3% | $193,900 -14.7% |
| 2008 | $1,624 | $227,200 |
Find assessor info on the county website
Monthly payment
Climate risks
Neighborhood: 55037
Similar homes
- $354,0003 bd2 ba2.2k sqft26751 State Highway 48, Hinckley, MN 55037For Sale
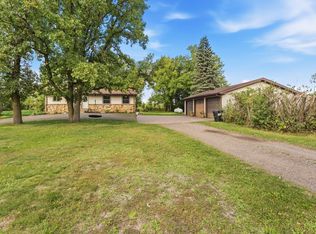
 MLS ID #7146730, Luke Hegge, Local Realty Inc.. NorthstarMLS as distributed by MLS GRID
- $299,9993 bd2 ba1.3k sqft17473 Peggy Ln, Grasston, MN 55030For Sale
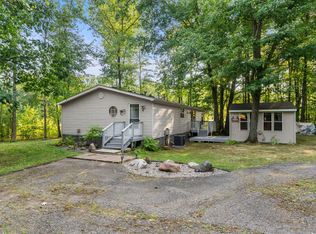 MLS ID #7130030, The Huerkamp Home Group, Keller Williams Preferred Rlty. NorthstarMLS as distributed by MLS GRID
- $274,9003 bd2 ba1.7k sqft25089 Pelkey Creek Rd, Hinckley, MN 55037For Sale
 MLS ID #7142493, Jason Daley, Bridge Realty, LLC. NorthstarMLS as distributed by MLS GRID
- $319,9003 bd2 ba1.4k sqft6122 Rolling Hill Rd, Grasston, MN 55030For Sale
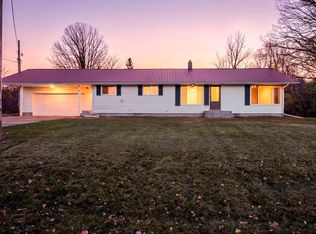 MLS ID #7166745, Miranda Gray, RE/MAX Synergy. NorthstarMLS as distributed by MLS GRID
- $270,0004 bd3 ba2.2k sqft2550 270th Ave, Brook Park, MN 55007For SaleMLS ID #7142692, Mac Perry, Turpen Realty, Inc.. NorthstarMLS as distributed by MLS GRID
- $349,9003 bd2 ba1.6k sqft2604 270th Ave, Brook Park, MN 55007For SaleMLS ID #7167653, Mary Traufler, Marda Real Estate LLC. NorthstarMLS as distributed by MLS GRID
- $239,9003 bd2 ba1.8k sqft11503 116th Ln, Finlayson, MN 55735For SaleMLS ID #7155187, Jamie Lynn Jensen, United Country Real Estate Minnesota Properties. NorthstarMLS as distributed by MLS GRID
- $450,0003 bd2 ba2.1k sqft2534 Olympic St, Brook Park, MN 55007For SaleMLS ID #7169834, Bonnie L. Carlson, Keller Williams Premier Realty. NorthstarMLS as distributed by MLS GRID
- $299,9003 bd1 ba2k sqft12500 County Road 41, Willow River, MN 55795For SaleMLS ID #7092120, Richard C Lewis, United Country Real Estate Minnesota Properties. NorthstarMLS as distributed by MLS GRID
- $357,0003 bd2 ba1.6k sqft11688 Elm Cir, Pine City, MN 55063For SaleMLS ID #7156783, Loreal Lindstrom, LPT Realty, LLC. NorthstarMLS as distributed by MLS GRID
- $309,9003 bd2 ba1.7k sqft6532 School St N, Finlayson, MN 55735For SaleMLS ID #7133429, Kelly Frisch, United Country Real Estate Minnesota Properties. NorthstarMLS as distributed by MLS GRID
- $333,5004 bd2 ba1.9k sqft435 8th Ave NE, Pine City, MN 55063For SaleMLS ID #7164748, Tom Yang, Realty Executive Associates. NorthstarMLS as distributed by MLS GRID
- $430,0003 bd2 ba2.1k sqft72413 Norway Spruce Rd, Finlayson, MN 55735For SaleMLS ID #7084105, Ka Nao Yang, Partners Realty Inc.. NorthstarMLS as distributed by MLS GRID
- $309,9003 bd2 ba1.5k sqft108 Eagle Dr, Sandstone, MN 55072New ConstructionMLS ID #7139366, Kelly Frisch, United Country Real Estate Minnesota Properties. NorthstarMLS as distributed by MLS GRID
- $309,9003 bd2 ba1.5k sqft112 Eagle Dr, Sandstone, MN 55072New ConstructionMLS ID #7139602, Kelly Frisch, United Country Real Estate Minnesota Properties. NorthstarMLS as distributed by MLS GRID
- $379,9993 bd3 ba2.9k sqft59412 Cloverdale Rd, Askov, MN 55704For SaleMLS ID #7136604, Haeley Newman, Keller Williams Premier Realty. NorthstarMLS as distributed by MLS GRID
- $335,0002 bd2 ba1.6k sqft3097 Highway 65, Mora, MN 55051For SaleMLS ID #7135700, Chang Vang, TruHomes Realty LLC. NorthstarMLS as distributed by MLS GRID
- $298,9003 bd2 ba1.4k sqft110 Eagle Dr, Sandstone, MN 55072New ConstructionMLS ID #7139461, Kelly Frisch, United Country Real Estate Minnesota Properties. NorthstarMLS as distributed by MLS GRID
- $298,9003 bd2 ba1.4k sqft106 Eagle Dr, Sandstone, MN 55072New ConstructionMLS ID #7139287, Kelly Frisch, United Country Real Estate Minnesota Properties. NorthstarMLS as distributed by MLS GRID
- $330,0003 bd3 ba1.3k sqft15280 Canyon Way, Pine City, MN 55063For SaleMLS ID #7105475, Mark W Hermes, Lakes Sotheby's International Realty. NorthstarMLS as distributed by MLS GRID
