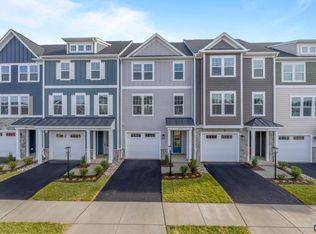
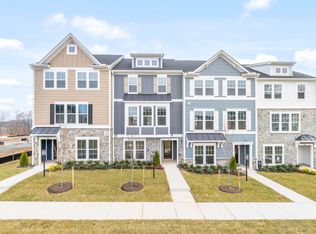
Meet the Holly I, four-story townhome under construction for a Fall completion in the newest section of Belvedere in Charlottesville! The first floor features a private bedroom with an en suite bath, ideal for guests or a home office. Upstairs, the open-concept main level offers a bright rear kitchen with a walk-in pantry, a sink overlooking sunny windows, and a spacious, uninterrupted island with plenty of room for entertaining. The dining area and family room flow together for easy everyday living. On the third floor, you'll find the primary suite with a private bath, two additional bedrooms, a full hall bath, and convenient laundry. The fourth-floor loft opens to a northwest-facing rooftop terrace with beautiful Blue Ridge Mountain views. Oak stairs, open railings, and a one-car garage complete the home. Enjoy Belvedere's parks, Rivanna Trail access, SOCA Fieldhouse, dog park, and playgrounds. Features, specifications, and community details may vary. Photos show a similar completed home. Virtual staging is provided for inspirational purposes only.
Pending
$623,034
4B-403 Fowler St, Charlottesville, VA 22901
4beds
2,659sqft
Townhouse
Built in 2026
1,742 Square Feet Lot
$-- Zestimate®
$234/sqft
$230/mo HOA
What's special
- 8 days
- 1
- 0
Zillow last checked:
Listing updated:
Listed by:
AMANDA KATE LEMON 434-466-4100,
NEST REALTY GROUP 434-566-0121
Source: CAAR,MLS#: 683351 Originating MLS: Charlottesville Area Association of Realtors
Facts & features
Interior
Bedrooms & bathrooms
- Bedrooms: 4
- Bathrooms: 4
- Full bathrooms: 3
- 1/2 bathrooms: 1
- Main level bathrooms: 1
- Main level bedrooms: 1
Rooms
- Room types: Bathroom, Bedroom, Dining Room, Family Room, Full Bath, Foyer, Half Bath, Kitchen, Laundry, Loft, Primary Bathroom, Primary Bedroom
Primary bedroom
- Level: Third
Bedroom
- Level: First
Bedroom
- Level: Third
Primary bathroom
- Level: Third
Bathroom
- Level: Third
Bathroom
- Level: First
Dining room
- Level: Second
Family room
- Level: Second
Foyer
- Level: First
Half bath
- Level: Second
Kitchen
- Level: Second
Laundry
- Level: Third
Loft
- Level: Fourth
Heating
- Electric, Forced Air, Heat Pump
Cooling
- Central Air, Heat Pump
Appliances
- Included: Dishwasher, ENERGY STAR Qualified Dishwasher, Electric Range, Disposal, Microwave, Refrigerator
- Laundry: Washer Hookup, Dryer Hookup
Features
- Walk-In Closet(s), Entrance Foyer, Kitchen Island, Loft, Programmable Thermostat, Recessed Lighting
- Flooring: Carpet, Ceramic Tile, Luxury Vinyl Plank
- Windows: Insulated Windows, Low-Emissivity Windows, Screens, Tilt-In Windows, Vinyl, ENERGY STAR Qualified Windows
- Has basement: No
- Common walls with other units/homes: 2+ Common Walls
Interior area
- Total structure area: 2,942
- Total interior livable area: 2,659 sqft
- Finished area above ground: 2,659
- Finished area below ground: 0
Property
Parking
- Total spaces: 1
- Parking features: Asphalt, Attached, Electricity, Garage Faces Front, Garage, Garage Door Opener, Off Street
- Attached garage spaces: 1
Accessibility
- Accessibility features: Accessible Doors
Features
- Levels: Three Or More
- Stories: 3
- Patio & porch: Rear Porch, Composite, Deck
- Exterior features: In-Wall Pest Control System
- Has private pool: Yes
- Pool features: Pool, Private
- Has view: Yes
- View description: Mountain(s), Residential
Lot
- Size: 1,742 Square Feet
- Features: Level
Details
- Additional structures: None
- Parcel number: 062G0004B40300
- Zoning description: R-4 Residential
Construction
Type & style
- Home type: Townhouse
- Architectural style: Craftsman
- Property subtype: Townhouse
- Attached to another structure: Yes
Materials
- Blown-In Insulation, Stick Built, Stone, Synthetic, Wood Siding, Ducts Professionally Air-Sealed
- Foundation: Slab
- Roof: Architectural,Composition,Shingle
Condition
- New construction: Yes
- Year built: 2026
Details
- Builder name: Greenwood Homes
Utilities & green energy
- Electric: Underground
- Sewer: Public Sewer
- Water: Public
- Utilities for property: Fiber Optic Available, None
Green energy
- Green verification: HERS Index Score
- Indoor air quality: Low VOC Paint/Materials
Community & HOA
Community
- Features: None
- Security: Dead Bolt(s), Smoke Detector(s), Carbon Monoxide Detector(s)
- Subdivision: BELVEDERE
HOA
- Has HOA: Yes
- Amenities included: Clubhouse, Picnic Area, Playground, Sports Fields, Trail(s)
- Services included: Association Management, Common Area Maintenance, Maintenance Grounds, Playground, Reserve Fund, Road Maintenance, Snow Removal, Trash
- HOA fee: $230 monthly
Location
- Region: Charlottesville
Financial & listing details
- Price per square foot: $234/sqft
- Annual tax amount: $5,569
- Date on market: 10/22/2026
Estimated market value
Not available
Estimated sales range
Not available
$3,342/mo
Price history
| Date | Event | Price |
|---|---|---|
| 10/22/2026 | Pending sale | $623,034$234/sqft |
Source:  CAAR #683351 Report a problem | ||
Public tax history
Tax history is unavailable.
Monthly payment
Est. payment
Payment breakdown
Explore the cost of this home by adjusting the details. Changes won't be saved.Climate risks
Neighborhood: 22901
Nearby schools
Schools provided by the listing agent
- Elementary: Agnor
- Middle: Burley
- High: Albemarle
Source: CAAR. This data may not be complete. We recommend contacting the local school district to confirm school assignments for this home.
- $539,4954 bd4 ba2.2k sqft406 Fowler St, Charlottesville, VA 22901Pending
- $499,9603 bd4 ba2.3k sqft408 Fowler St, Charlottesville, VA 22901Pending

- from $497,9203 bd4 ba2.2k sqftThe Holly I A Plan, Belvedere Townhomes, Charlottesville, VA 22901New Construction

- from $514,8703 bd4 ba2.1k sqftThe Holly II Plan, Belvedere Townhomes, Charlottesville, VA 22901New Construction
Similar homes
- $799,4304 bd4 ba2.8k sqft992 Belvedere Blvd, Charlottesville, VA 22901New Construction

 CAAR
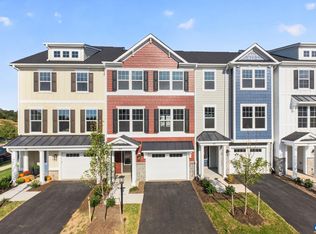
- $497,9204 bd4 ba2.2k sqft985 Belvedere Blvd, Charlottesville, VA 22901New Construction
 CAAR
- $546,9404 bd4 ba2.1k sqft3615 Hilah Ln, Charlottesville, VA 22901New Construction
 CAAR
- $574,8203 bd4 ba2.2k sqft3028 Farrow Cir, Charlottesville, VA 22901New Construction
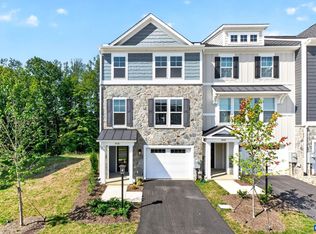 MLS ID #681289, GREG SLATER, NEST REALTY GROUP. CAAR
- $529,9003 bd4 ba2.2k sqft2217 Fowler Cir, Charlottesville, VA 22901For SaleMLS ID #678642, BRADLEY PITT, KELLER WILLIAMS ALLIANCE - CHARLOTTESVILLE. CAAR
- $879,9003 bd3 ba2.2k sqft453A Patsey Ln, Charlottesville, VA 22901New ConstructionCAAR
- $529,9004 bd4 ba2.2k sqft3089 Miranda Xing, Charlottesville, VA 22901New ConstructionCAAR
- $759,0005 bd4 ba3k sqft1410 Hillbrook Ct, Charlottesville, VA 22901For SaleMLS ID #682067, TODD MCGEE, NEST REALTY GROUP. CAAR
- $515,0003 bd3 ba1.9k sqft924 Marsac St, Charlottesville, VA 22901For SaleMLS ID #683226, TOMMY BRANNOCK, REAL BROKER, LLC. CAAR
- $619,8154 bd4 ba2.8k sqft1390 Marcella St, Charlottesville, VA 22911New ConstructionCAAR
- $689,9003 bd2 ba1.4k sqft452A Patsey Ln, Charlottesville, VA 22901New ConstructionCAAR
- $599,0004 bd4 ba2.2k sqft3020 Anoko Ct, Charlottesville, VA 22902For SaleMLS ID #681201, SETH BATTON, FIND HOMES REALTY LLC. CAAR
- $735,9006 bd4 ba3.1k sqft1601 Cedar Hill Rd, Charlottesville, VA 22901For SaleMLS ID #682664, ALFONSO MARTINEZ, 1ST DOMINION REALTY INC-CHARLOTTESVILLE. CAAR
- $454,0003 bd4 ba2.2k sqft1731 Treesdale Way, Charlottesville, VA 22901For SaleMLS ID #678016, MATT KNEECE, REAL BROKER, LLC. CAAR
- $399,0003 bd3 ba2.6k sqft102R Perseus Ln, Charlottesville, VA 22901New ConstructionMLS ID #683487, JOSHUA WHITE, STORY HOUSE REAL ESTATE. CAAR
