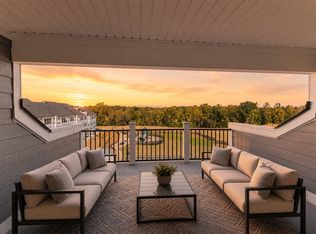
Meet the Holly I, a three-story townhome planned for the newest section of Belvedere, under construction for a September 2026 completion. The main level offers a bedroom and full bathroom, ideal for guests, a den or office space. On the second floor, the layout opens into a spacious kitchen with a walk-in pantry, a comfortable dining area, and a bright family room, along with an additional half bath. The third floor includes a primary suite with a private bathroom, plus two additional bedrooms that share a full hall bath. A laundry closet is also located on this level for easy access. Oak stairs with open railings add a clean, modern touch, and the front-entry one-car garage provides both parking and storage. Belvedere offers access to parks, the Rivanna Trail, SOCA Fieldhouse, a dog park, and playground areas. Features, specifications, and community details may vary. Photos and virtual staging are provided for inspirational purposes only and may not reflect final finishes or layout.
Pending
$539,495
406 Fowler St, Charlottesville, VA 22901
4beds
2,298sqft
Townhouse
Built in 2026
1,742 Square Feet Lot
$-- Zestimate®
$235/sqft
$230/mo HOA
What's special
- 27 days
- 10
- 0
Zillow last checked:
Listing updated:
Listed by:
AMANDA KATE LEMON 434-466-4100,
NEST REALTY GROUP 434-566-0121
Source: CAAR,MLS#: 682547 Originating MLS: Charlottesville Area Association of Realtors
Facts & features
Interior
Bedrooms & bathrooms
- Bedrooms: 4
- Bathrooms: 4
- Full bathrooms: 3
- 1/2 bathrooms: 1
- Main level bathrooms: 1
- Main level bedrooms: 1
Rooms
- Room types: Bathroom, Bedroom, Dining Room, Family Room, Full Bath, Foyer, Half Bath, Kitchen, Laundry, Primary Bathroom, Primary Bedroom
Primary bedroom
- Level: Third
Bedroom
- Level: First
Bedroom
- Level: Third
Primary bathroom
- Level: Third
Bathroom
- Level: Third
Bathroom
- Level: First
Dining room
- Level: Second
Family room
- Level: Second
Foyer
- Level: First
Half bath
- Level: Second
Kitchen
- Level: Second
Laundry
- Level: Third
Heating
- Electric, Forced Air, Heat Pump
Cooling
- Central Air, Heat Pump
Appliances
- Included: Dishwasher, ENERGY STAR Qualified Dishwasher, Electric Range, Disposal, Microwave, Refrigerator
- Laundry: Washer Hookup, Dryer Hookup
Features
- Walk-In Closet(s), Entrance Foyer, Kitchen Island, Programmable Thermostat, Recessed Lighting
- Flooring: Carpet, Ceramic Tile, Luxury Vinyl Plank
- Windows: Insulated Windows, Low-Emissivity Windows, Screens, Tilt-In Windows, Vinyl, ENERGY STAR Qualified Windows
- Has basement: No
- Common walls with other units/homes: 2+ Common Walls
Interior area
- Total structure area: 2,581
- Total interior livable area: 2,298 sqft
- Finished area above ground: 2,298
- Finished area below ground: 0
Property
Parking
- Total spaces: 1
- Parking features: Asphalt, Attached, Electricity, Garage Faces Front, Garage, Garage Door Opener, Off Street
- Attached garage spaces: 1
Accessibility
- Accessibility features: Accessible Doors
Features
- Levels: Three Or More
- Stories: 3
- Patio & porch: Composite, Deck
- Exterior features: In-Wall Pest Control System
- Has private pool: Yes
- Pool features: Pool, Private
- Has view: Yes
- View description: Residential
Lot
- Size: 1,742 Square Feet
- Features: Level
Details
- Additional structures: None
- Parcel number: 062G0004B40600
- Zoning description: R-4 Residential
Construction
Type & style
- Home type: Townhouse
- Architectural style: Craftsman
- Property subtype: Townhouse
- Attached to another structure: Yes
Materials
- Blown-In Insulation, Stick Built, Stone, Synthetic, Wood Siding, Ducts Professionally Air-Sealed
- Foundation: Slab
- Roof: Architectural,Composition,Shingle
Condition
- New construction: Yes
- Year built: 2026
Details
- Builder name: Greenwood Homes
Utilities & green energy
- Electric: Underground
- Sewer: Public Sewer
- Water: Public
- Utilities for property: Fiber Optic Available, None
Green energy
- Green verification: HERS Index Score
- Indoor air quality: Low VOC Paint/Materials
Community & HOA
Community
- Features: None
- Security: Dead Bolt(s), Smoke Detector(s), Carbon Monoxide Detector(s)
- Subdivision: BELVEDERE
HOA
- Has HOA: Yes
- Amenities included: Clubhouse, Picnic Area, Playground, Sports Fields, Trail(s)
- Services included: Association Management, Common Area Maintenance, Maintenance Grounds, Playground, Reserve Fund, Road Maintenance, Snow Removal, Trash
- HOA fee: $230 monthly
Location
- Region: Charlottesville
Financial & listing details
- Price per square foot: $235/sqft
- Annual tax amount: $4,923
- Date on market: 10/1/2026
Estimated market value
Not available
Estimated sales range
Not available
$3,212/mo
Price history
| Date | Event | Price |
|---|---|---|
| 10/1/2026 | Pending sale | $539,495$235/sqft |
Source:  CAAR #682547 Report a problem | ||
Public tax history
Tax history is unavailable.
Monthly payment
Est. payment
Payment breakdown
Explore the cost of this home by adjusting the details. Changes won't be saved.Climate risks
Neighborhood: 22901
Nearby schools
Schools provided by the listing agent
- Elementary: Agnor
- Middle: Burley
- High: Albemarle
Source: CAAR. This data may not be complete. We recommend contacting the local school district to confirm school assignments for this home.
- $499,9603 bd4 ba2.3k sqft408 Fowler St, Charlottesville, VA 22901Pending

- $623,0344 bd4 ba2.6k sqft4B-403 Fowler St, Charlottesville, VA 22901Pending
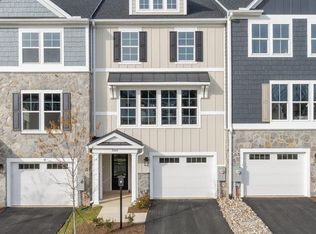
- from $497,9203 bd4 ba2.2k sqftThe Holly I A Plan, Belvedere Townhomes, Charlottesville, VA 22901New Construction

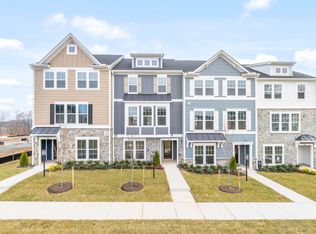
- from $514,8703 bd4 ba2.1k sqftThe Holly II Plan, Belvedere Townhomes, Charlottesville, VA 22901New Construction
Similar homes
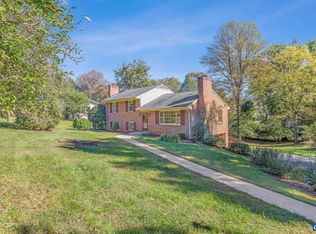
- $525,0004 bd2 ba1.8k sqft2708 Northfield Rd, Charlottesville, VA 22901For Sale
 MLS ID #683465, ERRIN SEARCY, STORY HOUSE REAL ESTATE. CAAR
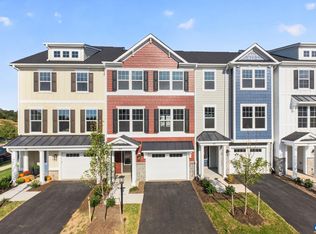
- $497,9204 bd4 ba2.2k sqft985 Belvedere Blvd, Charlottesville, VA 22901New Construction
 CAAR
- $546,9404 bd4 ba2.1k sqft3615 Hilah Ln, Charlottesville, VA 22901New Construction
 CAAR
- $599,3494 bd4 ba2.6k sqft993 Belvedere Blvd, Charlottesville, VA 22901New Construction
 CAAR
- $529,9003 bd4 ba2.2k sqft2217 Fowler Cir, Charlottesville, VA 22901For SaleMLS ID #678642, BRADLEY PITT, KELLER WILLIAMS ALLIANCE - CHARLOTTESVILLE. CAAR
- $719,2804 bd4 ba2.8k sqft988 Belvedere Blvd, Charlottesville, VA 22901New ConstructionCAAR
- $585,0005 bd4 ba3.1k sqft2606 Huntington Rd, Charlottesville, VA 22901For SaleMLS ID #681661, GARY PALMER, TOWN REALTY. CAAR
- $529,9004 bd4 ba2.2k sqft3089 Miranda Xing, Charlottesville, VA 22901New ConstructionCAAR
- $744,9154 bd4 ba2.8k sqft994 Belvedere Blvd, Charlottesville, VA 22901New ConstructionCAAR
- $579,9004 bd3 ba2.5k sqft1141 Hearthglow Ct, Charlottesville, VA 22901For SaleMLS ID #680964, BRUCE BOSSELMAN, KLINE MAY REALTY, LLC. CAAR
- $499,5004 bd3 ba2.6k sqft412 Berwick Ct, Charlottesville, VA 22901For SaleMLS ID #681561, SAL MILIONE, TARGET THE MARKET REAL ESTATE. CAAR
- $574,8203 bd4 ba2.2k sqft3028 Farrow Cir, Charlottesville, VA 22901New ConstructionMLS ID #681289, GREG SLATER, NEST REALTY GROUP. CAAR
- $495,0004 bd3 ba2.3k sqft2220 Dominion Dr, Charlottesville, VA 22901For SaleMLS ID #682994, DAVID COOKE, LONG & FOSTER - CHARLOTTESVILLE. CAAR
- $515,0003 bd3 ba1.9k sqft924 Marsac St, Charlottesville, VA 22901For SaleMLS ID #683226, TOMMY BRANNOCK, REAL BROKER, LLC. CAAR
- $599,9004 bd4 ba2.2k sqft52 Miranda Xing, Charlottesville, VA 22901New ConstructionCAAR
- $449,9003 bd2 ba1.5k sqft2806 Brookmere Rd, Charlottesville, VA 22901For SaleMLS ID #677601, KRISTIN CUMMINGS STREED, NEST REALTY GROUP. CAAR
- $455,0004 bd4 ba2.2k sqft229 Pebble Beach Ct, Charlottesville, VA 22901For SaleMLS ID #681648, JOSHUA WHITE, STORY HOUSE REAL ESTATE. CAAR
- $575,0003 bd3 ba2.2k sqft1755 Hearthglow Ln, Charlottesville, VA 22901For SaleMLS ID #682544, ERIN HALL, NEST REALTY GROUP. CAAR
