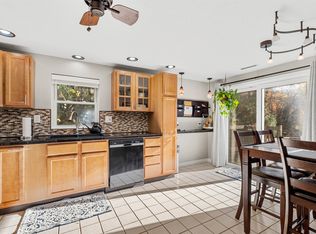
Welcome home to this charming 2-bedroom condex, tucked away in a peaceful cul-de-sac neighborhood with NO CONDO FEES and no pet restrictions! Enjoy a spacious eat-in kitchen with appliances included and sliding doors leading to a generous deck, perfect for relaxing or entertaining. The bright and inviting living room features a beautiful bay window that fills the space with natural light. Additional highlights includes first-floor laundry, and 1.5 bathrooms. Outside, enjoy a level yard, storage shed, and paved driveway with ample parking. Conveniently located near Route 93, shopping, dining, and everyday amenities. A wonderful place to call home! OPEN HOUSE: Saturday November 7th, 10:00 AM to 12:00 PM.
Active
Listed by: KW Coastal and Lakes & Mountains Realty • Rose M Parisi • 603-610-8500
$345,000
4R Rebecca Lane, Derry, NH 03038
2beds
1,164sqft
Condominium
Built in 1987
-- sqft lot
$-- Zestimate®
$296/sqft
$-- HOA
What's special
First-floor laundryAppliances includedLevel yardStorage shedSpacious eat-in kitchen
- 20 hours
- 234
- 26
Zillow last checked:
Listing updated:
Listed by:
Rose M Parisi,
KW Coastal and Lakes & Mountains Realty 603-610-8500
Source: PrimeMLS,MLS#: 5116652
Facts & features
Interior
Bedrooms & bathrooms
- Bedrooms: 2
- Bathrooms: 2
- Full bathrooms: 1
- 1/2 bathrooms: 1
Heating
- Propane, Electric, Mini Split
Cooling
- Mini Split
Appliances
- Included: Dishwasher, Dryer, Refrigerator, Washer, Gas Stove
- Laundry: 1st Floor Laundry
Features
- Basement: Interior Access,Interior Entry
Interior area
- Total structure area: 1,164
- Total interior livable area: 1,164 sqft
- Finished area above ground: 598
- Finished area below ground: 566
Property
Parking
- Parking features: Paved
Features
- Levels: One and One Half
- Stories: 1.5
- Exterior features: Deck, Garden
Lot
- Size: 5,227 Square Feet
- Features: Level, Subdivided, Wooded, Near Shopping, Neighborhood, Near Hospital, Near School(s)
Details
- Zoning description: RES
- Special conditions: Standard
Construction
Type & style
- Home type: Condo
- Property subtype: Condominium
Materials
- Vinyl Siding
- Foundation: Poured Concrete
- Roof: Shingle
Condition
- New construction: No
- Year built: 1987
Utilities & green energy
- Electric: 100 Amp Service
- Sewer: Public Sewer
- Utilities for property: Cable, Propane
Community & HOA
Location
- Region: Derry
Financial & listing details
- Price per square foot: $296/sqft
- Annual tax amount: $6,997
- Date on market: 11/3/2026
Estimated market value
Not available
Estimated sales range
Not available
Not available
Price history
| Date | Event | Price |
|---|---|---|
| 11/3/2026 | Listed for sale | $345,000$296/sqft |
Source:  PrimeMLS #5116652 Report a problem | ||
Public tax history
Tax history is unavailable.
Monthly payment
Est. payment
Payment breakdown
Explore the cost of this home by adjusting the details. Changes won't be saved.Climate risks
Neighborhood: 03038
Nearby schools
Schools provided by the listing agent
- Middle: West Running Brook Middle Sch
- High: Pinkerton Academy
Source: PrimeMLS. This data may not be complete. We recommend contacting the local school district to confirm school assignments for this home.

Similar homes
- $360,0002 bd2 ba1.1k sqft81 Derryfield Road #R, Derry, NH 03038Active
 MLS ID #5116378, Donna Murray. PrimeMLS
- $349,9002 bd2 ba1.1k sqft5R Susan Drive #R, Derry, NH 03038Active
 MLS ID #5114647, Gagnon- Lindquist Team. PrimeMLS
- $390,0002 bd2 ba1.1k sqft31R South Avenue #A, Derry, NH 03038Active
 MLS ID #5113835, Roberta Fox. PrimeMLS
- $439,9003 bd2 ba1.5k sqft91b Fordway Extension #b, Derry, NH 03038Active
 MLS ID #5113785, Debbie Mackenzie. PrimeMLS
