NEW CONSTRUCTION! STUNNING NEW TOWNHOUSE-STYLE 2-FAMILY BUILDING WITH 3 LEVELS AND EXCEPTIONAL DESIGN! Don't miss this rare opportunity to own a beautifully crafted new construction 2-family property featuring 2 townhouse-style units in a highly desirable/convenient location! Each unit offers approx. 2,400 sq. ft. of modern living space across 3 levels featuring 3 bedrooms, 3.5 bathrooms, 1 office room, and an attached 2-car garage with quality finishes throughout. Each unit welcomes you through an impressive double-door front entrance into the 1st level, featuring a versatile office with beautiful bay windows and direct access to a full bath—perfect for a home office or flex space. This level also provides direct access to the attached EV-ready 2-car garage with storage, as well as a convenient side entrance leading to the beautiful paver driveway. The 2nd floor showcases an open-concept layout. The spacious kitchen features abundant cabinetry with under-cabinet lighting, elegant quartz countertops on both the main counters and oversized kitchen island, and a full suite of stainless steel appliances, including a refrigerator, dishwasher, range, and dual-zone wine cooler. The large kitchen island comfortably fits 4 barstools, making it ideal for casual dining and entertaining. The dining room is enhanced by charming bay windows, while the sun-filled living room opens through sliding glass doors onto a generously-sized balcony overlooking the yard. This level also includes a half bath, pantry, coat closet, and a laundry closet with washer and dryer. The 3rd floor offers 3 bedrooms, including a luxurious master bedroom featuring a walk-in closet and a spa-inspired master bathroom complete with a double-sink vanity, free-standing soaking tub, glass shower, and elegant tile flooring. An additional full bath also boasts a double-sink vanity, glass shower, and beautiful tile finishes. Additional features include recessed lighting throughout, hardwood flooring on the upper levels with luxury vinyl plank flooring on the 1st floor, central A/C and heating, Ring doorbell and floodlight security, gas heating/cooking, beautifully finished paver driveway and walkway, 1 dedicated guest parking space per unit, and private patio, yard, and garden area. Ideally situated near public transportation/T station/highway access, restaurants, supermarkets, schools, and more! Also available as a 1 townhouse purchase (MLS #73559971)! Open houses this Sat 8/8 & Sun 8/9 11AM - 1PM!
For sale
$2,250,000
5-5 Seven Vassall St, Quincy, MA 02170
6beds
4,800sqft
:
Get pre-qualified$14,755/mo
2 Family - 2 Units Side by Side
Built in 2026
-- sqft lot
$-- Zestimate®
$469/sqft
$-- HOA
What's special
Open-concept layoutLuxurious master bedroomBeautiful paver drivewayRecessed lighting throughoutImpressive double-door front entranceDual-zone wine coolerWalk-in closet
- 1 day |
- 128 |
- 4 |
Zillow last checked:
Listing updated:
Listed by:
Derek Wong 617-290-8289,
V & E Realty 617-786-9399
Source: MLS PIN,MLS#: 73559972
Facts & features
Interior
Bedrooms & bathrooms
- Bedrooms: 6
- Bathrooms: 8
- Full bathrooms: 6
- 1/2 bathrooms: 2
Features
- Flooring: Tile, Hardwood
- Windows: Insulated Windows
- Has basement: No
- Has fireplace: No
Interior area
- Total structure area: 4,800
- Total interior livable area: 4,800 sqft
- Finished area above ground: 4,800
Property
Parking
- Total spaces: 8
- Parking features: Paved Drive, Off Street, Guest, Paved
- Garage spaces: 2
- Uncovered spaces: 6
Features
- Patio & porch: Porch, Covered
- Exterior features: Balcony, Garden
- Fencing: Fenced
- Waterfront features: 3/10 to 1/2 Mile To Beach
Lot
- Size: 5,604 Square Feet
Details
- Parcel number: M:5014 B:28 L:B,185654
- Zoning: RESB
Construction
Type & style
- Home type: MultiFamily
- Property subtype: 2 Family - 2 Units Side by Side
Materials
- Foundation: Concrete Perimeter
Condition
- Year built: 2026
Utilities & green energy
- Sewer: Public Sewer
- Water: Public
Community & HOA
Community
- Features: Public Transportation, Shopping, Tennis Court(s), Park, Highway Access, House of Worship, Private School, Public School, T-Station
Location
- Region: Quincy
Financial & listing details
- Price per square foot: $469/sqft
- Date on market: 8/7/2026
- Total actual rent: 0
Estimated market value
Not available
Estimated sales range
Not available
Not available
Price history
| Date | Event | Price |
|---|---|---|
| 8/6/2026 | Listed for sale | $2,250,000$469/sqft |
Source: MLS PIN #73559972 Report a problem | ||
Public tax history
Tax history is unavailable.
Monthly payment
Est. payment
Payment breakdown
Explore the cost of this home by adjusting the details. Changes won't be saved.Climate risks
Neighborhood: North Quincy
Nearby schools
GreatSchools rating
- 8/10Beechwood Knoll Elementary SchoolGrades: K-5Distance: 0.7 mi
- 8/10Atlantic Middle SchoolGrades: 6-8Distance: 0.5 mi
- 8/10North Quincy High SchoolGrades: 9-12Distance: 0.6 mi
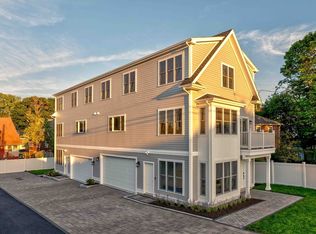
- $1,150,0003 bd4 ba2.4k sqft5 Vassall St #5, Quincy, MA 02170For Sale
- $1,027,6005 bd2 ba2.5k sqft9 Vassall St, Quincy, MA 02170Off Market
- $--2 bd1 ba928 sqft9 Vassall St #1, Quincy, MA 02170Off Market
- $1,199,9006 bd3 ba2.5k sqft9 Vassall St, Quincy, MA 02170For Sale
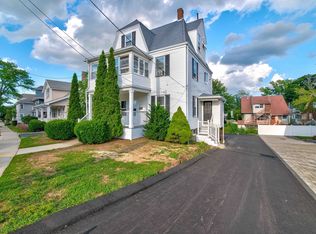
- $722,6003 bd1 ba1.2k sqft15 Vassall St, Quincy, MA 02170Off Market
- $828,4004 bd1 ba1.9k sqft95 Freeman St, Quincy, MA 02170Off Market
- $817,1002 bd-- ba520 sqft40-42 Hamden Cir, Quincy, MA 02170Off Market
- $804,7004 bd2 ba1.7k sqft104 Oxenbridge Rd, Quincy, MA 02170Off Market
A local agent can set up tours, give advice and negotiate with sellers.
Similar homes
- $1,150,0003 bd4 ba2.4k sqft5 Vassall St #5, Quincy, MA 02170For SaleMLS ID #73559971, Derek Wong, V & E Realty. MLS PIN
- $2,995,0005 bd6 ba5.3k sqft33 Harbor View Rd, Milton, MA 02186For Sale
 MLS ID #73560323, The Quirk Group, Coldwell Banker Realty - Boston. MLS PIN
 - $2,649,0005 bd5 ba4.2k sqft37 Foley Beach Rd, Hingham, MA 02043For Sale
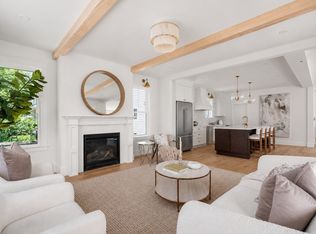 MLS ID #73558715, The Quirk Group, Coldwell Banker Realty - Boston. MLS PIN
 - $2,199,0004 bd5 ba3.1k sqft811 Heath St, Brookline, MA 02467For Sale
 MLS ID #73560438, Marjorie Gold, Hammond Residential Real Estate. MLS PIN
 - $2,749,0006 bd8 ba6.7k sqft311 Dedham Ave, Needham, MA 02492For SaleMLS ID #73560761, Jason Saphire, www.HomeZu.com. MLS PIN
- $2,150,0004 bd4 ba3.2k sqft145 Dorchester St, Quincy, MA 02171For SaleMLS ID #73528328, Sheila Smith, Coldwell Banker Realty - Milton. MLS PIN
- $1,799,0008 bd6 ba5.2k sqft52 Clifford St, Roxbury, MA 02119For SaleMLS ID #73547376, Markese Daise, Stony Brook & Lennox Realty Advisors. MLS PIN
- $2,475,0008 bd7 ba4.7k sqft220 Sycamore St, Watertown, MA 02472For SaleMLS ID #73556353, DelRose McShane Team, Coldwell Banker Realty - Belmont. MLS PIN
- $1,990,0005 bd4 ba2.6k sqft26 Adelaide St, Jamaica Plain, MA 02130For SaleMLS ID #73542964, DelRose McShane Team, Coldwell Banker Realty - Belmont. MLS PIN
- $3,150,0006 bd6 ba5.3k sqft1058 Beacon St #2, Newton Center, MA 02459For SaleMLS ID #73558894, Ward Shifman, Coldwell Banker Realty - Newton. MLS PIN
- $2,499,9004 bd3 ba2.8k sqft84 Post Island Rd, Quincy, MA 02169For SaleMLS ID #73533526, Eileen Cain, William Raveis R.E. & Home Services. MLS PIN
- $2,695,0004 bd5 ba2.9k sqft65-67 Francis St, Brookline, MA 02446For SaleMLS ID #73558493, Rozita Tabatabaei, William Raveis R.E. & Home Services. MLS PIN
- $1,375,0005 bd4 ba4.1k sqft30 Port Norfolk St, Dorchester, MA 02122For SaleMLS ID #73545672, The Sarkis Team, Douglas Elliman Real Estate - The Sarkis Team. MLS PIN
- $2,195,0004 bd4 ba3.2k sqft2 Brownson Ter, Jamaica Plain, MA 02130For SaleMLS ID #73524195, Rosemar Realty Group, Insight Realty Group, Inc.. MLS PIN
- $2,499,0005 bd7 ba6.4k sqft60 Rear Lynnbrook Rd, Lynnfield, MA 01940For SaleMLS ID #73556068, Cley Oliveira, REMAX Andrew Realty Services. MLS PIN
- $2,205,0004 bd5 ba2.5k sqft196 Prospect St, Cambridge, MA 02139For SaleMLS ID #73548183, Nathan Long, Coldwell Banker Realty - Cambridge. MLS PIN
- $1,799,0008 bd5 ba4.6k sqft61 Wayland St, Dorchester, MA 02125For SaleMLS ID #73528710, Jason Lisherness, The Agency Boston. MLS PIN
- $2,469,0005 bd5 ba4.5k sqft19 Manhattan Ter, Newton, MA 02465For SaleMLS ID #73554324, Albert Liu, CBC Realty LLC. MLS PIN
- $2,749,9995 bd6 ba4.5k sqft171 Shaw Rd, Brookline, MA 02467For SaleMLS ID #73523918, Melvin A. Vieira Jr., RE/MAX Real Estate Center. MLS PIN
- $2,098,0004 bd5 ba4.5k sqft4 Whitcomb St, Natick, MA 01760For SaleMLS ID #73540569, Steve Leavey, Keller Williams Realty. MLS PIN
