Welcome to 5 Audrey in Old Bridge's sought-after Woodhaven community! This beautifully appointed Maple model offers a rare and highly desirable 4-bedroom layout, unlike the standard 3-bedroom design, along with 2.5 bathrooms, an expansive finished basement, and an impressive collection of upgrades throughout. The thoughtfully upgraded kitchen serves as the heart of the home, featuring custom cabinetry, an oversized center island with upgraded cabinetry, a gas range, and a built-in air fryer. Elegant hardwood flooring extends throughout the main living areas, adding timeless appeal and complementing the home's thoughtfully designed interior. A cozy fireplace creates an inviting focal point in the living room. Upstairs, all four generously sized bedrooms feature upgraded carpet padding for added comfort. The primary suite boasts an enhanced bathroom with upgraded cabinetry and tile finishes, with additional premium tile selections throughout the bathrooms. The massive finished basement provides exceptional additional living and entertaining space, complete with upgraded luxury vinyl plank flooring in place of the builder's standard carpeting. With its rare fourth bedroom, extensive builder upgrades, and thoughtfully selected finishes, this exceptional Maple model offers a unique opportunity to enjoy elevated living in one of Old Bridge's most desirable communities.
For sale
$749,990
5 Audrey St, Old Bridge, NJ 08857
4beds
1,987sqft
Townhouse
Built in 2022
2,613 Square Feet Lot
$742,600 Zestimate®
$377/sqft
$-- HOA
What's special
Gas rangeExpansive finished basementCustom cabinetryBuilt-in air fryerGenerously sized bedroomsThoughtfully upgraded kitchen
- 6 days
- 425
- 24
Zillow last checked:
Listing updated:
Listed by:
DHRUVENKUMAR PATEL 215-687-3244,
COLDWELL BANKER REALTY
Source: All Jersey MLS,MLS#: 2707684R
Facts & features
Interior
Bedrooms & bathrooms
- Bedrooms: 4
- Bathrooms: 3
- Full bathrooms: 2
- 1/2 bathrooms: 1
Primary bedroom
- Features: Full Bath, Walk-In Closet(s)
Bathroom
- Features: Stall Shower, Two Sinks
Dining room
- Features: Formal Dining Room
Kitchen
- Features: Kitchen Island, Pantry
Basement
- Area: 0
Heating
- Forced Air
Cooling
- Central Air
Appliances
- Included: Dishwasher, Dryer, Gas Range/Oven, Microwave, Refrigerator, Washer, Gas Water Heater
Features
- Entrance Foyer, Kitchen, Bath Half, Living Room, Dining Room, Family Room, 4 Bedrooms, Laundry Room, Attic, Bath Full, Bath Main, None
- Flooring: Carpet, Wood
- Basement: Finished, Recreation Room, Storage Space, Utility Room
- Number of fireplaces: 1
- Fireplace features: Gas
Interior area
- Total structure area: 1,987
- Total interior livable area: 1,987 sqft
Video & virtual tour
Property
Parking
- Total spaces: 1
- Parking features: 1 Car Width, Garage, Attached, Garage Door Opener, Driveway, On Street, Paved
- Attached garage spaces: 1
- Has uncovered spaces: Yes
- Details: Oversized Vehicles Restricted
Features
- Levels: Three Or More
- Stories: 3
- Patio & porch: Deck
- Exterior features: Deck
Lot
- Size: 2,613 Square Feet
- Features: Near Shopping, See Remarks, Near Public Transit
Details
- Parcel number: 15220013000005
- Zoning: R120
Construction
Type & style
- Home type: Townhouse
- Architectural style: Townhouse
- Property subtype: Townhouse
Materials
- Roof: Asphalt
Condition
- Year built: 2022
Utilities & green energy
- Gas: Natural Gas
- Sewer: Public Sewer
- Water: Public
- Utilities for property: Underground Utilities
Community & HOA
HOA
- Services included: Common Area Maintenance, See remarks, Snow Removal, Trash
- Additional fee info: Maintenance Expense: $389 Monthly
Location
- Region: Old Bridge
Financial & listing details
- Price per square foot: $377/sqft
- Tax assessed value: $181,300
- Annual tax amount: $11,264
- Date on market: 11/12/2026
- Ownership: Fee Simple
Estimated market value
$742,600
$705,000 - $780,000
$4,598/mo
Price history
| Date | Event | Price |
|---|---|---|
| 11/12/2026 | Listed for sale | $749,990+59.2%$377/sqft |
Source:  All Jersey MLS #2707684R Report a problem | ||
| 9/2/2025 | Listing removed | $4,200$2/sqft |
Source: All Jersey MLS #2600965R Report a problem | ||
| 8/12/2025 | Price change | $4,200-2.3%$2/sqft |
Source: All Jersey MLS #2600965R Report a problem | ||
| 8/1/2025 | Listed for rent | $4,300$2/sqft |
Source: All Jersey MLS #2600965R Report a problem | ||
| 3/17/2022 | Sold | $471,050$237/sqft |
Source: Public Record Report a problem | ||
Public tax history
| Year | Property taxes | Tax assessment |
|---|---|---|
| 2026 | $11,048 +10.2% | $181,300 |
| 2025 | $10,026 | $181,300 |
| 2024 | $10,026 +4.3% | $181,300 |
| 2023 | $9,613 +211.3% | $181,300 +204.2% |
| 2022 | $3,088 +1.7% | $59,600 |
| 2021 | $3,037 | $59,600 |
Find assessor info on the county website
Monthly payment
Est. payment
Payment breakdown
Explore the cost of this home by adjusting the details. Changes won't be saved.Climate risks
Neighborhood: 08857
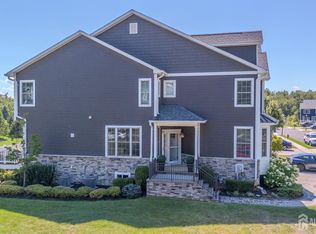
Similar homes
- $699,0003 bd3 ba2.1k sqft41 Gonzalez Dr, Old Bridge, NJ 08857For Sale

 MLS ID #2707541R, RUSSELL MARDONOV, NJ REALTY PROS LLC. All Jersey MLS
- $799,9004 bd2 ba2k sqft375 Cindy St, Old Bridge, NJ 08857For Sale
 MLS ID #2707462R, ALAN HACK, NJ REALTY PROS LLC. All Jersey MLS
- $889,0004 bd3 ba2.5k sqft1 Reagan St, Old Bridge, NJ 08857For Sale
 MLS ID #2707486R, THOMAS M. HOGAN, ACTION PLUS REALTY C-21. All Jersey MLS
- $724,9994 bd3 ba2k sqft566 Ticetown Rd, Old Bridge, NJ 08857For Sale
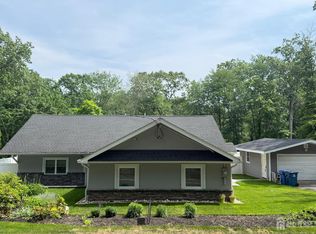 MLS ID #2616427R, BOZENA STEPIEN, RE/MAX 1st ADVANTAGE. All Jersey MLS
- $850,0004 bd4 ba2.3k sqft45 North St, Old Bridge, NJ 08857For SaleMLS ID #2707296R, NADIYA HURAL, REALTY ONE GROUP CENTRAL. All Jersey MLS
- $799,9005 bd3 ba2.4k sqft37 Valley Vale Dr, Old Bridge, NJ 08857For SaleMLS ID #2706765R, ERIC BACELLI, RE/MAX CENTRAL. All Jersey MLS
- $725,0004 bd2 ba2k sqft28 Morningside Dr, Old Bridge, NJ 08857For SaleMLS ID #2702416R, IRIS SILVERBERG, RE/MAX CENTRAL. All Jersey MLS
- $585,0004 bd3 ba2.1k sqft137 Redpine Loop, Old Bridge, NJ 08857For SaleMLS ID #2702049R, ELLEN ROSENBAUM, ELLEN ROSENBAUM REAL ESTATE. All Jersey MLS
- $680,0004 bd2 ba1.8k sqft14 Stratford Dr, Old Bridge, NJ 08857For SaleMLS ID #2706255R, JOHN ORRICO, ORRICO REALTY, LLC. All Jersey MLS
- $750,0005 bd3 ba2k sqft8 Lancelot Road, Manalapan, NJ 07726For Sale
 MLS ID #22634868, Thomas Fazio, EXP Realty. MoreMLS
- $560,0003 bd3 ba1.6k sqft194 Goldmine Ln, Old Bridge, NJ 08857For SaleMLS ID #2706980R, PAVEL ". KVITNITSKIY, RE/MAX FIRST REALTY, INC.. All Jersey MLS
- $670,0004 bd2 ba2k sqft233 Cindy St, Old Bridge, NJ 08857For SaleMLS ID #2700324R, PATRICIA RONCA, JASON MITCHELL REAL ESTATE NJ. All Jersey MLS
- $649,9003 bd3 ba1k sqft1 Andover Rd, Old Bridge, NJ 08857For SaleMLS ID #2706728R, JOAN WALSH, RED DOOR REALTY GROUP INC. All Jersey MLS
- $699,0003 bd4 ba2.3k sqft2115 McDowell Road, Monroe Twp, NJ 08831For SaleMLS ID #22636205, Glenn Aaronson, Red Door Realty Group. MoreMLS
- $599,0003 bd3 ba1.5k sqft159 Goldmine Ln, Old Bridge, NJ 08857For SaleMLS ID #2770234M, TRACY CORTESE, RE/MAX REVOLUTION. All Jersey MLS
- $1,050,0004 bd3 ba2.3k sqft35 Cannon Rd, Old Bridge, NJ 08857For SaleMLS ID #2703095R, MICHAEL BLINDER, SIGNATURE REALTY NJ. All Jersey MLS
- $625,0003 bd3 ba1.6k sqft17 Emerald Ln, Old Bridge, NJ 08857For SaleMLS ID #2703535R, GEORGE PAVLUSHKIN, RE/MAX CENTRAL. All Jersey MLS
- $599,0004 bd2 ba1.8k sqft99 Madison Ave, Old Bridge, NJ 08857For SaleMLS ID #2706699R, JEFFREY A. PRONTNICKI, GREEN LIGHT REALTY LLC. All Jersey MLS
- $465,0002 bd2 ba1.1k sqft9214 Falston Circle #9214, Old Bridge, NJ 08857For SaleMLS ID #22636209, Valerie Wechsler, NextHome The Real Estate Pros. MoreMLS
