Welcome to 41 Gonzalez Dr in Old Bridge's desirable Woodhaven community. Built in 2017 and offering approximately 2,112 sq. ft., this well-maintained home combines modern finishes with comfortable everyday living. Inside, you'll find hardwood floors, a spacious kitchen with granite countertops, stainless-steel appliances and a center island, an open living area with fireplace, generously sized bedrooms, and a large finished lower level offering flexible space for a family room, home office, gym or entertainment area. Enjoy outdoor space with a private deck, plus the convenience of an attached garage. Woodhaven also offers community amenities including basketball and tennis/pickleball courts, playground areas and additional recreation spaces. Conveniently located near shopping, dining, major roadways and transportation options, 41 Gonzalez Dr offers a great combination of space, location and community amenities.
For sale
$699,000
41 Gonzalez Dr, Old Bridge, NJ 08857
3beds
2,112sqft
Townhouse
Built in 2017
2,761 Square Feet Lot
$695,000 Zestimate®
$331/sqft
$-- HOA
What's special
Spacious kitchenAttached garageHardwood floorsCenter islandPrivate deckGenerously sized bedroomsStainless-steel appliances
- 11 days
- 978
- 69
Likely to sell faster than
Zillow last checked:
Listing updated:
Listed by:
RUSSELL MARDONOV 917-238-5740,
NJ REALTY PROS LLC
Source: All Jersey MLS,MLS#: 2707541R
Facts & features
Interior
Bedrooms & bathrooms
- Bedrooms: 3
- Bathrooms: 3
- Full bathrooms: 2
- 1/2 bathrooms: 1
Primary bedroom
- Features: Two Sinks, Full Bath, Walk-In Closet(s)
- Area: 239.39
- Dimensions: 11.58 x 20.67
Bedroom 2
- Area: 159.11
- Dimensions: 10.67 x 14.92
Bedroom 3
- Area: 139.47
- Dimensions: 11.08 x 12.58
Bathroom
- Features: Stall Shower
Dining room
- Features: Living Dining Combo
- Area: 163.08
- Dimensions: 17.17 x 9.5
Family room
- Area: 255.6
- Length: 1210
Kitchen
- Features: Granite/Corian Countertops, Kitchen Island, Pantry, Eat-in Kitchen
- Area: 165.94
- Dimensions: 9.67 x 17.17
Living room
- Area: 221.38
- Dimensions: 13.42 x 16.5
Basement
- Area: 0
Heating
- Forced Air
Cooling
- Central Air
Appliances
- Included: Dishwasher, Dryer, Gas Range/Oven, Microwave, Refrigerator, Range, Washer, Gas Water Heater
Features
- Kitchen, Bath Half, Living Room, Dining Room, Family Room, 1 Bedroom, 2 Bedrooms, 3 Bedrooms, Laundry Room, Bath Full, Bath Main, None
- Flooring: Carpet, Ceramic Tile, Wood
- Basement: Finished, Recreation Room, Storage Space, Utility Room
- Number of fireplaces: 1
- Fireplace features: Gas
Interior area
- Total structure area: 2,112
- Total interior livable area: 2,112 sqft
Video & virtual tour
Property
Parking
- Total spaces: 1
- Parking features: 1 Car Width, Paver Blocks, Garage, Attached, Built-In Garage, Detached, Garage Door Opener, Open
- Attached garage spaces: 1
- Has uncovered spaces: Yes
Features
- Levels: Two
- Stories: 2
- Patio & porch: Porch, Deck, Enclosed
- Exterior features: Open Porch(es), Deck, Enclosed Porch(es)
- Pool features: Outdoor Pool, In Ground
Lot
- Size: 2,761 Square Feet
- Dimensions: 115.00 x 24.00
- Features: Level, Wooded
Details
- Parcel number: 15220012000014
- Zoning: R120
Construction
Type & style
- Home type: Townhouse
- Architectural style: Townhouse, Two Story
- Property subtype: Townhouse
Materials
- Roof: Asphalt
Condition
- Year built: 2017
Utilities & green energy
- Gas: Natural Gas
- Sewer: Public Sewer
- Water: Public
- Utilities for property: Cable Connected, Electricity Connected, See Remarks, Natural Gas Connected
Community & HOA
Community
- Features: Clubhouse, Outdoor Pool, Playground, Tennis Court(s)
HOA
- Services included: Common Area Maintenance, Reserve Fund, Snow Removal
- Additional fee info: Maintenance Expense: $360 Monthly
Location
- Region: Old Bridge
Financial & listing details
- Price per square foot: $331/sqft
- Tax assessed value: $190,100
- Annual tax amount: $11,811
- Date on market: 11/7/2026
- Ownership: Fee Simple
- Electric utility on property: Yes
Estimated market value
$695,000
$660,000 - $730,000
$4,712/mo
Price history
| Date | Event | Price |
|---|---|---|
| 11/8/2026 | Listed for sale | $699,000+65.5%$331/sqft |
Source:  All Jersey MLS #2707541R Report a problem | ||
| 9/25/2018 | Sold | $422,400$200/sqft |
Source: Public Record Report a problem | ||
Public tax history
| Year | Property taxes | Tax assessment |
|---|---|---|
| 2026 | $11,585 +10.2% | $190,100 |
| 2025 | $10,513 | $190,100 |
| 2024 | $10,513 +4.3% | $190,100 |
| 2023 | $10,079 +2.3% | $190,100 |
| 2022 | $9,849 +1.7% | $190,100 |
| 2021 | $9,686 -0.8% | $190,100 |
| 2020 | $9,765 +2.9% | $190,100 |
| 2019 | $9,494 +312% | $190,100 +205.6% |
| 2018 | $2,305 -21.7% | $62,200 |
| 2017 | $2,943 +1.8% | $62,200 |
| 2016 | $2,892 | $62,200 |
| 2015 | -- | $62,200 |
Find assessor info on the county website
Monthly payment
Est. payment
Payment breakdown
Explore the cost of this home by adjusting the details. Changes won't be saved.Climate risks
Neighborhood: 08857
Similar homes
- $585,0004 bd3 ba2.1k sqft137 Redpine Loop, Old Bridge, NJ 08857For Sale
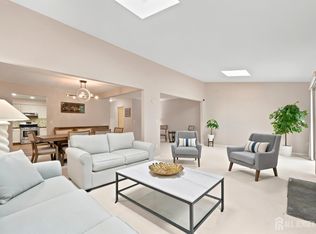
 MLS ID #2702049R, ELLEN ROSENBAUM, ELLEN ROSENBAUM REAL ESTATE. All Jersey MLS
- $565,0003 bd3 ba1.9k sqft34 Amber Dr, Old Bridge, NJ 08857For Sale
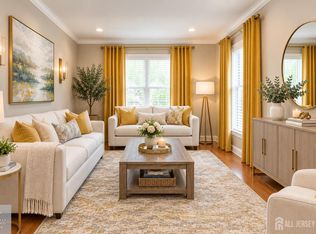 MLS ID #2615589R, MADHURI PUNDLIK, KELLER WILLIAMS WEST MONMOUTH. All Jersey MLS
- $569,0003 bd2 ba1.2k sqft857 Englishtown Rd, Old Bridge, NJ 08857For Sale
 MLS ID #2707610R, GAUTAM ARORA, REALTY MARK CENTRAL. All Jersey MLS
- $850,0004 bd4 ba2.3k sqft45 North St, Old Bridge, NJ 08857For Sale
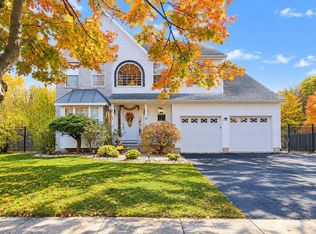 MLS ID #2707296R, NADIYA HURAL, REALTY ONE GROUP CENTRAL. All Jersey MLS
- $870,0003 bd2 ba1.8k sqft333 Green St, Old Bridge, NJ 08857For SaleMLS ID #2700356R, DEBORAH L. GERSTEL, MACK MORRIS - IRIS LURIE, INC.. All Jersey MLS
- $725,0003 bd3 ba1.9k sqft2464 Canterbury Ln, North Brunswick, NJ 08902For SaleMLS ID #2706650R, ROMAN BALANDIN, ROMAN BALANDIN REALTY LLC. All Jersey MLS
- $755,0003 bd4 ba2.1k sqft23 Morris Ln, Cranbury, NJ 08512For SaleMLS ID #2702625R, HARDIK VEGURU, EXP REALTY, LLC. All Jersey MLS
- $670,0002 bd3 ba2.2k sqft8 Pine Valley Ln, Monroe Township, NJ 08831For SaleMLS ID #2703779R, MARK CARAVAGLIO, EXP REALTY, LLC. All Jersey MLS
- $759,9003 bd3 ba2.1k sqft5 Marigold Way, Monroe Township, NJ 08831For SaleMLS ID #2706752R, DAWN D. HARRISON, KELLER WILLIAMS PREMIER. All Jersey MLS
- $735,0003 bd4 ba2.1k sqft15 Clover Ln, Monroe Township, NJ 08831For SaleMLS ID #2703993R, JAYAKRISHNAN MANIYIL, CENTURY 21 GLORIA ZASTKO REALT. All Jersey MLS
- $735,0003 bd4 ba2.2k sqft29 Beachwood Dr, Monroe Township, NJ 08831For SaleMLS ID #2705788R, SHARIF M. HATAB, EXP REALTY, LLC. All Jersey MLS
- $649,9003 bd3 ba1.8k sqft103 Crest Stone Cir, Princeton, NJ 08540For SaleMLS ID #2706433R, SHARIF M. HATAB, EXP REALTY, LLC. All Jersey MLS
- $700,0003 bd4 ba2.3k sqft144 Waypoint Dr, Eatontown, NJ 07724For SaleMLS ID #2704373R, SEAN HANSEN, WEICHERT CO REALTORS. All Jersey MLS
- $649,9003 bd4 ba1.6k sqft42 Highview Rd, East Brunswick, NJ 08816For SaleMLS ID #2706739R, ROBERT DEKANSKI, RE/MAX 1st ADVANTAGE. All Jersey MLS
- $639,0003 bd4 ba1.9k sqft92 Anchor Way #292, Cliffwood, NJ 07721For SaleMLS ID #2706370R, WENNER NUNES, KELLER WILLIAMS PARK VIEWS REA. All Jersey MLS
- $780,0003 bd4 ba2k sqft47 Pemberton Dr, Matawan, NJ 07747For SaleMLS ID #2707391R, IVETTE CAMPO FUOCO, REALTY ONE GROUP OPEN DOOR. All Jersey MLS
- $615,0004 bd3 ba1.4k sqft43 Jared Dr, North Brunswick, NJ 08902For SaleMLS ID #2702793R, ANUPAMA TADIKONDA, REALTY MARK CENTRAL. All Jersey MLS
- $623,0002 bd2 ba1.8k sqft3 Burlington St, Plainsboro, NJ 08536For SaleMLS ID #2707114R, UMA SOGANI, RE/MAX OF PRINCETON. All Jersey MLS
- $729,0004 bd4 ba2k sqft4 Durell Drive, Jackson, NJ 08527For Sale
 MLS ID #22634154, Yehuda Neustadt, Keller Williams Shore Properties. MoreMLS
- $675,0003 bd3 ba1.4k sqft1 Dogwood Dr, Edison, NJ 08820For SaleMLS ID #2707131R, VICKY BASTIDAS, REALTY ONE GROUP LIFESTYLE HOM. All Jersey MLS
