Opportunity awaits in sought-after Summerwood! Tucked away on a cul-de-sac in Stafford, this spacious Colonial has been loved by the same family for many years and is ready for its next chapter. Offering nearly 4,000 square feet of living space with 5 bedrooms and 3.5 baths, there is plenty of room to reimagine, refresh, and make this home your own. Inside, you'll find wood floors, a cozy wood-burning fireplace, and a sunroom that offers additional space to relax and enjoy the view. A welcoming front porch and generous rear decking provide even more places to gather, unwind, and enjoy the outdoors. The home is an estate property and is being sold strictly as-is, making it a great opportunity for an investor, renovator, or buyer who isn't afraid of a little sweat equity and wants to create a home that reflects their own style. The finished lower level adds even more usable space; however, the seller/estate makes no representation regarding permits or approvals for the lower-level improvements, and buyers should perform their own due diligence. Listing photos include both current as-is images and virtually staged images to help buyers envision the possibilities and see how these spaces could come to life with thoughtful updates and furnishings. Bring your ideas, your imagination, and your Pinterest board—there is so much potential here! No HOA!! Conveniently located near Route 1, I-95, the Stafford Government Center, shopping, restaurants, commuter routes, and everyday conveniences. With its generous size, cul-de-sac setting, classic Colonial charm, and opportunity to build equity through improvements, this well-loved Summerwood home is ready for someone new to give it a little love and make it shine once again.
Under contract
$480,000
5 Ballantrae Ct, Stafford, VA 22554
5beds
3,969sqft
Single Family Residence
Built in 1990
10,632 Square Feet Lot
$484,800 Zestimate®
$121/sqft
$-- HOA
What's special
Cozy wood-burning fireplaceSpacious colonialCul-de-sac settingWelcoming front porchGenerous rear deckingWood floors
- 26 days
- 3,292
- 271
Likely to sell faster than
Zillow last checked:
Listing updated:
Listed by:
Heather O'Neill 540-907-8133,
Coldwell Banker Elite 5403730100
Source: Bright MLS,MLS#: VAST2051218
Facts & features
Interior
Bedrooms & bathrooms
- Bedrooms: 5
- Bathrooms: 4
- Full bathrooms: 3
- 1/2 bathrooms: 1
- Main level bathrooms: 1
Rooms
- Room types: Living Room, Dining Room, Primary Bedroom, Bedroom 2, Bedroom 3, Bedroom 4, Bedroom 5, Kitchen, Family Room, Foyer, Breakfast Room, Sun/Florida Room, Laundry, Office, Recreation Room, Utility Room, Bathroom 2, Bathroom 3, Primary Bathroom, Half Bath
Primary bedroom
- Level: Upper
- Area: 247 Square Feet
- Dimensions: 19 X 13
Bedroom 2
- Level: Upper
- Area: 132 Square Feet
- Dimensions: 12 X 11
Bedroom 3
- Level: Upper
- Area: 132 Square Feet
- Dimensions: 12 X 11
Bedroom 4
- Level: Upper
- Area: 182 Square Feet
- Dimensions: 14 X 13
Bedroom 5
- Level: Lower
- Area: 273 Square Feet
- Dimensions: 13 X 21
Primary bathroom
- Level: Upper
- Area: 144 Square Feet
- Dimensions: 12 X 12
Bathroom 2
- Level: Upper
- Area: 45 Square Feet
- Dimensions: 9 X 5
Bathroom 3
- Level: Lower
- Area: 40 Square Feet
- Dimensions: 5 X 8
Breakfast room
- Level: Main
- Area: 156 Square Feet
- Dimensions: 13 X 12
Dining room
- Level: Main
- Area: 154 Square Feet
- Dimensions: 14 X 11
Family room
- Level: Main
- Area: 266 Square Feet
- Dimensions: 14 X 19
Foyer
- Level: Main
- Area: 150 Square Feet
- Dimensions: 15 X 10
Half bath
- Level: Main
- Area: 20 Square Feet
- Dimensions: 5 X 4
Kitchen
- Level: Main
- Area: 154 Square Feet
- Dimensions: 14 X 11
Laundry
- Level: Main
- Area: 36 Square Feet
- Dimensions: 6 X 6
Living room
- Level: Main
- Area: 195 Square Feet
- Dimensions: 15 X 13
Office
- Level: Lower
- Area: 100 Square Feet
- Dimensions: 10 X 10
Office
- Level: Main
- Area: 121 Square Feet
- Dimensions: 11 X 11
Recreation room
- Level: Lower
- Area: 900 Square Feet
- Dimensions: 25 X 36
Other
- Level: Main
- Area: 182 Square Feet
- Dimensions: 14 X 13
Utility room
- Level: Lower
- Area: 391 Square Feet
- Dimensions: 17 X 23
Heating
- Heat Pump, Electric
Cooling
- Central Air, Electric
Appliances
- Included: Microwave, Dishwasher, Disposal, Oven/Range - Electric, Refrigerator, Water Heater, Electric Water Heater
- Laundry: Hookup, Main Level, Laundry Room
Features
- Attic, Bathroom - Stall Shower, Combination Kitchen/Dining, Walk-In Closet(s)
- Flooring: Carpet, Vinyl, Wood, Tile/Brick
- Basement: Full,Exterior Entry,Interior Entry,Rear Entrance,Walk-Out Access,Windows,Heated
- Has fireplace: No
Interior area
- Total structure area: 3,969
- Total interior livable area: 3,969 sqft
- Finished area above ground: 2,706
- Finished area below ground: 1,263
Property
Parking
- Total spaces: 2
- Parking features: Garage Faces Front, Inside Entrance, Attached, Driveway, Off Street
- Attached garage spaces: 2
- Has uncovered spaces: Yes
Accessibility
- Accessibility features: None
Features
- Levels: Three
- Stories: 3
- Pool features: None
- Has spa: Yes
- Spa features: Bath
- Fencing: Back Yard
Lot
- Size: 10,632 Square Feet
- Features: Cul-De-Sac, Front Yard, Rear Yard, Sloped
Details
- Additional structures: Above Grade, Below Grade
- Parcel number: 30M2 1 274
- Zoning: R1
- Special conditions: Standard
Construction
Type & style
- Home type: SingleFamily
- Architectural style: Colonial
- Property subtype: Single Family Residence
Materials
- Concrete, Vinyl Siding
- Foundation: Concrete Perimeter
Condition
- New construction: No
- Year built: 1990
Utilities & green energy
- Sewer: Public Sewer
- Water: Public
Community & HOA
Community
- Subdivision: Summerwood
HOA
- Has HOA: No
Location
- Region: Stafford
Financial & listing details
- Price per square foot: $121/sqft
- Tax assessed value: $474,800
- Annual tax amount: $4,447
- Date on market: 8/15/2026
- Listing agreement: Exclusive Right To Sell
- Ownership: Fee Simple
Estimated market value
$484,800
$461,000 - $509,000
$3,618/mo
Price history
| Date | Event | Price |
|---|---|---|
| 8/19/2026 | Contingent | $480,000$121/sqft |
Source:  Bright MLS #VAST2051218 Report a problem Bright MLS #VAST2051218 Report a problem | ||
| 8/15/2026 | Listed for sale | $480,000+168.2%$121/sqft |
Source: Bright MLS #VAST2051218 Report a problem | ||
| 11/13/1997 | Sold | $179,000$45/sqft |
Source: Public Record Report a problem | ||
Public tax history
| Year | Property taxes | Tax assessment |
|---|---|---|
| 2025 | $4,385 +3.4% | $474,800 |
| 2024 | $4,243 +14.7% | $474,800 +15.2% |
| 2023 | $3,700 +5.6% | $412,200 |
| 2022 | $3,504 +4% | $412,200 +18.7% |
| 2021 | $3,369 | $347,300 |
| 2020 | $3,369 -3.1% | $347,300 +0.9% |
| 2019 | $3,477 +2% | $344,300 |
| 2018 | $3,409 | $344,300 +7.9% |
| 2017 | $3,409 +7.9% | $319,100 |
| 2016 | $3,159 | $319,100 +5.7% |
| 2015 | -- | $301,900 |
| 2014 | -- | $301,900 +11% |
| 2013 | -- | $271,900 |
| 2012 | -- | $271,900 +1% |
| 2011 | -- | $269,300 |
| 2010 | -- | $269,300 -25% |
| 2009 | -- | $359,100 |
| 2008 | -- | $359,100 -19.1% |
| 2006 | -- | $443,700 |
| 2005 | -- | $443,700 +64.5% |
| 2004 | -- | $269,800 +33.9% |
| 2003 | -- | $201,500 |
| 2002 | -- | $201,500 +13.1% |
| 2001 | -- | $178,200 |
| 2000 | -- | $178,200 |
Find assessor info on the county website
Monthly payment
Est. payment
Payment breakdown
Explore the cost of this home by adjusting the details. Changes won't be saved.Climate risks
Neighborhood: 22554
Nearby schools
Schools provided by the listing agent
- Elementary: Stafford
- Middle: Stafford
- High: Brooke Point
- District: Stafford County Public Schools
Source: Bright MLS. This data may not be complete. We recommend contacting the local school district to confirm school assignments for this home.


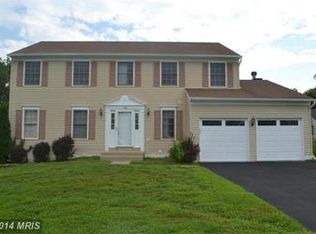
Similar homes
- $530,0004 bd2 ba2.1k sqft23 Greenridge Dr, Stafford, VA 22554For Sale
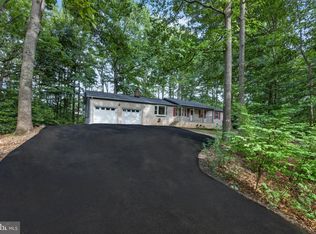
 MLS ID #VAST2053182, Rodney Mims, EXP Realty, LLC. Bright MLS
 - $489,0004 bd3 ba2k sqft223 Andrew Chapel Rd, Stafford, VA 22554For Sale
 MLS ID #VAST2051656, Brandy Glauner, CENTURY 21 New Millennium. Bright MLS
 - $574,0004 bd3 ba3.5k sqft2018 Schooner Dr, Stafford, VA 22554For Sale
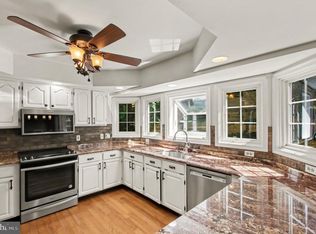 MLS ID #VAST2053210, Debbie Stump, Coldwell Banker Elite. Bright MLS
 - $524,9003 bd3 ba2.2k sqft2226 Harpoon Dr, Stafford, VA 22554For Sale
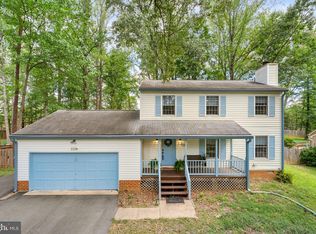 MLS ID #VAST2053372, Diego Abregu, Keller Williams Realty. Bright MLS
 - $574,9995 bd3 ba2.7k sqft1372 Courthouse Rd, Stafford, VA 22554For SaleMLS ID #VAST2050156, Debbie Irwin, Berkshire Hathaway HomeServices PenFed Realty. Bright MLS
- $564,9904 bd4 ba3k sqftAquia Harbour, Stafford, VA 22554For SaleMLS ID #VAST2052258, Terry Billington, RE/MAX Gateway. Bright MLS
- $619,9005 bd4 ba3.4k sqft304 Commodore Cv, Stafford, VA 22554For SaleMLS ID #VAST2052080, Bob Swartz, Samson Properties. Bright MLS
- $565,0005 bd4 ba3.1k sqft10 Bridgeport Cir, Stafford, VA 22554For SaleMLS ID #VAST2046204, Kati Sweeney Bock, Berkshire Hathaway HomeServices PenFed Realty. Bright MLS
- $665,0005 bd3 ba3.1k sqft270 Olde Concord Rd, Stafford, VA 22554For SaleMLS ID #VAST2046470, Lori McAuliffe, Century 21 Redwood Realty. Bright MLS
- $599,9003 bd3 ba2.9k sqft390 Shelton Shop Rd, Stafford, VA 22554For SaleMLS ID #VAST2051826, Lisa Dubois-Headley, RLAH @properties. Bright MLS
- $564,9004 bd3 ba2.5k sqft2014 Schooner Dr, Stafford, VA 22554For SaleMLS ID #VAST2051306, Mike Unruh, Keller Williams Capital Properties. Bright MLS
- $495,0005 bd3 ba2.2k sqft72 Vista Woods Rd, Stafford, VA 22556For SaleMLS ID #VAST2052154, KAREN ALCANTARA, Spring Hill Real Estate, LLC.. Bright MLS
- $624,0004 bd3 ba3.1k sqft2011 Victoria Dr, Stafford, VA 22554For SaleMLS ID #VAST2052382, Lisa Nelson, Century 21 Redwood Realty. Bright MLS
- $649,9994 bd5 ba4.7k sqft1685 Brooke Rd, Stafford, VA 22554For SaleMLS ID #VAST2053486, Komal Feroze, Samson Properties. Bright MLS
- $615,0004 bd4 ba2.8k sqft102 Richmond Cv, Stafford, VA 22554For SaleMLS ID #VAST2046392, Jackie Eul, Samson Properties. Bright MLS
- $650,0004 bd4 ba4k sqft215 Stern Cv, Stafford, VA 22554For SaleMLS ID #VAST2051822, Gail Strickrodt, Long & Foster Real Estate, Inc.. Bright MLS
- $659,9005 bd4 ba3.2k sqft3 York Ct, Stafford, VA 22554For SaleMLS ID #VAST2047946, Amy Cherry Taylor, Porch & Stable Realty, LLC. Bright MLS
- $675,0004 bd4 ba4k sqft7 Red Cedar Cir, Stafford, VA 22554For SaleMLS ID #VAST2052954, Billie Inoue, CENTURY 21 New Millennium. Bright MLS
- $655,0005 bd4 ba4.3k sqft14 River Oak Dr, Stafford, VA 22554For SaleMLS ID #VAST2050720, Lisa Sinclair, Century 21 Redwood Realty. Bright MLS
- $645,0005 bd3 ba2.9k sqft11 Holly Brooke Ct, Stafford, VA 22554For SaleMLS ID #VAST2050200, Eric Carrington, eXp Realty LLC. Bright MLS
