Welcome to 5 Cambridge Court in SouthGate Village, Amherst! This well-maintained 2010 Supreme mini home offers 3 bedrooms and 2 full bathrooms in a 74' x 16' layout. Located at the end of a cul-de-sac, this home sits on one of the park's larger lots and enjoys plenty of natural sunlight throughout the year. The primary bedroom features a private ensuite, while the open-concept kitchen and dining area provide a bright, inviting space for everyday living. The kitchen offers ample cabinetry, a ceramic backsplash and updated countertops. Included are a newer fridge, stove, washer, dryer and water heater. Additional features include a heat pump in the living room, electric baseboard heating and 200-amp electrical service. High-quality window blinds and classy brushed nickel light fixtures and hardware add an attractive finishing touch throughout the home. The interior was painted approximately three years ago in Japanese Paper, a paint colour purchased from Kent. Outside, enjoy a refinished deck and front steps, convenient storage beneath the front steps, perennial plantings, updated skirting and two storage sheds, one with electricity. The property also features a double paved driveway and a well-maintained lot. Conveniently located in Amherst, this home offers access to local amenities and services, with comfortable, one-level living in a mini-home community.
For sale
C$224,900
5 Cambridge Ct, Amherst, NS B4H 0B7
3beds
1,184sqft
Mobile Home
Built in 2010
-- sqft lot
$-- Zestimate®
C$190/sqft
C$-- HOA
What's special
Kitchen offers ample cabinetryCeramic backsplashUpdated countertopsElectric baseboard heatingHigh-quality window blindsPerennial plantingsUpdated skirting
- 13 days
- 33
- 3
Zillow last checked:
Listing updated:
Listed by:
Matthew Ward,
Hants Realty Ltd. Brokerage
Source: NSAR,MLS®#: 202626702 Originating MLS®#: Nova Scotia Association of REALTORS®
Facts & features
Interior
Bedrooms & bathrooms
- Bedrooms: 3
- Bathrooms: 2
- Full bathrooms: 2
- Main level bathrooms: 2
- Main level bedrooms: 3
Bedroom
- Level: Main
- Area: 80.08
- Dimensions: 8.8 x 9.1
Bedroom 1
- Level: Main
- Area: 71.37
- Dimensions: 8.8 x 8.11
Bathroom
- Level: Main
- Area: 45.36
- Dimensions: 8.4 x 5.4
Bathroom 1
- Level: Main
- Area: 26.5
- Dimensions: 5 x 5.3
Dining room
- Level: Main
- Area: 103.5
- Dimensions: 6.9 x 15
Kitchen
- Level: Main
- Area: 135.78
- Dimensions: 14.6 x 9.3
Living room
- Level: Main
- Area: 207
- Dimensions: 13.8 x 15
Heating
- Baseboard, Heat Pump -Ductless
Appliances
- Included: Electric Range, Dishwasher, Dryer - Electric, Washer, Microwave, Refrigerator
Features
- Ensuite Bath, See Remarks, High Speed Internet, Master Downstairs
- Flooring: Laminate, Vinyl
- Basement: None
Interior area
- Total structure area: 1,184
- Total interior livable area: 1,184 sqft
- Finished area above ground: 1,184
Video & virtual tour
Property
Parking
- Total spaces: 2
- Parking features: No Garage, Double, Paved
- Has uncovered spaces: Yes
- Details: Parking Details(Double Paved Driveway)
Features
- Patio & porch: Deck
Lot
- Features: Cleared, Landscaped, Level
Details
- Additional structures: Shed(s)
- On leased land: Yes
- Lease amount: $300
- Zoning: Park
- Other equipment: Air Exchanger, No Rental Equipment
Construction
Type & style
- Home type: MobileManufactured
- Property subtype: Mobile Home
Materials
- Vinyl Siding
- Foundation: None
- Roof: Asphalt
Condition
- New construction: No
- Year built: 2010
Utilities & green energy
- Sewer: Municipal
- Water: Municipal
- Utilities for property: Cable Connected, Electricity Connected, Phone Connected, Electric
Community & HOA
Community
- Features: Golf, Park, Playground, Recreation Center, School Bus Service, Shopping, Place of Worship
Location
- Region: Amherst
Financial & listing details
- Price per square foot: C$190/sqft
- Tax assessed value: C$94,800
- Price range: C$224.9K - C$224.9K
- Date on market: 10/27/2026
- Inclusions: Fridge, Stove, Washer, Dryer, D/W, Microwave, 2 Sheds, Window Blinds
- Exclusions: Full Display & Hat/Coat In Foyer
- Ownership: Leasehold
- Electric utility on property: Yes
Price history
| Date | Event | Price |
|---|---|---|
| 10/27/2026 | Listed for sale | C$224,900C$190/sqft |
Source:  NSAR #202626702 Report a problem | ||
Public tax history
Tax history is unavailable.
Climate risks
Neighborhood: B4H
Nearby schools
GreatSchools rating
No schools nearby
We couldn't find any schools near this home.
Schools provided by the listing agent
- Elementary: West Highlands Elementary School
- Middle: E. B. Chandler Junior High School
- High: Amherst Regional High School
Source: NSAR. This data may not be complete. We recommend contacting the local school district to confirm school assignments for this home.
Similar homes
- C$198,9003 bd2 ba1.1k sqft51 Pinehurst St, Amherst, NS B4H 4X5For Sale
 MLS ID #202617662, Tony Mitchell, Royal LePage Cumberland Realty Ltd. Brokerage. NSAR
- C$224,9003 bd2 ba1.1k sqft8 Lorne Cres, Amherst, NS B4H 4B7For Sale
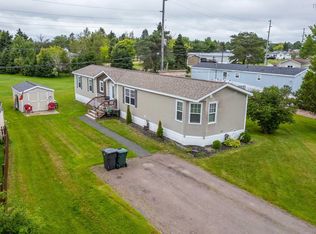 MLS ID #202619031, Hunter Butts, Coldwell Banker Performance Realty Brokerage. NSAR
- C$229,9002 bd1 ba1.2k sqft72 Victoria St W, Amherst, NS B4H 1C6For Sale
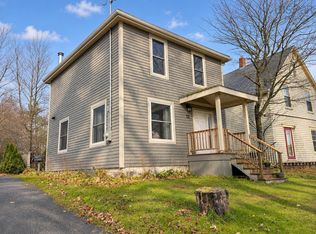 MLS ID #202627414, Tony Mitchell, Royal LePage Cumberland Realty Ltd. Brokerage. NSAR
- C$184,9003 bd2 ba1k sqft27 Fernwood Dr, Amherst, NS B4H 4P4For Sale
 MLS ID #202623316, Lacey Fisher, RE/MAX County Line Realty Ltd. Brokerage. NSAR
