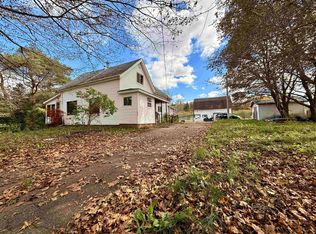
Welcome home to 84 South Albion Street, a wonderfully updated, one-level property offering charm, comfort, and exceptional outdoor functionality in Amherst! Tucked onto a well-landscaped 5,000 sq ft lot, the home welcomes you with a paved driveway complete with a convenient gravel turn-around/parking pad. Handymen, hobbyists, or anyone needing serious storage will fall in love with the large detached workshop, featuring wired power, insulation, a concrete floor, a utility rollaway door, and an attached shed with a solid concrete floor. Step inside from the driveway into a functional mudroom—the perfect spot to drop coats and shoes. The main level flows into a bright eat-in kitchen with a handy pantry, a spacious, sun-filled living room, a guest bedroom, and a full 4-piece bathroom. The primary bedroom serves as a true retreat, featuring patio doors that open directly onto a private back deck. This outdoor oasis provides ample room for entertaining, firing up the BBQ for friends, or simply relaxing with a good book. Downstairs, the basement adds great versatile space, featuring a cozy finished room ideal for a quiet home office, dedicated laundry area, and abundant open storage.
For sale
C$229,900
84 S Albion St, Amherst, NS B4H 2W2
2beds
934sqft
Single Family Residence
Built in 1940
5,000 Square Feet Lot
$-- Zestimate®
C$246/sqft
C$-- HOA
What's special
Wonderfully updated one-level propertyExceptional outdoor functionalityPaved drivewayLarge detached workshopFunctional mudroomBright eat-in kitchenHandy pantry
- 17 days
- 42
- 2
Zillow last checked:
Listing updated:
Listed by:
Celeste LeBlanc,
Coldwell Banker Performance Realty Brokerage
Source: NSAR,MLS®#: 202624568 Originating MLS®#: Nova Scotia Association of REALTORS®
Originating MLS®#: Nova Scotia Association of REALTORS®Facts & features
Interior
Bedrooms & bathrooms
- Bedrooms: 2
- Bathrooms: 1
- Full bathrooms: 1
- Main level bathrooms: 1
- Main level bedrooms: 2
Bedroom
- Level: Main
- Area: 78
- Dimensions: 8 x 9.75
Bathroom
- Level: Main
- Area: 48.96
- Dimensions: 6.25 x 7.83
Kitchen
- Level: Main
- Area: 155.81
- Dimensions: 13.17 x 11.83
Living room
- Level: Main
- Area: 184.08
- Dimensions: 15.67 x 11.75
Office
- Level: Basement
- Area: 72.33
- Dimensions: 7 x 10.33
Heating
- Forced Air, Furnace, Heat Pump -Ductless
Cooling
- Ductless
Appliances
- Included: Electric Range, Dishwasher, Refrigerator
Features
- High Speed Internet, Master Downstairs
- Flooring: Laminate, Vinyl
- Basement: Full,Partially Finished
Interior area
- Total structure area: 934
- Total interior livable area: 934 sqft
- Finished area above ground: 862
Video & virtual tour
Property
Parking
- Parking features: Detached, Wired, Other, Paved
- Has garage: Yes
- Details: Garage Details(Workshop/Utility Garage, Wired, Insulated, Concrete Floor, Attached Shed)
Features
- Levels: One
- Stories: 1
- Patio & porch: Deck
Lot
- Size: 5,000 Square Feet
- Features: Cleared, Partial Landscaped, Level, Under 0.5 Acres
Details
- Additional structures: Shed(s)
- Parcel number: 25010349
- Zoning: MU
- Other equipment: No Rental Equipment
Construction
Type & style
- Home type: SingleFamily
- Property subtype: Single Family Residence
Materials
- Vinyl Siding
- Roof: Metal
Condition
- New construction: No
- Year built: 1940
Utilities & green energy
- Gas: Oil
- Sewer: Municipal
- Water: Municipal
- Utilities for property: Cable Connected, Electricity Connected, Phone Connected, Electric
Community & HOA
Community
- Features: Golf, Park, Playground, Recreation Center, School Bus Service, Shopping, Place of Worship
Location
- Region: Amherst
Financial & listing details
- Price per square foot: C$246/sqft
- Tax assessed value: C$210,300
- Price range: C$229.9K - C$229.9K
- Date on market: 9/28/2026
- Ownership: Freehold
- Electric utility on property: Yes
Price history
| Date | Event | Price |
|---|---|---|
| 9/28/2026 | Listed for sale | C$229,900+182.1%C$246/sqft |
Source:  NSAR #202624568 Report a problem NSAR #202624568 Report a problem | ||
| 5/25/2012 | Sold | C$81,500C$87/sqft |
Source: Public Record Report a problem | ||
Public tax history
| Year | Property taxes | Tax assessment |
|---|---|---|
| 2019 | -- | C$68,400 |
Climate risks
Neighborhood: B4H
Nearby schools
GreatSchools rating
No schools nearby
We couldn't find any schools near this home.
Schools provided by the listing agent
- Elementary: West Highlands Elementary School
- Middle: E. B. Chandler Junior High School
- High: Amherst Regional High School
Source: NSAR. This data may not be complete. We recommend contacting the local school district to confirm school assignments for this home.
Similar homes
- C$199,9004 bd1 ba960 sqft82 S Albion St, Amherst, NS B4H 2W2For Sale
 MLS ID #202625827, Tony Mitchell, Royal LePage Cumberland Realty Ltd. Brokerage. NSAR
 - C$229,9004 bd2 ba1.2k sqft20 Dickey St, Amherst, NS B4H 2H9For Sale
 MLS ID #202625740, Celeste LeBlanc, Coldwell Banker Performance Realty Brokerage. NSAR
 - C$249,0003 bd2 ba1.3k sqft24 S Albion St, Amherst, NS B4H 2V5For Sale
 MLS ID #202612382, Melanie Lowe, Keller Williams Select Realty (Truro) Brokerage. NSAR
 - C$225,0003 bd2 ba969 sqft4466 Highway 302, Upper Nappan, NS B0L 1C0For Sale
 MLS ID #202625105, Liza Lobo, Royal LePage Cumberland Realty Ltd. Brokerage. NSAR
