Located in the Eastwood community, this well-maintained 3-bedroom, 2-bathroom home offers comfort and convenience on a large, level lot. The interior features newly updated bathrooms and a spacious kitchen with a large bar, providing ample workspace and a great setting for entertaining. A generously sized laundry room adds everyday functionality, while the attached carport offers covered parking. With its inviting layout and desirable features, this property is ready for its next owner. Schedule your private showing today!
For sale
$199,900
5 Crestwood Dr, Oneonta, AL 35121
3beds
1,316sqft
Single Family Residence
Built in 1970
-- sqft lot
$-- Zestimate®
$152/sqft
$-- HOA
What's special
- 34 days
- 340
- 16
Zillow last checked:
Listing updated:
Listed by:
Shannon Longshore CELL:(205)790-0024,
EXP Realty LLC,
Nancy Malcolm 205-353-8054,
EXP Realty LLC
Source: GALMLS,MLS#: 21460929
Facts & features
Interior
Bedrooms & bathrooms
- Bedrooms: 3
- Bathrooms: 2
- Full bathrooms: 2
Rooms
- Room types: Bedroom, Bathroom
Bedroom 1
- Level: First
Bedroom 2
- Level: First
Bedroom 3
- Level: First
Bathroom 1
- Level: First
Kitchen
- Features: Laminate Counters
Basement
- Area: 0
Heating
- Central
Cooling
- Central Air
Appliances
- Included: Electric Cooktop, Dishwasher, Microwave, Electric Oven, Refrigerator, Electric Water Heater
- Laundry: Electric Dryer Hookup, Washer Hookup, Main Level, Laundry Room, Yes
Features
- None, Linen Closet, Tub/Shower Combo
- Flooring: Laminate, Tile
- Basement: Crawl Space
- Attic: Other,None
- Has fireplace: No
Interior area
- Total interior livable area: 1,316 sqft
- Finished area above ground: 1,316
- Finished area below ground: 0
Video & virtual tour
Property
Parking
- Total spaces: 2
- Parking features: Driveway
- Carport spaces: 2
- Has uncovered spaces: Yes
Features
- Levels: One
- Stories: 1
- Patio & porch: Covered, Patio, Open (DECK), Deck
- Exterior features: None
- Pool features: None
- Has view: Yes
- View description: None
- Waterfront features: No
Details
- Parcel number: 1609323002031.000
- Special conditions: As Is
Construction
Type & style
- Home type: SingleFamily
- Property subtype: Single Family Residence
Materials
- 1 Side Brick
Condition
- Year built: 1970
Utilities & green energy
- Sewer: Septic Tank
- Water: Public
Community & HOA
Community
- Subdivision: Eastwood
Location
- Region: Oneonta
Financial & listing details
- Price per square foot: $152/sqft
- Tax assessed value: $149,720
- Annual tax amount: $674
- Price range: $199.9K - $199.9K
- Date on market: 8/1/2026
Estimated market value
Not available
Estimated sales range
Not available
Not available
Price history
| Date | Event | Price |
|---|---|---|
| 8/29/2026 | Listed for sale | $199,900$152/sqft |
Source:  GALMLS #21460929 Report a problem GALMLS #21460929 Report a problem | ||
| 8/11/2026 | Contingent | $199,900$152/sqft |
Source: GALMLS #21460929 Report a problem | ||
| 8/1/2026 | Listed for sale | $199,900+32.8%$152/sqft |
Source: eXp Realty #21460929 Report a problem | ||
| 5/5/2022 | Sold | $150,500+13.2%$114/sqft |
Source: GALMLS #1319391 Report a problem | ||
| 5/21/2013 | Sold | $133,000$101/sqft |
Source: Agent Provided Report a problem | ||
Public tax history
| Year | Property taxes | Tax assessment |
|---|---|---|
| 2025 | $674 | $14,980 |
| 2024 | $674 +8.1% | $14,980 +8.1% |
| 2023 | $624 -40.5% | $13,860 -40.5% |
| 2022 | $1,049 +179.7% | $23,300 +142.2% |
| 2021 | $375 -1.9% | $9,620 -1.6% |
| 2020 | $382 +4.7% | $9,780 +4% |
| 2019 | $365 | $9,400 |
| 2018 | $365 | $9,400 +9.8% |
| 2017 | $365 +11.6% | $8,560 |
| 2015 | $327 | $8,560 |
| 2014 | -- | $8,560 -3.8% |
| 2013 | -- | $8,900 |
| 2012 | -- | $8,900 |
| 2011 | -- | $8,900 |
| 2010 | $343 +3.8% | $8,900 +3.2% |
| 2008 | $330 +37.5% | $8,620 -87% |
| 2003 | $240 +10.8% | $66,140 +8.6% |
| 2002 | $217 -1.9% | $60,920 +898.7% |
| 2000 | $221 | $6,100 |
Find assessor info on the county website
Monthly payment
Est. payment
Payment breakdown
Explore the cost of this home by adjusting the details. Changes won't be saved.Climate risks
Neighborhood: 35121
Nearby schools
Schools provided by the listing agent
- Elementary: Oneonta
- Middle: Oneonta
- High: Oneonta
Source: GALMLS. This data may not be complete. We recommend contacting the local school district to confirm school assignments for this home.
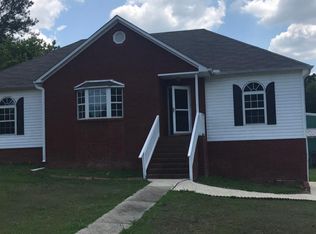
Similar homes
- $208,0003 bd1 ba1.7k sqftGonet - Fiber, Oneonta, AL 35121For Sale
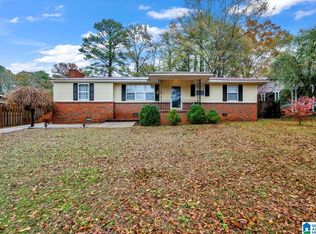
 MLS ID #21445623, Lana McAlpin, RealtySouth-Oneonta/Blount Co. GALMLS
 - $220,0004 bd3 ba1.6k sqft103 Hendrix St, Oneonta, AL 35121For Sale
 MLS ID #21926993, Stephen Cohen. ValleyMLS
 - $219,0003 bd2 ba1.5k sqft8 Fieldview Dr, Oneonta, AL 35121For Sale
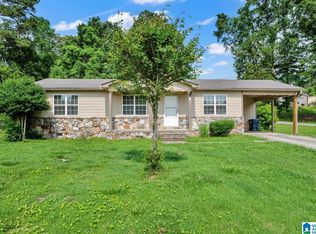 MLS ID #21420259, Shannon Longshore, EXP Realty LLC. GALMLS
 - $229,9003 bd2 ba1.9k sqft215 Oak Ridge Dr, Oneonta, AL 35121For Sale
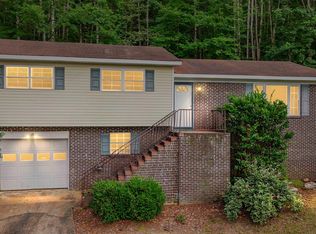 MLS ID #21454882, Bridgett Glasgow, ERA King Real Estate Vestavia. GALMLS
 - $279,0003 bd2 ba1.7k sqftGonetspeed, Oneonta, AL 35121For SaleMLS ID #21463380, Monica Moorer, HomeRiver Group, LLC. GALMLS
- $135,0003 bd1 ba1.4k sqft102 Roll Tide Rd, Oneonta, AL 35121For SaleMLS ID #21462297, Marco Requena, Keller Williams Realty Vestavia. GALMLS
- $214,9003 bd2 ba1.2k sqft95 Summit Dr, Hayden, AL 35079For SaleMLS ID #21464088, Janet Peek, Redstone Realty Solutions LLC. GALMLS
- $270,0003 bd2 ba1.7k sqftGonetspeed, Oneonta, AL 35121For SaleMLS ID #21459452, Melinda Anderton, Keller Williams Realty Blount. GALMLS
- $175,0004 bd2 ba1.2k sqft645 Dailey Cir, Oneonta, AL 35121For SaleMLS ID #21454458, Rodney Pruett, Epique Inc. GALMLS
- $220,0003 bd2 ba1.2k sqft183 Fowler Springs Rd, Blountsville, AL 35031For SaleMLS ID #21461095, Julia Hubbard, EXIT Legacy Realty. GALMLS
- $184,9002 bd2 ba1.2k sqft1850 Pleasant Valley Rd, Gallant, AL 35972For SaleMLS ID #21446617, Kellie Usry, RealtySouth-Trussville Office. GALMLS
- $179,0002 bd1 ba1.2k sqftGonetspeed, Cleveland, AL 35049For SaleMLS ID #21455344, Monica Moorer, HomeRiver Group, LLC. GALMLS
- $245,0003 bd2 ba1.2k sqft75 Glasscox Rd, Locust Fork, AL 35097For SaleMLS ID #21463161, Matt Muncher, RE/MAX Northern Properties. GALMLS
- $189,9003 bd1 ba1.4k sqft21540 Highway 79, Pinson, AL 35126For SaleMLS ID #21455275, Amber Holley, Hicks Realty LLC. GALMLS
- $209,9003 bd2 ba1.5k sqft7580 Old Springville Rd, Trussville, AL 35173For SaleMLS ID #21454970, Dawn Jenkins, eXp Realty, LLC Central. GALMLS
- $204,9003 bd2 ba1.2k sqft11 Wet Cat Rd, Hayden, AL 35079For SaleMLS ID #21441310, Tammy Wiley, EXIT Coosa River Realty LLC. GALMLS
- $135,0002 bd1 ba947 sqft416 Adams Ave W, Oneonta, AL 35121For SaleMLS ID #21455766, Mayra Chacon, RealtySouth-Oneonta/Blount Co. GALMLS
- $194,9002 bd2 ba1.4k sqft305 College St, Blountsville, AL 35031For SaleMLS ID #21457635, Tonja Carpenter, RealtySouth-Oneonta/Blount Co. GALMLS
