Skip main navigation
Off market
  • Price Unknown

    5 Deloraine Dr, Brampton, ON L6T 1T5

    3beds
    2baths
    Single Family Residence
    Built in ----
    -- sqft lot
    $-- Zestimate®
    C$--/sqft
    C$2,476 Estimated rent

    Home value

    Not available

    Estimated sales range

    Not available

    Not available

    Loading
    Loading...

    Owner options

    List your home for rent

    C$2,476/mo

    Rent Zestimate®

    Find your next renter with Zillow Rental Manager. Plus, with online applications, you can quickly screen prospective tenants – for free.

    Learn more

    C$2,476/mo

    Rent Zestimate®

    Refinance and save

    Refinancing to a lower rate could help reduce your monthly payments and save thousands over the life of the loan.

    See today's rates

    Explore your selling options

    Work with a Zillow partner agent

    Leverage their expertise and Zillow's premium Showcase listings to get your home seen by more buyers.

    Get started

    List with your own agent

    Get your home in front of millions of buyers by listing it on Zillow.

    Learn how to do it

    Sell it yourself

    Take full control of how buyers see your home on Zillow by listing For Sale by Owner (FSBO).

    List your home

    What's special

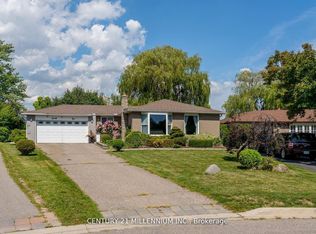
    Welcome to 5 Deloraine Drive, this beautiful bungalow offers a backyard oasis and backs onto greenspace! This beauty has so much to offer a growing family! Fully renovated main floor with scraped maple hardwood flooring, a master with walk in closet, 2nd bedroom w/murphy bed, laundry and walk out to the covered deck! Open concept living space with a beautiful wood top island with matching wooden beams across the ceiling and pot lights.The gorgeous kitchen features granite counters and state of the art appliances including a wine fridge! The basement has been taken down to the beginning, duct work all replaced, new electrical run, TWO egress windows, roughed in kitchen, second laundry and an almost finished 4 pc bathroom! Roughed in kitchen has a stove, fridge and some cupboards, just needs some finishing touches! The private backyard oasis features an inground pool, covered deck, pool shed w/power and an outdoor kitchen with bbq, counter, sink and fridge! 8 car driveway!

    This property is off market, which means it's not currently listed for sale or rent on Zillow. This may be different from what's available on other websites or public sources.

    Zillow last checked:

    Source: Century 21 Canada,MLS®#: W8141848MLS Logo

    Facts & features

    Interior

    Bedrooms & bathrooms
    • Bedrooms: 3
    • Bathrooms: 2
    Heating
    • Has Heating (Unspecified Type)
    Cooling
    • Has cooling: Yes
    Features
    • Basement: yes

    Property

    Parking
    • Parking features: NONE
    Details
    • Parcel number: 142030003

    Construction

    Type & style
    • Home type: SingleFamily
    • Property subtype: Single Family Residence

    Community & HOA

    Community
    • Subdivision: Southgate
    Location
    • Region: Brampton

    Financial & listing details

    • Date on market: 3/16/2024
    • Lease term: Contact For Details

    Price history

    DateEventPrice
    10/6/2020Listing removedC$789,900
    Source: Century 21 Millennium Inc. #W4927877 Report a problem
    9/25/2020Listed for saleC$789,900
    Source: Century 21 Millennium Inc. #W4927877 Report a problem

    Public tax history

    Tax history is unavailable.

    Neighborhood: Southgate

    Nearby schools

    GreatSchools rating

    No schools nearby

    We couldn't find any schools near this home.