Renovated and beautifully maintained, this 4-bedroom, 2-bath Cape with a two-car garage is situated in a quiet neighborhood. The private, fully fenced backyard is perfect for family gatherings and relaxing around the firepit. Inside, the open floor plan is ideal for entertaining, featuring a spacious living room with a stone fireplace and charming barnboard accent walls. The bright, remodeled kitchen offers beautiful cabinetry, quartz countertops, updated appliances, a subway tile backsplash, and a center island. It opens to a sunken dining area with French doors leading to the large, level backyard with a new shed. An additional door provides access to the covered front porch. The main level includes two bedrooms and a renovated full bathroom. Upstairs, you'll find two additional bedrooms and another full bathroom with an updated vanity and lighting. Hardwood floors flow throughout the home. The large unfinished basement provides plenty of storage and the potential for additional living space. Major updates include a newer roof (approximately 10 years old), furnace, windows, lighting, kitchen, bathrooms, fencing, driveway, shed, and generator-ready wiring. Conveniently located near shopping, restaurants, schools, highways, and local amenities-this move-in-ready home has it all!
Under contract
$379,000
5 Depietro Drive, East Hartford, CT 06118
4beds
1,706sqft
Single Family Residence
Built in 1963
0.26 Acres Lot
$-- Zestimate®
$222/sqft
$-- HOA
What's special
- 10 days |
- 1,780 |
- 127 |
Likely to sell faster than
Zillow last checked:
Listing updated:
Listed by:
Krit Wanpensri (860)518-3524,
Coldwell Banker Realty 860-644-2461
Source: Smart MLS,MLS#: 24197822
Facts & features
Interior
Bedrooms & bathrooms
- Bedrooms: 4
- Bathrooms: 2
- Full bathrooms: 2
Primary bedroom
- Level: Upper
Bedroom
- Level: Main
Bedroom
- Level: Main
Bedroom
- Level: Upper
Bathroom
- Level: Main
Bathroom
- Level: Upper
Dining room
- Level: Main
Kitchen
- Level: Main
Living room
- Features: Fireplace
- Level: Main
Heating
- Hot Water, Natural Gas
Cooling
- Central Air
Appliances
- Included: Electric Cooktop, Oven/Range, Microwave, Refrigerator, Dishwasher, Disposal, Washer, Dryer, Gas Water Heater, Water Heater
- Laundry: Lower Level
Features
- Basement: Full,Unfinished
- Attic: Crawl Space
- Number of fireplaces: 1
Interior area
- Total structure area: 1,706
- Total interior livable area: 1,706 sqft
- Finished area above ground: 1,706
Property
Parking
- Total spaces: 8
- Parking features: Attached, Paved, Driveway, Private
- Attached garage spaces: 2
- Has uncovered spaces: Yes
Features
- Patio & porch: Patio
Lot
- Size: 0.26 Acres
- Features: Level
Details
- Parcel number: 2280427
- Zoning: R-2
Construction
Type & style
- Home type: SingleFamily
- Architectural style: Cape Cod
- Property subtype: Single Family Residence
Materials
- Vinyl Siding, Aluminum Siding
- Foundation: Concrete Perimeter
- Roof: Asphalt
Condition
- New construction: No
- Year built: 1963
Utilities & green energy
- Sewer: Public Sewer
- Water: Public
Community & HOA
Community
- Features: Basketball Court, Golf, Health Club, Library, Medical Facilities, Park, Playground, Shopping/Mall
HOA
- Has HOA: No
Location
- Region: East Hartford
Financial & listing details
- Price per square foot: $222/sqft
- Tax assessed value: $159,180
- Annual tax amount: $7,306
- Date on market: 8/8/2026
Estimated market value
Not available
Estimated sales range
Not available
Not available
Price history
| Date | Event | Price |
|---|---|---|
| 8/16/2026 | Pending sale | $379,000$222/sqft |
Source:  Smart MLS #24197822 Report a problem Smart MLS #24197822 Report a problem | ||
| 8/10/2026 | Listed for sale | $379,000+20.3%$222/sqft |
Source: Smart MLS #24197822 Report a problem | ||
| 3/31/2023 | Sold | $315,000+6.8%$185/sqft |
Source: Smart MLS #170548203 Report a problem | ||
| 3/25/2023 | Contingent | $295,000$173/sqft |
Source: Smart MLS #170548203 Report a problem | ||
| 2/4/2023 | Listed for sale | $295,000+5.4%$173/sqft |
Source: Smart MLS #170548203 Report a problem | ||
| 11/3/2021 | Sold | $280,000+0%$164/sqft |
Source: Smart MLS #170440172 Report a problem | ||
| 9/30/2021 | Contingent | $279,900$164/sqft |
Source: Smart MLS #170440172 Report a problem | ||
| 9/25/2021 | Listed for sale | $279,900$164/sqft |
Source: Smart MLS #170440172 Report a problem | ||
Public tax history
| Year | Property taxes | Tax assessment |
|---|---|---|
| 2025 | $7,306 +4.3% | $159,180 |
| 2024 | $7,004 +3.4% | $159,180 |
| 2023 | $6,772 +3.8% | $159,180 |
| 2022 | $6,526 +16.2% | $159,180 +39.9% |
| 2021 | $5,617 -1.1% | $113,820 |
| 2020 | $5,682 +1.6% | $113,820 |
| 2019 | $5,590 +3% | $113,820 |
| 2018 | $5,425 +1.3% | $113,820 |
| 2017 | $5,355 -2.1% | $113,820 -4.6% |
| 2015 | $5,471 +1% | $119,300 |
| 2014 | $5,416 +3.4% | $119,300 |
| 2013 | $5,237 +2.6% | $119,300 |
| 2012 | $5,105 -6.2% | $119,300 -24.6% |
| 2011 | $5,444 +1.8% | $158,170 |
| 2010 | $5,349 +6.8% | $158,170 |
| 2009 | $5,009 | $158,170 |
| 2008 | $5,009 -12.3% | $158,170 |
| 2007 | $5,713 +36.7% | $158,170 +65.1% |
| 2006 | $4,180 +8.2% | $95,820 |
| 2004 | $3,864 +4.5% | $95,820 +0% |
| 2003 | $3,698 +6.6% | $95,800 +6% |
| 2001 | $3,470 | $90,340 |
| 2000 | -- | $90,340 |
Find assessor info on the county website
Monthly payment
Est. payment
Payment breakdown
Explore the cost of this home by adjusting the details. Changes won't be saved.Climate risks
Neighborhood: 06118
Nearby schools
GreatSchools rating
- 7/10Governor William Pitkin SchoolGrades: K-5Distance: 0.9 mi
- 4/10East Hartford Middle SchoolGrades: 6-8Distance: 1.8 mi
- 2/10East Hartford High SchoolGrades: 9-12Distance: 1 mi
Schools provided by the listing agent
- High: East Hartford
Source: Smart MLS. This data may not be complete. We recommend contacting the local school district to confirm school assignments for this home.
- $265,0003 bd2 ba1.3k sqft21 Forest Ln, East Hartford, CT 06118Sold
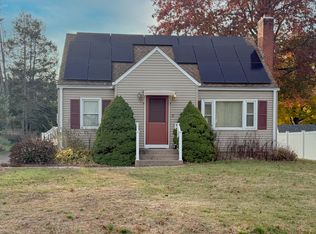
- $324,0003 bd2 ba1.1k sqft11 Depietro Dr, East Hartford, CT 06118Off Market
- $305,9003 bd1 ba1k sqft6 Depietro Dr, East Hartford, CT 06118Off Market
- $375,0004 bd2 ba1.7k sqft15 Forest Ln, East Hartford, CT 06118Sold

- $367,1004 bd2 ba1.6k sqft12 Depietro Dr, East Hartford, CT 06118Off Market
- $315,3003 bd1 ba1k sqft32 Forest Ln, East Hartford, CT 06118Off Market
- $325,0004 bd2 ba2.4k sqft38 Forest Ln, East Hartford, CT 06118Sold
- $386,1004 bd2 ba2.4k sqft24 Forest Ln, East Hartford, CT 06118Off Market
A local agent can set up tours, give advice and negotiate with sellers.
Similar homes
- $300,0003 bd1 ba1.4k sqft40 Suffolk Drive, East Hartford, CT 06118For Sale

 MLS ID #24199020, Ty Jackson, BHHS Realty Professionals. Smart MLS
 - $370,0003 bd2 ba1.1k sqft1841 Main Street, East Hartford, CT 06108For Sale
 MLS ID #24198283, Daniel Alvarado, Better Homes and Gardens Real Estate Executive Real Estate. Smart MLS
 - $389,9003 bd1 ba1.6k sqft882 Avery Street, South Windsor, CT 06074For Sale
 MLS ID #24198887, Vincent L. Diana, William Raveis Real Estate. Smart MLS
 - $380,0003 bd2 ba1.7k sqft432 South Main Street, West Hartford, CT 06110For Sale
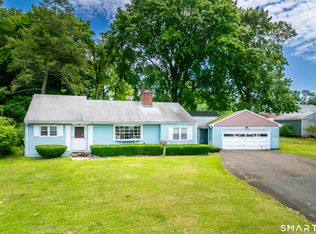 MLS ID #24198621, Jia Wu, JJ HOMES REAL ESTATE, LLC. Smart MLS
 - $375,0003 bd2 ba1.4k sqft384 Long Hill Road, South Windsor, CT 06074For SaleMLS ID #24191548, Hala Hanna, KW Legacy Partners. Smart MLS
- $440,0006 bd2 ba2.4k sqft15-17 Leichtner Drive, East Hartford, CT 06108For SaleMLS ID #24198094, Emmannuel Pina, eXp Realty. Smart MLS
- $369,9004 bd1 ba1.9k sqft171 Smith Street, Middletown, CT 06457For SaleMLS ID #24198560, Andrea Hanrahan, SalCal Real Estate Connections. Smart MLS
- $274,9003 bd1 ba1.1k sqft15 Raymond Street, East Hartford, CT 06118For SaleMLS ID #24198022, Kerry McLaughlin, William Raveis Real Estate. Smart MLS
- $399,9003 bd3 ba1.6k sqft124 Wales Road, Andover, CT 06232For SaleMLS ID #24196042, Vincent L. Diana, William Raveis Real Estate. Smart MLS
- $299,9003 bd1 ba1k sqft44 Oxford Drive, East Hartford, CT 06118For SaleMLS ID #24196870, Daniel Alvarado, Better Homes and Gardens Real Estate Executive Real Estate. Smart MLS
- $549,0003 bd2 ba1.7k sqft146 Cambridge Drive, Glastonbury, CT 06033For SaleMLS ID #24198993, Brian Pastuszak, Kings of the House LLC. Smart MLS
- $375,0003 bd2 ba1.1k sqft20 Hicksville Road, Cromwell, CT 06416For SaleMLS ID #24196806, Santo Gulino, William Raveis Real Estate. Smart MLS
- $359,9003 bd2 ba1.5k sqft1 Jaybee Drive, Bloomfield, CT 06002For SaleMLS ID #24196619, Michael H. Truong, eXp Realty. Smart MLS
- $349,9002 bd2 ba1.2k sqft68 Princeton Street, Manchester, CT 06042For SaleMLS ID #24189901, Vincent L. Diana, William Raveis Real Estate. Smart MLS
- $379,9004 bd2 ba2k sqft25 Morgan Street, Middletown, CT 06457For SaleMLS ID #24196455, Heather L. Salafia, Eagle Eye Realty PLLC. Smart MLS
- $349,0003 bd1 ba1.2k sqft25 Radding Street, Manchester, CT 06042For SaleMLS ID #24194462, Rebecca Kingston, BHHS Realty Professionals. Smart MLS
- $385,0003 bd2 ba1.7k sqft87 Cumberland Street, Hartford, CT 06106For SaleMLS ID #24185752, Diane N. Rankine, Berkshire Hathaway NE Prop.. Smart MLS
- $325,0003 bd2 ba1.2k sqft341 School Street, East Hartford, CT 06108For SaleMLS ID #24184657, Nikki M. Defrancesco, Coldwell Banker Realty. Smart MLS
- $385,0004 bd1 ba1.4k sqft17 Buckingham Road, Mansfield, CT 06250For SaleMLS ID #24197297, Lisa A. Barstow, Simply Sold Real Estate. Smart MLS
- $390,0003 bd2 ba1.8k sqft27 Eagleton Drive, Windsor, CT 06095For SaleMLS ID #24185939, John Brewer, Exceptional Real Estate LLC. Smart MLS
