Welcome to 5 Dianna Dr., Annville—a rare opportunity to own a lovingly maintained, one-owner solid brick ranch on a beautiful 1-acre lot. Built in 1975 with quality craftsmanship that's hard to find today, this home has been exceptionally cared for and offers the perfect blend of space, comfort, and functionality. The main level features 3 spacious bedrooms, 2 full bathrooms, a comfortable living room, and a functional kitchen with an adjoining dining area. Just off the dining room, you'll find a bright and inviting sunroom overlooking the backyard, providing the perfect place to enjoy morning coffee, entertain guests, or simply relax while taking in the peaceful surroundings. The fully finished basement significantly expands the home's living space and offers endless possibilities for a family room, recreation area, home office, hobby space, or entertaining. An attached 2-car garage provides convenience and additional storage. From its solid brick construction to its spacious layout and picturesque 1-acre setting, this home reflects years of dedicated care and pride of ownership. Whether you're looking for room to grow, space to entertain, or the ease of one-floor living with additional finished space below, this exceptional property offers it all. Schedule your private showing today and experience everything this well-built Annville home has to offer.
Pending
$364,900
5 Dianna Dr, Annville, PA 17003
3beds
1,904sqft
Single Family Residence
Built in 1975
1.01 Acres Lot
$366,500 Zestimate®
$192/sqft
$-- HOA
What's special
Solid brick ranch
- 36 days
- 160
- 6
Likely to sell faster than
Zillow last checked:
Listing updated:
Listed by:
Ryan Reed 717-512-0097,
Realty ONE Group Unlimited (717) 569-1700
Source: Bright MLS,MLS#: PALN2027668
Facts & features
Interior
Bedrooms & bathrooms
- Bedrooms: 3
- Bathrooms: 2
- Full bathrooms: 2
- Main level bathrooms: 2
- Main level bedrooms: 3
Basement
- Area: 560
Heating
- Baseboard, Oil
Cooling
- Central Air, Electric
Appliances
- Included: Electric Water Heater
- Laundry: In Basement
Features
- Bathroom - Stall Shower, Bathroom - Walk-In Shower, Ceiling Fan(s), Combination Kitchen/Dining, Dining Area, Family Room Off Kitchen, Floor Plan - Traditional
- Flooring: Carpet, Vinyl
- Basement: Full,Finished
- Number of fireplaces: 1
- Fireplace features: Electric
Interior area
- Total structure area: 1,904
- Total interior livable area: 1,904 sqft
- Finished area above ground: 1,344
- Finished area below ground: 560
Property
Parking
- Total spaces: 2
- Parking features: Garage Faces Front, Garage Door Opener, Inside Entrance, Storage, Attached
- Attached garage spaces: 2
Accessibility
- Accessibility features: None
Features
- Levels: One
- Stories: 1
- Patio & porch: Enclosed, Patio, Screened, Roof
- Pool features: None
Lot
- Size: 1.01 Acres
Details
- Additional structures: Above Grade, Below Grade
- Parcel number: 2822942253667490000
- Zoning: RESIDENTIAL
- Special conditions: Standard
Construction
Type & style
- Home type: SingleFamily
- Architectural style: Ranch/Rambler
- Property subtype: Single Family Residence
Materials
- Brick, Stick Built
- Foundation: Block
- Roof: Architectural Shingle
Condition
- Excellent
- New construction: No
- Year built: 1975
Utilities & green energy
- Sewer: On Site Septic
- Water: Well
Community & HOA
Community
- Subdivision: Old Forge Acres
HOA
- Has HOA: No
Location
- Region: Annville
- Municipality: NORTH LONDONDERRY TWP
Financial & listing details
- Price per square foot: $192/sqft
- Tax assessed value: $200,800
- Annual tax amount: $4,971
- Date on market: 7/28/2026
- Listing agreement: Exclusive Right To Sell
- Listing terms: Cash,Conventional,FHA,VA Loan
- Inclusions: Washer / Dryer / Fridge
- Ownership: Fee Simple
Estimated market value
$366,500
$348,000 - $385,000
$2,191/mo
Price history
| Date | Event | Price |
|---|---|---|
| 7/31/2026 | Pending sale | $364,900$192/sqft |
Source:  Bright MLS #PALN2027668 Report a problem Bright MLS #PALN2027668 Report a problem | ||
| 7/28/2026 | Listed for sale | $364,900$192/sqft |
Source: Bright MLS #PALN2027668 Report a problem | ||
Public tax history
| Year | Property taxes | Tax assessment |
|---|---|---|
| 2025 | $4,931 +1.7% | $200,800 |
| 2024 | $4,849 +2.1% | $200,800 |
| 2023 | $4,749 +3.9% | $200,800 |
| 2022 | $4,570 +8.6% | $200,800 |
| 2021 | $4,206 +1.4% | $200,800 |
| 2020 | $4,149 +291.6% | $200,800 |
| 2019 | $1,060 -64.2% | $200,800 |
| 2018 | $2,957 | $200,800 |
| 2017 | -- | $200,800 |
| 2016 | -- | $200,800 |
| 2015 | -- | $200,800 |
| 2014 | -- | $200,800 +578.4% |
| 2012 | -- | $29,600 |
| 2011 | -- | $29,600 |
| 2010 | -- | $29,600 |
| 2009 | -- | $29,600 |
| 2007 | -- | $29,600 |
| 2006 | -- | $29,600 |
Find assessor info on the county website
Monthly payment
Est. payment
Payment breakdown
Explore the cost of this home by adjusting the details. Changes won't be saved.Climate risks
Neighborhood: 17003
Nearby schools
Schools provided by the listing agent
- District: Palmyra Area
Source: Bright MLS. This data may not be complete. We recommend contacting the local school district to confirm school assignments for this home.
Similar homes
- $370,0003 bd2 ba2k sqft198 Valley Ln, Hummelstown, PA 17036For Sale
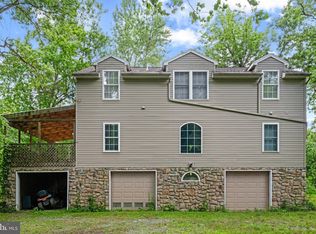
 MLS ID #PADA2063540, Andrew Undem, Berkshire Hathaway HomeServices Homesale Realty. Bright MLS
 - $354,9003 bd2 ba1.7k sqft2 Sycamore Ln, Palmyra, PA 17078For Sale
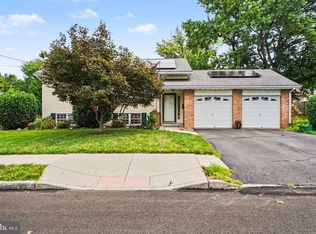 MLS ID #PALN2027698, JIM BEDORF, Coldwell Banker Realty. Bright MLS
 - $435,0003 bd1 ba2.4k sqft333 Gravel Hill Rd, Palmyra, PA 17078For Sale
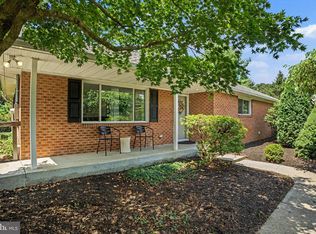 MLS ID #PALN2027918, Sally Copeland, Coldwell Banker Realty. Bright MLS
 - $342,5003 bd2 ba1.2k sqft1257 Roush Rd, Hummelstown, PA 17036For Sale
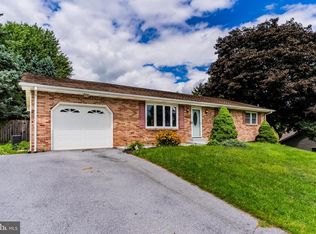 MLS ID #PADA2063216, Adam Goepfert, Keller Williams of Central PA. Bright MLS
 - $305,9993 bd3 ba1.8k sqft124 Spruce Ct #U-0004, Annville, PA 17003For SaleMLS ID #PALN2026956, Kelly Wertz, Coldwell Banker Realty. Bright MLS
- $390,0004 bd2 ba2k sqft100 N Lancaster St, Jonestown, PA 17038For SaleMLS ID #PALN2028286, Bill Bering, Bering Real Estate Co.. Bright MLS
- $350,0003 bd2 ba1.7k sqft65 River Rd, York Haven, PA 17370For SaleMLS ID #PAYK2110026, MICHAEL CHAN, Iron Valley Real Estate of Central PA. Bright MLS
- $349,9003 bd2 ba2.1k sqft5652 Union Deposit Rd, Harrisburg, PA 17111For SaleMLS ID #PADA2062938, Mr. Tim Clouser, RE/MAX Realty Select. Bright MLS
- $399,9003 bd3 ba1.8k sqft960 Mount Gretna Rd, Elizabethtown, PA 17022For SaleMLS ID #PALA2093302, Christian Will, Keller Williams Elite. Bright MLS
- $355,0003 bd3 ba1.9k sqft5570 Merivale Ct, Harrisburg, PA 17112For SaleMLS ID #PADA2061762, Lucy Celotto-edwards, Better Homes and Gardens Real Estate - Maturo PA. Bright MLS
- $345,0003 bd2 ba1.8k sqft4216 Ridge Dr, Harrisburg, PA 17109For SaleMLS ID #PADA2061956, Cindy BILLET, RE/MAX Realty Select. Bright MLS
- $449,9003 bd3 ba2.6k sqft223 Pineview Dr, Palmyra, PA 17078For SaleMLS ID #PADA2063142, Yvonne Smith, Keller Williams Realty. Bright MLS
- $365,0003 bd2 ba2.4k sqft1236 Tulpehocken Rd, Richland, PA 17087AuctionMLS ID #PABK2076196, Keith Snyder, Kingsway Realty - Ephrata. Bright MLS
- $319,9003 bd1 ba1.8k sqft360 N Nyes Rd, Harrisburg, PA 17112For SaleMLS ID #PADA2062840, Brenton Mitchell, Iron Valley Real Estate of Central PA. Bright MLS
- $349,9003 bd2 ba2.1k sqft735 Rosedale Ave, Middletown, PA 17057For SaleMLS ID #PADA2062882, JODI DIEGO, Howard Hanna Company-Camp Hill. Bright MLS
- $375,0003 bd2 ba2.6k sqft5975 Clover Rd, Harrisburg, PA 17112For SaleMLS ID #PADA2062400, Dave Pasichnik, Coldwell Banker Realty. Bright MLS
- $367,9004 bd2 ba1.8k sqft2067 Back Rd, Halifax, PA 17032For SaleMLS ID #PADA2062312, Francesca Imboden, Iron Valley Real Estate of Central PA. Bright MLS
- $315,0003 bd2 ba1.8k sqft103 W Walnut St, Cleona, PA 17042For SaleMLS ID #PALN2027008, Chuck Honabach, Realty ONE Group Unlimited. Bright MLS
- $445,0003 bd3 ba2k sqft30 Red Maple Cir, Palmyra, PA 17078For SaleMLS ID #PALN2025894, Joni Fortna, Coldwell Banker Realty. Bright MLS
