Ready-to-occupy spacious, rare end-unit townhome in the Sunnyside development. This home has been tastefully updated with neutral colors, a recently drywalled 2-car garage, and a partially finished basement. The main level features a spacious living room, a separate dining room, and a kitchen with ample cabinets, a kitchen island, and all appliances remaining. Patio doors lead out to a rear deck in the backyard. An updated powder room is also on the first floor. The second floor features a primary bedroom in the front of the home with a full bath and walk-in closet. Laundry room/Closet in the hallway, along with a full bath. Two bedrooms in the back of the home. The lower level features a newer, partially finished family room. Hardwood flooring on the first floor, newer carpet on the second floor, and freshly painted, upgraded fixtures throughout. HOA includes common areas, maintenance, lawn cutting, and snow removal.
Pending
$289,900
5 E Abby Ln, Schuylkill Haven, PA 17972
3beds
2,104sqft
:
Get pre-qualified$2,221/mo
Townhouse
Built in 2008
871 Square Feet Lot
$287,300 Zestimate®
$138/sqft
$300/mo HOA
What's special
Updated powder roomKitchen with ample cabinetsAll appliances remainingKitchen islandSeparate dining room
- 30 days |
- 829 |
- 46 |
Likely to sell faster than
Zillow last checked:
Listing updated:
Listed by:
Denise Moore 570-385-3456,
BHHS Homesale Realty - Schuylkill Haven 8003833535,
Listing Team: The Tara Romig Team
Source: Bright MLS,MLS#: PASK2028112
Facts & features
Interior
Bedrooms & bathrooms
- Bedrooms: 3
- Bathrooms: 3
- Full bathrooms: 2
- 1/2 bathrooms: 1
- Main level bathrooms: 1
Rooms
- Room types: Living Room, Dining Room, Primary Bedroom, Bedroom 2, Kitchen, Family Room, Bedroom 1, Other
Primary bedroom
- Level: Upper
- Area: 285 Square Feet
- Dimensions: 19 X 15
Bedroom 1
- Level: Upper
- Area: 132 Square Feet
- Dimensions: 11 X 12
Bedroom 2
- Level: Upper
- Area: 121 Square Feet
- Dimensions: 11 X 11
Dining room
- Level: Main
- Area: 160 Square Feet
- Dimensions: 16 X 10
Family room
- Level: Lower
Kitchen
- Features: Kitchen Island
- Level: Main
- Area: 99 Square Feet
- Dimensions: 9 X 11
Living room
- Level: Main
- Area: 224 Square Feet
- Dimensions: 16 X 14
Other
- Level: Upper
- Area: 42 Square Feet
- Dimensions: 6 X 7
Heating
- Forced Air, Natural Gas
Cooling
- Central Air, Natural Gas
Appliances
- Included: Built-In Range, Dishwasher, Disposal, Refrigerator, Gas Water Heater
Features
- Attic, Dining Area, Kitchen Island, Primary Bath(s), Dry Wall
- Flooring: Carpet, Laminate, Vinyl
- Basement: Partially Finished,Full
- Has fireplace: No
Interior area
- Total structure area: 2,304
- Total interior livable area: 2,104 sqft
- Finished area above ground: 1,654
- Finished area below ground: 450
Property
Parking
- Total spaces: 2
- Parking features: Garage Faces Front, Built In, Asphalt, Attached, Driveway
- Attached garage spaces: 2
- Has uncovered spaces: Yes
Accessibility
- Accessibility features: None
Features
- Levels: Two
- Stories: 2
- Pool features: None
Lot
- Size: 871 Square Feet
- Features: Corner Lot, Landscaped, Rear Yard, SideYard(s), Sloped
Details
- Additional structures: Above Grade, Below Grade
- Parcel number: 18060085.013
- Zoning: RESIDENTIAL
- Special conditions: Standard
Construction
Type & style
- Home type: Townhouse
- Architectural style: Traditional
- Property subtype: Townhouse
Materials
- Stone, Vinyl Siding
- Foundation: Permanent
- Roof: Architectural Shingle
Condition
- Very Good
- New construction: No
- Year built: 2008
Utilities & green energy
- Electric: 200+ Amp Service
- Sewer: Public Sewer
- Water: Public
- Utilities for property: Natural Gas Available
Community & HOA
Community
- Subdivision: Sunnyside
HOA
- Has HOA: Yes
- Services included: Common Area Maintenance, Maintenance Grounds, Snow Removal
- HOA fee: $300 monthly
- HOA name: CAMCO
Location
- Region: Schuylkill Haven
- Municipality: NORTH MANHEIM TWP
Financial & listing details
- Price per square foot: $138/sqft
- Annual tax amount: $4,100
- Date on market: 7/14/2026
- Listing agreement: Exclusive Right To Sell
- Listing terms: Cash,Conventional,FHA
- Inclusions: All Appliances Currently In The Home, Bar Stools, And Table In The Finished Basement
- Ownership: Fee Simple
Estimated market value
$287,300
$273,000 - $302,000
$2,179/mo
Price history
| Date | Event | Price |
|---|---|---|
| 7/31/2026 | Pending sale | $289,900$138/sqft |
Source:  Bright MLS #PASK2028112 Report a problem Bright MLS #PASK2028112 Report a problem | ||
| 7/14/2026 | Listed for sale | $289,900+28.8%$138/sqft |
Source: Bright MLS #PASK2028112 Report a problem | ||
| 10/21/2022 | Sold | $225,000$107/sqft |
Source: Bright MLS #PASK2007218 Report a problem | ||
| 9/25/2022 | Pending sale | $225,000+52.5%$107/sqft |
Source: Bright MLS #PASK2007218 Report a problem | ||
| 11/30/2018 | Listing removed | $147,500$70/sqft |
Source: RE/MAX Of Reading #1002201386 Report a problem | ||
| 8/10/2018 | Listed for sale | $147,500-7.8%$70/sqft |
Source: Simple Choice Realty, Inc. #1002201386 Report a problem | ||
| 4/11/2017 | Listing removed | $159,900$76/sqft |
Source: Simple Choice Realty, INC #6942763 Report a problem | ||
| 3/10/2017 | Listed for sale | $159,900+6.6%$76/sqft |
Source: Simple Choice Realty, INC #6942763 Report a problem | ||
| 10/24/2013 | Listing removed | $149,990$71/sqft |
Source: Prudential Landis Homesale Services-Wyomissing #51091 Report a problem | ||
| 7/11/2013 | Listed for sale | $149,990$71/sqft |
Source: Prudential Landis Homesale Services-Wyomissing #51091 Report a problem | ||
Public tax history
| Year | Property taxes | Tax assessment |
|---|---|---|
| 2023 | $3,787 -0.9% | $58,520 |
| 2022 | $3,822 +3.4% | $58,520 |
| 2021 | $3,695 -0.9% | $58,520 |
| 2020 | $3,730 +183.5% | $58,520 |
| 2019 | $1,316 -62% | $58,520 |
| 2018 | $3,461 | $58,520 |
| 2017 | -- | $58,520 |
| 2015 | -- | $58,520 |
| 2011 | -- | $58,520 |
| 2010 | -- | $58,520 |
| 2009 | -- | $58,520 |
Find assessor info on the county website
Monthly payment
Est. payment
Payment breakdown
Explore the cost of this home by adjusting the details. Changes won't be saved.Climate risks
Neighborhood: Renningers
Nearby schools
GreatSchools rating
- 7/10Blue Mountain Elementary East SchoolGrades: K-5Distance: 3.6 mi
- 5/10Blue Mountain Middle SchoolGrades: 6-8Distance: 3.8 mi
- 7/10Blue Mountain High SchoolGrades: 9-12Distance: 1.1 mi
Schools provided by the listing agent
- District: Blue Mountain
Source: Bright MLS. This data may not be complete. We recommend contacting the local school district to confirm school assignments for this home.
- $267,7003 bd3 ba1.6k sqft11 E Abbey Ln, Schuylkill Haven, PA 17972Off Market

- $309,1003 bd3 ba1.3k sqft13 E Abby Ln, Schuylkill Haven, PA 17972Off Market

- $221,3003 bd2 ba1.6k sqft13 E Abbey Ln, Schuylkill Haven, PA 17972Off Market
- $257,9003 bd3 ba1.6k sqft11 E Abby Ln, Schuylkill Haven, PA 17972Off Market
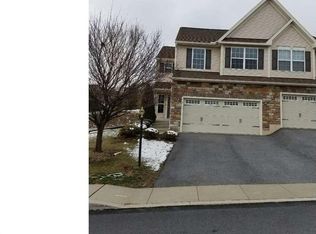
- $249,7003 bd2 ba1.3k sqft19 E Abby Ln, Schuylkill Haven, PA 17972Off Market
- $301,7003 bd3 ba2.7k sqft9 E Abby Ln, Schuylkill Haven, PA 17972Off Market
- $221,3003 bd2 ba1.6k sqft9 E Abbey Ln, Schuylkill Haven, PA 17972Off Market
- $256,4003 bd3 ba1.6k sqft15 E Abby Ln, Schuylkill Haven, PA 17972Off Market
A local agent can set up tours, give advice and negotiate with sellers.
A local lender can help you make sure your offer is ready when you are.
Similar homes
- $289,0003 bd3 ba2k sqft419 Lantern Green Way, Orwigsburg, PA 17961For Sale

 MLS ID #PASK2028816, Amanda Vachris, EveryHome Realtors. Bright MLS
 - $395,9004 bd3 ba2.8k sqft87 Oak Ledge Ave, Schuylkill Haven, PA 17972For Sale
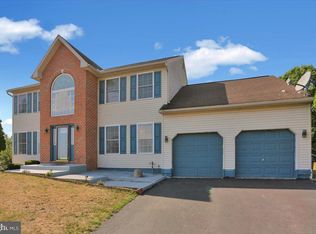 MLS ID #PASK2025842, Jen Blankenbiller, BHHS Homesale Realty- Reading Berks. Bright MLS
 - $299,0004 bd2 ba1.9k sqft1800 Crazy Horse Dr, Auburn, PA 17922For Sale
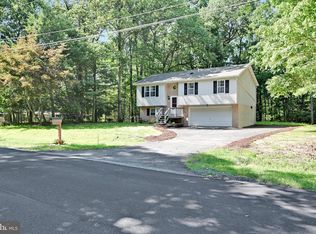 MLS ID #PASK2028808, Jill Saunders, Saunders Real Estate. Bright MLS
 - $309,0003 bd3 ba1.9k sqft14 Hillside Rd, Pottsville, PA 17901For Sale
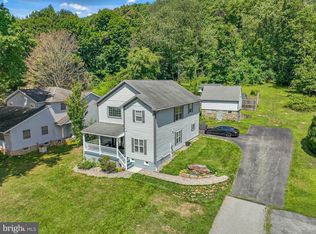 MLS ID #PASK2028806, Michael A. Becker, KW Empower. Bright MLS
 - $313,0003 bd2 ba1.4k sqft266 Forest Rd, Pottsville, PA 17901For SaleMLS ID #PASK2028204, Heather DiRenzo, BHHS Homesale Realty - Schuylkill Haven. Bright MLS
- $275,0003 bd3 ba1.6k sqft4104 Brookside Ct, Orwigsburg, PA 17961For SaleMLS ID #781621, Richard L. Finnefrock, Century 21 Ryon Real Estate. GLVR
- $169,9004 bd1 ba1.5k sqft31 S Stanton St, Schuylkill Haven, PA 17972For SaleMLS ID #PASK2028864, Jessica Watson, Mullen Realty Associates. Bright MLS
- $299,9004 bd3 ba2.4k sqft225 Morea Rd, Frackville, PA 17931For SaleMLS ID #PASK2028820, Brad Mullen, Mullen Realty Associates. Bright MLS
- $299,0005 bd3 ba1.9k sqft809 5th St, Pt Carbon, PA 17965For SaleMLS ID #PASK2028458, Kelly Unger, Keller Williams of Central PA. Bright MLS
- $265,0003 bd1 ba1.6k sqft127 Mahantongo Dr, Pottsville, PA 17901For SaleMLS ID #PASK2028596, Tara Grochowski, BHHS Homesale Realty - Schuylkill Haven. Bright MLS
- $399,9004 bd2 ba1.8k sqft86 Browns Church Rd, Schuylkill Haven, PA 17972For SaleMLS ID #PASK2028550, Mike Klonis, Century 21 Gold. Bright MLS
- from $289,9903 bd3 ba1.3k sqftJuniper 3-Story Plan, Brick Hill Ridge Towns, Orwigsburg, PA 17961New ConstructionRyan Homes
- $254,9003 bd1 ba1.3k sqft2492 Buffalo Cv, Auburn, PA 17922For SaleMLS ID #PASK2027026, Ed Hollock, Keller Williams Platinum Realty - Wyomissing. Bright MLS
- $260,0003 bd2 ba2k sqft217 S 3rd St, Hamburg, PA 19526For SaleMLS ID #780956, Tiffany M. Henne, IronValley RE of Lehigh Valley. GLVR
- $173,5002 bd1 ba1.3k sqft627 N Garfield Ave, Schuylkill Haven, PA 17972For SaleMLS ID #PASK2027594, Nada Laguna, EveryHome Realtors. Bright MLS
- from $299,9903 bd3 ba1.4k sqftPine Plan, Brick Hill Ridge Towns, Orwigsburg, PA 17961New ConstructionRyan Homes
- $314,9903 bd3 ba1.3k sqft109 Shiloh Rd, Orwigsburg, PA 17961New ConstructionGLVR
- $259,9003 bd1 ba1.7k sqft408 E Railroad Ave, New Ringgold, PA 17960For SaleMLS ID #PASK2028790, Jessica Watson, Mullen Realty Associates. Bright MLS
- $219,9003 bd3 ba1.6k sqft4102 Brookside Ct, Orwigsburg, PA 17961For SaleMLS ID #PASK2026228, Bobbie Jo Knight, Iron Valley Real Estate Keystone. Bright MLS
- $317,9903 bd3 ba1.4k sqft79 Shiloh Rd, Orwigsburg, PA 17961New ConstructionRyan Homes
