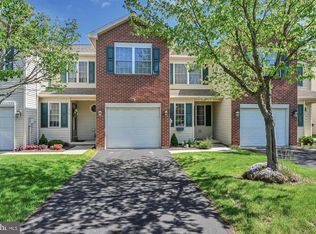
Welcome home to this beautifully maintained end-unit townhome located in the highly desirable Blue Mountain School District! Offering 3 spacious bedrooms, 2 full bathrooms, and 1 half bath, this two-story home combines comfort, convenience, and low-maintenance living. Step inside to find fresh paint, brand-new carpeting, new roof, new toilets, and a newer HVAC system, providing peace of mind and move-in-ready appeal. The bright and functional floor plan offers generous living spaces perfect for everyday living and entertaining. Enjoy the benefits of HOA living, with lawn care, snow removal, and common area maintenance all included, giving you more time to enjoy your home and the surrounding community. Conveniently located within walking distance to downtown Orwigsburg's charming shops and restaurants, and just minutes from Routes 61 and I-78, this home offers an ideal location for commuters while still providing the charm of small-town living. Don't miss this opportunity to own a beautifully updated home in one of the area's most sought-after communities!
For sale
$289,000
419 Lantern Green Way, Orwigsburg, PA 17961
3beds
2,017sqft
:
Get pre-qualified$2,074/mo
Townhouse
Built in 2000
4,356 Square Feet Lot
$282,200 Zestimate®
$143/sqft
$160/mo HOA
What's special
New toiletsNew roofFresh paintGenerous living spacesBrand-new carpetingNewer hvac systemEnd-unit townhome
- 5 days |
- 369 |
- 11 |
Likely to sell faster than
Zillow last checked:
Listing updated:
Listed by:
Amanda Vachris 570-640-0264,
EveryHome Realtors (215) 699-5555,
Listing Team: Everyhome Schuylkill
Source: Bright MLS,MLS#: PASK2028816
Facts & features
Interior
Bedrooms & bathrooms
- Bedrooms: 3
- Bathrooms: 3
- Full bathrooms: 2
- 1/2 bathrooms: 1
- Main level bathrooms: 2
- Main level bedrooms: 1
Heating
- Heat Pump, Electric
Cooling
- Ceiling Fan(s), Central Air, Heat Pump, Electric
Appliances
- Included: Built-In Range, Dishwasher, Disposal, Dryer, Refrigerator, Washer, Electric Water Heater
- Laundry: Main Level
Features
- Ceiling Fan(s), Combination Dining/Living, Open Floorplan, Eat-in Kitchen, Pantry, Walk-In Closet(s), Vaulted Ceiling(s), Dry Wall
- Flooring: Carpet, Laminate, Vinyl
- Has basement: No
- Has fireplace: No
Interior area
- Total structure area: 2,017
- Total interior livable area: 2,017 sqft
- Finished area above ground: 2,017
Property
Parking
- Total spaces: 1
- Parking features: Garage Faces Front, Garage Door Opener, Inside Entrance, Asphalt, Attached, Driveway, Off Street
- Attached garage spaces: 1
- Has uncovered spaces: Yes
Accessibility
- Accessibility features: Stair Lift
Features
- Levels: Two
- Stories: 2
- Patio & porch: Deck, Porch
- Exterior features: Lighting, Street Lights
- Pool features: None
Lot
- Size: 4,356 Square Feet
Details
- Additional structures: Above Grade
- Parcel number: 56060274.019
- Zoning: R
- Special conditions: Standard
Construction
Type & style
- Home type: Townhouse
- Architectural style: Contemporary
- Property subtype: Townhouse
Materials
- Brick, Vinyl Siding
- Foundation: Permanent
- Roof: Shingle
Condition
- New construction: No
- Year built: 2000
Utilities & green energy
- Electric: 200+ Amp Service
- Sewer: Public Sewer
- Water: Public
Community & HOA
Community
- Condo and coop fee: $160 monthly
- Subdivision: Lantern Green
HOA
- Has HOA: Yes
- Services included: Common Area Maintenance, Maintenance Structure, Maintenance Grounds, Lawn Care Side, Snow Removal
- HOA fee: $300 one time
- HOA name: LANTERN GREEN ASSOCIATION
Location
- Region: Orwigsburg
- Municipality: ORWIGSBURG BORO
Financial & listing details
- Price per square foot: $143/sqft
- Tax assessed value: $49,595
- Annual tax amount: $5,007
- Date on market: 8/7/2026
- Listing agreement: Exclusive Right To Sell
- Inclusions: Range, Dishwasher, Microwave, Refrigerator, Washer And Dryer, Garage Shelving
- Ownership: Fee Simple
Estimated market value
$282,200
$268,000 - $296,000
$2,130/mo
Price history
| Date | Event | Price |
|---|---|---|
| 8/7/2026 | Listed for sale | $289,000+76.7%$143/sqft |
Source:  Bright MLS #PASK2028816 Report a problem Bright MLS #PASK2028816 Report a problem | ||
| 2/8/2021 | Sold | $163,550$81/sqft |
Source: Public Record Report a problem | ||
| 8/28/2020 | Sold | $163,550+1%$81/sqft |
Source: BHHS Homesale Realty #PASK131102_17961 Report a problem | ||
| 7/6/2020 | Pending sale | $162,000$80/sqft |
Source: BHHS Homesale Realty - Schuylkill Haven #PASK131102 Report a problem | ||
| 6/18/2020 | Listed for sale | $162,000$80/sqft |
Source: BHHS Homesale Realty - Schuylkill Haven #PASK131102 Report a problem | ||
Public tax history
| Year | Property taxes | Tax assessment |
|---|---|---|
| 2023 | $3,457 -0.9% | $49,595 |
| 2022 | $3,487 +3.2% | $49,595 |
| 2021 | $3,379 +0.6% | $49,595 |
| 2020 | $3,360 +155.8% | $49,595 |
| 2019 | $1,313 -57% | $49,595 |
| 2018 | $3,057 | $49,595 |
| 2017 | -- | $49,595 |
| 2015 | -- | $49,595 |
| 2011 | -- | $49,595 |
| 2010 | -- | $49,595 |
| 2009 | -- | $49,595 |
| 2007 | -- | $49,595 |
| 2004 | -- | $49,595 |
Find assessor info on the county website
Monthly payment
Est. payment
Payment breakdown
Explore the cost of this home by adjusting the details. Changes won't be saved.Climate risks
Neighborhood: 17961
Nearby schools
GreatSchools rating
- 7/10Blue Mountain Elementary East SchoolGrades: K-5Distance: 0.3 mi
- 5/10Blue Mountain Middle SchoolGrades: 6-8Distance: 0.4 mi
- 7/10Blue Mountain High SchoolGrades: 9-12Distance: 2.4 mi
Schools provided by the listing agent
- High: Blue Mountain Hs
- District: Blue Mountain
Source: Bright MLS. This data may not be complete. We recommend contacting the local school district to confirm school assignments for this home.
- $274,6003 bd3 ba2.2k sqft211 Lantern Green Way, Orwigsburg, PA 17961Off Market
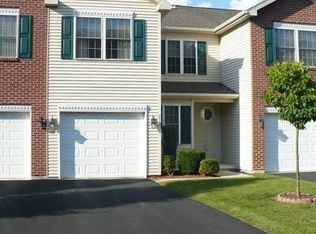
- $296,1004 bd2 ba2.1k sqft210 Lantern Green Way, Orwigsburg, PA 17961Off Market
- $266,1004 bd2 ba1.9k sqft212 Lantern Green Way, Orwigsburg, PA 17961Off Market
- $295,0003 bd3 ba2k sqft313 Lantern Green Way, Orwigsburg, PA 17961Sold

- $250,6003 bd2 ba2k sqft314 Lantern Green Way, Orwigsburg, PA 17961Off Market
- $300,0003 bd3 ba1.9k sqft315 Lantern Green Way, Orwigsburg, PA 17961Sold
- $283,2003 bd3 ba2k sqft317 Lantern Green Way, Orwigsburg, PA 17961Off Market
- $253,9003 bd2 ba2k sqft318 Lantern Green Way, Orwigsburg, PA 17961Off Market
A local agent can set up tours, give advice and negotiate with sellers.
A local lender can help you make sure your offer is ready when you are.
Similar homes
- $275,0003 bd3 ba1.6k sqft4104 Brookside Ct, Orwigsburg, PA 17961For Sale
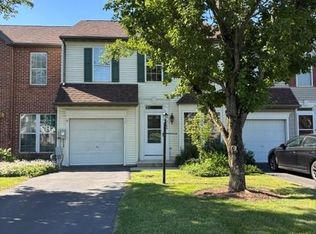 MLS ID #781621, Richard L. Finnefrock, Century 21 Ryon Real Estate. GLVR
 - $219,9003 bd3 ba1.6k sqft4102 Brookside Ct, Orwigsburg, PA 17961For Sale

 MLS ID #PASK2026228, Bobbie Jo Knight, Iron Valley Real Estate Keystone. Bright MLS

 - $314,9903 bd3 ba1.3k sqft109 Shiloh Rd, Orwigsburg, PA 17961New Construction
 GLVR
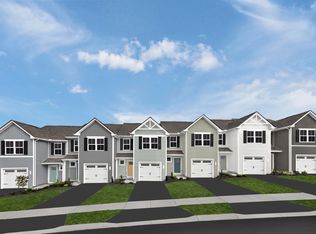
GLVR - from $299,9903 bd3 ba1.4k sqftPine Plan, Brick Hill Ridge Towns, Orwigsburg, PA 17961New Construction
 Ryan Homes
 - from $289,9903 bd3 ba1.3k sqftJuniper 3-Story Plan, Brick Hill Ridge Towns, Orwigsburg, PA 17961New ConstructionRyan Homes
- $309,0003 bd3 ba1.9k sqft14 Hillside Rd, Pottsville, PA 17901For SaleMLS ID #PASK2028806, Michael A. Becker, KW Empower. Bright MLS
- $230,0003 bd1 ba1.5k sqft300 W Mifflin St, Orwigsburg, PA 17961For SaleMLS ID #PASK2027950, Carly Schaffer, Keller Williams Platinum Realty - Wyomissing. Bright MLS
- from $249,9903 bd2 ba1.2k sqftJuniper 2-Story Plan, Brick Hill Ridge Towns, Orwigsburg, PA 17961New ConstructionRyan Homes
- $317,9903 bd3 ba1.4k sqft79 Shiloh Rd, Orwigsburg, PA 17961New ConstructionRyan Homes
- $299,0004 bd2 ba1.9k sqft1800 Crazy Horse Dr, Auburn, PA 17922For SaleMLS ID #PASK2028808, Jill Saunders, Saunders Real Estate. Bright MLS
- $341,9803 bd2 ba1.3k sqft0 Maple Blvd, Orwigsburg, PA 17961New ConstructionMLS ID #PASK2026884, Alana Trupe, Horning Farm Agency Inc. Bright MLS
- $259,9003 bd1 ba1.7k sqft408 E Railroad Ave, New Ringgold, PA 17960For SaleMLS ID #PASK2028790, Jessica Watson, Mullen Realty Associates. Bright MLS
- $329,9003 bd2 ba1.7k sqft515 Maple St, Pottsville, PA 17901For SaleMLS ID #782397, Tiffanie Wirth, Coldwell Banker Hearthside. GLVR
- $313,0003 bd2 ba1.4k sqft266 Forest Rd, Pottsville, PA 17901For SaleMLS ID #PASK2028204, Heather DiRenzo, BHHS Homesale Realty - Schuylkill Haven. Bright MLS
- $275,0003 bd2 ba1.9k sqft65 Jones St, Quakake, PA 18245For SaleMLS ID #782229, Vince Boyle, Century 21 Ryon Real Estate. GLVR
- $265,0003 bd1 ba1.6k sqft127 Mahantongo Dr, Pottsville, PA 17901For SaleMLS ID #PASK2028596, Tara Grochowski, BHHS Homesale Realty - Schuylkill Haven. Bright MLS
- $299,0005 bd3 ba1.9k sqft809 5th St, Pt Carbon, PA 17965For SaleMLS ID #PASK2028458, Kelly Unger, Keller Williams of Central PA. Bright MLS
- $260,0003 bd2 ba2k sqft217 S 3rd St, Hamburg, PA 19526For SaleMLS ID #780956, Tiffany M. Henne, IronValley RE of Lehigh Valley. GLVR
- $328,8883 bd2 ba1.6k sqft596 Christman Rd, Kutztown, PA 19530For SaleMLS ID #PABK2076324, Erica Fair, Iron Valley Real Estate of Berks. Bright MLS
- $254,9003 bd1 ba1.3k sqft2492 Buffalo Cv, Auburn, PA 17922For SaleMLS ID #PASK2027026, Ed Hollock, Keller Williams Platinum Realty - Wyomissing. Bright MLS
