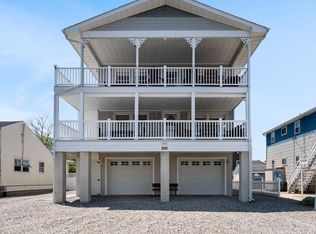
SPACIOUS 2-family home located 11 houses away from the ocean in the prestigious HAVEN BEACH section of Long Beach Township. The downstairs apartment consists of the original building footprint plus a large two-story addition at the rear. It has 5 bedrooms, one of which is an oversized primary suite w/full bath and sitting room (or home office). Filling out the rest of the apartment is a family room, 4 more bedrooms, 2 more full baths, and open living/dining/kitchen floor plan and a large covered deck. Upstairs is a beautiful apartment with 3 bedrooms, 2 full baths and breezy sun deck. 2,600+ sq. ft. of living area, 50' X 100' LOT, fully heated and air conditioned, plenty of outdoor recreation area, storage shed, fully furnished, top-quality location. 1st floor rents $7,300/week in-season, 2nd floor $3,900/week. Two blocks from the family-oriented Haven Beach Club.
For sale
$2,279,000
5 E Virginia Ave, Long Beach Township, NJ 08008
8beds
5baths
2,664sqft
:
Get pre-qualified$13,807/mo
Duplex
Built in 1974
-- sqft lot
$-- Zestimate®
$855/sqft
$-- HOA
What's special
Breezy sun deckLarge covered deckFamily roomStorage shed
- 50 days |
- 822 |
- 40 |
Zillow last checked:
Listing updated:
Listed by:
David Cowles 609-492-1300,
BHHS Zack Shore REALTORS,
Co-Listing Agent: Michael Cowles 609-492-7277,
BHHS Zack Shore REALTORS
Source: Bright MLS,MLS#: NJOC2042624
Facts & features
Interior
Bedrooms & bathrooms
- Bedrooms: 8
- Bathrooms: 5
Heating
- Forced Air, Zoned, Heat Pump, Natural Gas
Cooling
- Central Air, Ductless, Zoned, Electric
Appliances
- Included: Microwave, Washer/Dryer Stacked, Refrigerator, Oven/Range - Gas, Dishwasher, Electric Water Heater
Features
- Open Floorplan, Ceiling Fan(s), Additional Stairway, Bathroom - Tub Shower, Combination Kitchen/Dining, Entry Level Bedroom, Floor Plan - Traditional, Primary Bath(s)
- Flooring: Ceramic Tile, Laminate, Carpet
- Windows: Insulated Windows, Window Treatments
- Has basement: No
- Number of fireplaces: 1
Interior area
- Total structure area: 2,664
- Total interior livable area: 2,664 sqft
Video & virtual tour
Property
Parking
- Total spaces: 4
- Parking features: Driveway
- Uncovered spaces: 4
Accessibility
- Accessibility features: Other
Features
- Patio & porch: Patio, Deck
- Exterior features: Outdoor Shower, Barbecue
- Pool features: None
- Waterfront features: Oceanside
- Frontage length: Road Frontage: 50
Lot
- Size: 5,001 Square Feet
- Dimensions: 50 x 100
- Features: Level, Gravel, Sandy
Details
- Additional structures: Above Grade, Outbuilding
- Parcel number: 1800010 4100001
- Zoning: R35
- Zoning description: R35
- Special conditions: Standard
Construction
Type & style
- Home type: MultiFamily
- Architectural style: Other
- Property subtype: Duplex
Materials
- Vinyl Siding
- Foundation: Crawl Space
- Roof: Shingle
Condition
- Very Good
- New construction: No
- Year built: 1974
Utilities & green energy
- Sewer: Public Sewer
- Water: Public
Community & HOA
Community
- Subdivision: Haven Beach
Location
- Region: Long Beach Township
- Municipality: LONG BEACH TWP
Financial & listing details
- Price per square foot: $855/sqft
- Tax assessed value: $989,000
- Annual tax amount: $9,037
- Date on market: 6/6/2026
- Listing agreement: Exclusive Right To Sell
- Listing terms: Conventional,Cash
- Ownership: Fee Simple
- Road surface type: Black Top
Estimated market value
Not available
Estimated sales range
Not available
Not available
Price history
| Date | Event | Price |
|---|---|---|
| 6/6/2026 | Listed for sale | $2,279,000-0.9%$855/sqft |
Source:  Bright MLS #NJOC2042624 Report a problem Bright MLS #NJOC2042624 Report a problem | ||
| 5/2/2026 | Listing removed | $2,299,000$863/sqft |
Source:  MoreMLS #22535715 Report a problem MoreMLS #22535715 Report a problem | ||
| 12/1/2025 | Listed for sale | $2,299,000+6286.1%$863/sqft |
Source: MoreMLS #22535715 Report a problem | ||
| 11/2/2015 | Sold | $36,000-95.2%$14/sqft |
Source: Public Record Report a problem | ||
| 11/15/2011 | Sold | $749,000$281/sqft |
Source:  Ocean County ZDDP #3049167 Report a problem Ocean County ZDDP #3049167 Report a problem | ||
| 6/5/2011 | Price change | $749,000-5.1%$281/sqft |
Source: LBI Realty Group #3049167 Report a problem | ||
| 3/27/2011 | Listed for sale | $789,000-75%$296/sqft |
Source: LBI Realty Group #3049167 Report a problem | ||
| 11/8/2010 | Sold | $3,150,000+1212.5%$1,182/sqft |
Source: Public Record Report a problem | ||
| 6/19/1998 | Sold | $240,000$90/sqft |
Source: Public Record Report a problem | ||
Public tax history
| Year | Property taxes | Tax assessment |
|---|---|---|
| 2023 | $8,236 +3.2% | $989,900 |
| 2022 | $7,979 | $989,900 |
| 2021 | $7,979 +7.4% | $989,900 +33.7% |
| 2020 | $7,426 +3.1% | $740,400 |
| 2019 | $7,204 -0.5% | $740,400 |
| 2018 | $7,241 -0.8% | $740,400 |
| 2017 | $7,300 +0.1% | $740,400 |
| 2016 | $7,293 +2.5% | $740,400 |
| 2015 | $7,115 +4% | $740,400 |
| 2014 | $6,841 +3.6% | $740,400 |
| 2013 | $6,604 +22.1% | $740,400 +6.9% |
| 2006 | $5,408 | $692,500 |
Find assessor info on the county website
Monthly payment
Est. payment
Payment breakdown
Explore the cost of this home by adjusting the details. Changes won't be saved.Climate risks
Neighborhood: Beach Haven Park
Nearby schools
GreatSchools rating
- 7/10Long Beach Island Elementary SchoolGrades: 3-6Distance: 3.7 mi
- 8/10Southern Regional Middle SchoolGrades: 7-8Distance: 8 mi
- 5/10Southern Regional High SchoolGrades: 9-12Distance: 8.3 mi
Schools provided by the listing agent
- High: Southern Reg
- District: Southern Regional Schools
Source: Bright MLS. This data may not be complete. We recommend contacting the local school district to confirm school assignments for this home.
- $2,945,0004 bd4 ba2.7k sqft3 E Virginia Ave, Long Beach, NJ 08008Off Market
- $1,821,300-- bd-- ba1.8k sqft7 E Virginia Ave, Brant Beach, NJ 08008Off Market
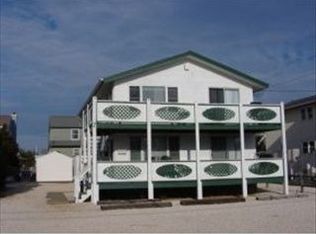
- $1,543,600-- bd-- ba-- sqft7 E Virginia (110th) Ave, Long Beach Twp, NJ 08008Off Market
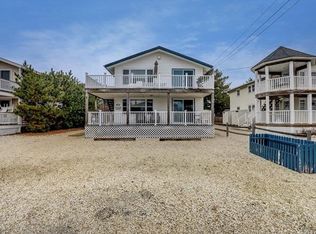
- $1,384,400-- bd-- ba1.8k sqft7 E Virginia Ave #(108TH), Long Beach Township, NJ 08008Off Market
- $1,848,5004 bd4 ba1.8k sqft11117 Long Beach Blvd, Long beach township, NJ 08008Off Market
- $2,155,8006 bd4 ba1.8k sqft9 E Virginia Ave, Brant Beach, NJ 08008Off Market
- $909,2003 bd2 ba912 sqft9 E Virginia Ave #U-A, Long Beach, NJ 08008Off Market
- $907,3003 bd2 ba912 sqft9 E Virginia Ave #U-B, Long Beach, NJ 08008Off Market
A local agent can set up tours, give advice and negotiate with sellers.
A local lender can help you make sure your offer is ready when you are.
Similar homes
- $1,799,0006 bd2 ba1.9k sqft109 E Mac Evoy Ln, Long Beach Township, NJ 08008For Sale
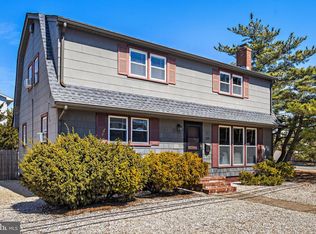
 MLS ID #NJOC2041090, Annemarie Aresco, BHHS Zack Shore REALTORS. Bright MLS
 - $2,600,0005 bd4 ba2.7k sqft13600 Long Beach Blvd, Long Beach, NJ 08008For Sale
 MLS ID #NJOC2042154, Bonnie Wells, Coastal Living Real Estate Group. Bright MLS
 - $1,850,0006 bd4 ba1.8k sqft109 E 28th St, Long Beach Township, NJ 08008For Sale
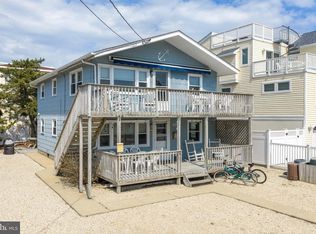 MLS ID #NJOC2041156, Mr. Kevin Bergin, SERHANT. New Jersey LLC. Bright MLS
 - $1,999,0006 bd4 ba2.1k sqft326 S 2nd St, Surf City, NJ 08008For Sale
 MLS ID #NJOC2043206, Toni Vaccaro, Island Realty-Surf City. Bright MLS
 - $2,850,0006 bd4 ba1.9k sqft228 E 15th St, Long Beach Township, NJ 08008For SaleMLS ID #NJOC2042946, Eddie Freeman, Freeman & Company Real Estate. Bright MLS
- $3,195,0005 bd3 ba2.6k sqft41 W Oceanview Dr, Brant Beach, NJ 08008For SaleMLS ID #NJOC2042210, Michael Cowles, BHHS Zack Shore REALTORS. Bright MLS
- $2,629,0006 bd3 ba2.1k sqft6B E Colorado Ave, Long Beach Township, NJ 08008New ConstructionMLS ID #NJOC2042208, Lisa Brennan, BHHS Zack Shore REALTORS. Bright MLS
- $2,750,0005 bd4 ba3.6k sqft2609 Long Beach Blvd, Long Beach, NJ 08008For SaleMLS ID #NJOC2040596, PJ Petchers, Coastal Living Real Estate Group. Bright MLS
- $1,800,0005 bd2 ba1.8k sqft13 Hodgson Ln, Brant Beach, NJ 08008For SaleMLS ID #NJOC2040538, Mr. Scott L Wayman, Diane Turton REALTORS - BH. Bright MLS
- $2,950,0005 bd3 ba2.1k sqft409 3rd St, Beach Haven, NJ 08008For SaleMLS ID #NJOC2043598, Michele Moritz, Better Homes and Gardens Real Estate Murphy & Co.. Bright MLS
- $2,699,0005 bd2 ba2.4k sqft210 N Beach Ave, Beach Haven, NJ 08008For SaleMLS ID #NJOC2042002, Bonnie Wells, Coastal Living Real Estate Group. Bright MLS
- $2,699,0005 bd5 ba2.4k sqft7B Cohasset Road, Long Beach Twp, NJ 08008New Construction
 MLS ID #22615218, Joseph H Mancini, Mancini Realty Co. Inc.. MoreMLS
 - $2,649,0005 bd4 ba2.3k sqft706 S Bay Ave, Beach Haven, NJ 08008For SaleMLS ID #NJOC2039564, Lindsay Scarperi, Coastal Living Real Estate Group. Bright MLS
- $3,399,9995 bd5 ba2.7k sqft9708 Beach Ave, Brant Beach, NJ 08008New ConstructionMLS ID #NJOC2043430, Nathan Colmer, The Van Dyk Group - Long Beach Island. Bright MLS
- $2,850,0005 bd4 ba2.5k sqft5000 Bay Ter, Beach Haven, NJ 08008For SaleMLS ID #NJOC2041622, Mr. Kevin Bergin, SERHANT. New Jersey LLC. Bright MLS
- $1,850,0005 bd4 ba1.6k sqft103 Roxie Ave #A, Beach Haven, NJ 08008For SaleMLS ID #NJOC2043054, Noreen Callahan, Keller Williams Realty Preferred Properties. Bright MLS
- $1,999,0005 bd3 ba2k sqft233 N 7th St, Surf City, NJ 08008For SaleMLS ID #NJOC2043106, Allan Burns, Real Broker, LLC. Bright MLS
- $1,750,0005 bd3 ba1.9k sqft14 W Bayberry Dr, Brant Beach, NJ 08008For SaleMLS ID #NJOC2042608, Cheryl Armstrong, Keller Williams Realty Preferred Properties. Bright MLS
- $2,999,9995 bd5 ba2.3k sqft11 E 13th Long, Beach Township, NJ 08008New ConstructionMLS ID #NJOC2042918, Loriann Pasquale, Oceanside Realty. Bright MLS
- $2,395,0006 bd4 ba2k sqft14 E 24th St, Barnegat Light, NJ 08006For SaleMLS ID #NJOC2043052, Sean Adams, RE/MAX at Barnegat Bay - Ship Bottom. Bright MLS
