***HIGHEST & BEST OFFERS DUE THURSDAY 7/23 @ NOON***Lovingly cared for by the same owners for over five decades, this charming 3-bedroom, 1-bath ranch is ready to welcome its next chapter. From the moment you arrive, you’ll appreciate the inviting curb appeal and front porch overlooking the neighborhood. Inside, you’ll find a spacious & bright living room that flows into the dining area and kitchen. The kitchen features plenty of cabinetry, counter space and a breakfast bar with seating. Down the hall are three generously sized bedrooms. The third bedroom features carpeting over the original hardwood flooring, while additional hardwood floors are also hidden beneath the carpeting in the main living areas(dining & living room) —a true hidden gem waiting to be uncovered. The spacious full bath completes the main level. The lower level offers a finished bonus space perfect for a family room, rec room, home office, or hobby area, along with a utility/laundry room and access to the attached one-car garage. Outside, enjoy the generous front and backyard, complete with a storage shed for lawn equipment and outdoor essentials. With newer windows, a newer roof, updated heating, Central A/C and much more, this well-maintained home is move-in ready and waiting for its next owner to make it their own.
Pending
$245,000
5 Elmer Ave, Pottsville, PA 17901
3beds
1,676sqft
:
Get pre-qualified$1,639/mo
Single Family Residence
Built in 1971
0.4 Acres Lot
$247,900 Zestimate®
$146/sqft
$-- HOA
What's special
Generous front and backyardNewer roofNewer windowsInviting curb appealCounter spaceBreakfast bar with seatingThree generously sized bedrooms
- 24 days |
- 1,774 |
- 123 |
Likely to sell faster than
Zillow last checked:
Listing updated:
Listed by:
Jenny Fessler 717-376-9848,
Mullen Realty Associates 570-366-4686
Source: Bright MLS,MLS#: PASK2028482
Facts & features
Interior
Bedrooms & bathrooms
- Bedrooms: 3
- Bathrooms: 1
- Full bathrooms: 1
- Main level bathrooms: 1
- Main level bedrooms: 3
Basement
- Area: 500
Heating
- Baseboard, Heat Pump, Electric
Cooling
- Central Air, Electric
Appliances
- Included: Electric Water Heater
Features
- Basement: Garage Access,Partially Finished
- Has fireplace: No
Interior area
- Total structure area: 1,676
- Total interior livable area: 1,676 sqft
- Finished area above ground: 1,176
- Finished area below ground: 500
Video & virtual tour
Property
Parking
- Total spaces: 3
- Parking features: Garage Faces Front, Inside Entrance, Attached, Driveway
- Attached garage spaces: 1
- Uncovered spaces: 2
Accessibility
- Accessibility features: None
Features
- Levels: Two
- Stories: 2
- Pool features: None
Lot
- Size: 0.4 Acres
Details
- Additional structures: Above Grade, Below Grade
- Parcel number: 18110008
- Zoning: R
- Special conditions: Standard
Construction
Type & style
- Home type: SingleFamily
- Architectural style: Ranch/Rambler
- Property subtype: Single Family Residence
Materials
- Vinyl Siding
- Foundation: Permanent
- Roof: Shake
Condition
- New construction: No
- Year built: 1971
Utilities & green energy
- Sewer: On Site Septic
- Water: Public
Community & HOA
Community
- Subdivision: None Available
HOA
- Has HOA: No
Location
- Region: Pottsville
- Municipality: NORTH MANHEIM TWP
Financial & listing details
- Price per square foot: $146/sqft
- Tax assessed value: $208,800
- Annual tax amount: $2,636
- Date on market: 7/19/2026
- Listing agreement: Exclusive Right To Sell
- Listing terms: Cash,Conventional,FHA,VA Loan
- Inclusions: Kitchen Appliances, Washer / Dryer, Shed
- Ownership: Fee Simple
Estimated market value
$247,900
$236,000 - $260,000
$1,598/mo
Price history
| Date | Event | Price |
|---|---|---|
| 7/27/2026 | Pending sale | $245,000$146/sqft |
Source:  Bright MLS #PASK2028482 Report a problem Bright MLS #PASK2028482 Report a problem | ||
| 7/20/2026 | Listed for sale | $245,000$146/sqft |
Source: Bright MLS #PASK2028482 Report a problem | ||
Public tax history
| Year | Property taxes | Tax assessment |
|---|---|---|
| 2023 | $2,501 -0.9% | $38,655 |
| 2022 | $2,524 +3.4% | $38,655 |
| 2021 | $2,441 -0.9% | $38,655 |
| 2020 | $2,464 +183.5% | $38,655 |
| 2019 | $869 -62% | $38,655 |
| 2018 | $2,286 | $38,655 |
| 2017 | -- | $38,655 |
| 2015 | -- | $38,655 |
| 2011 | -- | $38,655 |
| 2010 | -- | $38,655 |
| 2009 | -- | $38,655 |
| 2007 | -- | $38,655 |
| 2004 | -- | $38,655 |
Find assessor info on the county website
Monthly payment
Est. payment
Payment breakdown
Explore the cost of this home by adjusting the details. Changes won't be saved.Climate risks
Neighborhood: 17901
Nearby schools
GreatSchools rating
- 5/10Blue Mountain Elementary WestGrades: K-5Distance: 2.4 mi
- 5/10Blue Mountain Middle SchoolGrades: 6-8Distance: 6.5 mi
- 7/10Blue Mountain High SchoolGrades: 9-12Distance: 3.9 mi
Schools provided by the listing agent
- District: Blue Mountain
Source: Bright MLS. This data may not be complete. We recommend contacting the local school district to confirm school assignments for this home.
- $287,7003 bd1 ba1.2k sqft9 Elmer Ave, Pottsville, PA 17901Off Market
- $232,6003 bd1 ba1.5k sqft1 Elmer Ave, Pottsville, PA 17901Off Market
- $282,7004 bd2 ba2.4k sqft122 Donald Ave, Pottsville, PA 17901Off Market
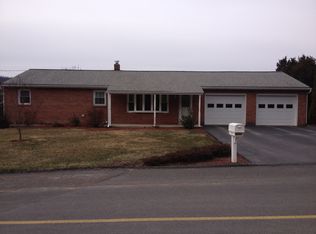
- $200,1003 bd1 ba1.1k sqft10 Elmer Ave, Pottsville, PA 17901Off Market
- $208,9003 bd1 ba1.1k sqft11 Elmer Ave, Pottsville, PA 17901Off Market
- $195,0003 bd1 ba1.7k sqft118 Donald Ave, Pottsville, PA 17901Sold
- $283,0003 bd1 ba2k sqft127 Donald Ave, Pottsville, PA 17901Off Market
- $259,6003 bd2 ba1.3k sqft123 Donald Ave, Pottsville, PA 17901Off Market
A local agent can set up tours, give advice and negotiate with sellers.
A local lender can help you make sure your offer is ready when you are.
Similar homes
- $265,0003 bd1 ba1.6k sqft127 Mahantongo Dr, Pottsville, PA 17901For Sale
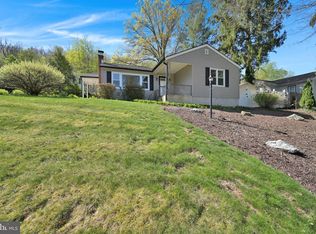
 MLS ID #PASK2028596, Tara Grochowski, BHHS Homesale Realty - Schuylkill Haven. Bright MLS
 - $309,0003 bd3 ba1.9k sqft14 Hillside Rd, Pottsville, PA 17901For Sale
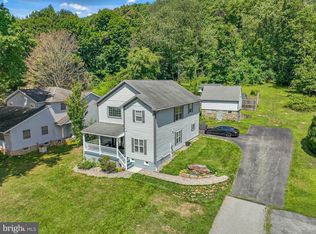 MLS ID #PASK2028806, Michael A. Becker, KW Empower. Bright MLS
 - $313,0003 bd2 ba1.4k sqft266 Forest Rd, Pottsville, PA 17901For Sale
 MLS ID #PASK2028204, Heather DiRenzo, BHHS Homesale Realty - Schuylkill Haven. Bright MLS
 - $300,0003 bd2 ba2.1k sqft1004 Maple St, Pottsville, PA 17901For Sale
 MLS ID #781976, Emily C. Schock, Bear Rock Realty LLC. GLVR
 - $254,9003 bd1 ba1.3k sqft2492 Buffalo Cv, Auburn, PA 17922For SaleMLS ID #PASK2027026, Ed Hollock, Keller Williams Platinum Realty - Wyomissing. Bright MLS
- $180,0003 bd1 ba1.6k sqft2273 W Market St, Pottsville, PA 17901For SaleMLS ID #PASK2028756, JOY DANIELS, Joy Daniels Real Estate Group, Ltd. Bright MLS
- $299,9003 bd1 ba960 sqft190 Brier City Rd, Pottsville, PA 17901For SaleMLS ID #PASK2027566, Linda Butensky, BHHS Homesale Realty - Schuylkill Haven. Bright MLS
- $215,0003 bd1 ba1.2k sqft713 Port Carbon Saint Clair Hwy, Pottsville, PA 17901For SaleMLS ID #PASK2028754, Zachary Myers, Ramus Realty Group. Bright MLS
- $205,0003 bd2 ba1.7k sqft1825 S 2nd Ave, Pottsville, PA 17901For SaleMLS ID #PASK2027112, Heather DiRenzo, BHHS Homesale Realty - Schuylkill Haven. Bright MLS
- $160,0003 bd1 ba1.3k sqft901 Fairview St, Pottsville, PA 17901For SaleMLS ID #PASK2028516, William Roman, Century 21 Gold. Bright MLS
- $225,0003 bd1 ba1.3k sqft46 Martin Rd, Myerstown, PA 17067AuctionMLS ID #PALN2027970, Keith Snyder, Kingsway Realty - Ephrata. Bright MLS
- $197,0005 bd2 ba1.6k sqft216 W Bacon St, Palo Alto, PA 17901For SaleMLS ID #PASK2028674, Jessica Watson, Mullen Realty Associates. Bright MLS
- $299,0004 bd2 ba1.9k sqft1800 Crazy Horse Dr, Auburn, PA 17922For SaleMLS ID #PASK2028808, Jill Saunders, Saunders Real Estate. Bright MLS
- $215,0004 bd1 ba1.3k sqft147 Pottsville St, Cressona, PA 17929For SaleMLS ID #PASK2028700, Jessica Watson, Mullen Realty Associates. Bright MLS
- $248,0003 bd1 ba1.2k sqft850 Fountain St, Ashland, PA 17921For SaleMLS ID #PASK2028764, Jacob Throne, Hampshire Development Company. Bright MLS
- $179,9004 bd2 ba1.8k sqft702 Port Carbon Saint Clair Hwy, Pottsville, PA 17901For SaleMLS ID #PASK2028354, Tracey Kreiser, Saunders Real Estate. Bright MLS
- $125,0003 bd2 ba1.4k sqft5 S 21st St, Pottsville, PA 17901For SaleMLS ID #PASK2028652, JIM BEDORF, Coldwell Banker Realty. Bright MLS
- $170,0004 bd2 ba1.6k sqft212 Walnut St, Pottsville, PA 17901For SaleMLS ID #781238, Shawn A. Leadbetter, Coldwell Banker Hearthside. GLVR
- $225,0005 bd2 ba1.9k sqft344 E Bacon St, Pottsville, PA 17901For SaleMLS ID #PASK2024016, Kathy McBride, Mullen Realty Associates. Bright MLS
- $149,9005 bd1 ba1.8k sqft18 Mary St, Pottsville, PA 17901For SaleMLS ID #PASK2028824, Tiffany Youst, Mullen Realty Associates. Bright MLS
