Large one-level ranch featuring 4 bedrooms and 2 bathrooms. The practical layout centers around a spacious living room with a fireplace, perfect for cozy winters and equipped with central air for heating and cooling. The formal dining room flows into a well-equipped kitchen that opens directly to the backyard and garden. The primary bedroom offers an en-suite bathroom and walk-in closet, while the two additional bedrooms share a full bathroom that includes a convenient washer and dryer nook. Additional storage is available throughout the home.
This property also features an approximately 200 sq ft extension with separate entrance ideal for extended household, guests, or additional living space.
A large full basement with interior access from the kitchen and an exterior walk-out door offers excellent potential for future expansion or extra living area.
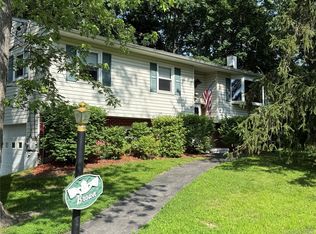
Situated on a private 1.1-acre lot in a quiet neighborhood, the home sits nicely recessed from the road with a circular driveway providing ample parking. The gently sloping property includes mature trees, a rear garden area, open space for outdoor activities, and a storage shed.
Conveniently located just minutes from Roy C. Ketcham High School and the New Hamburg Metro-North train station (approximately 8–10 minute drive), with easy access to shopping, dining, and major routes.
Pending
$495,000
5 Ervin Drive, Wappingers Falls, NY 12590
4beds
2,176sqft
Single Family Residence, Residential
Built in 1958
1.1 Acres Lot
$-- Zestimate®
$227/sqft
$-- HOA
What's special
Rear garden areaStorage shedGently sloping propertyFormal dining roomMature treesWell-equipped kitchen
- 65 days |
- 72 |
- 5 |
Likely to sell faster than
Zillow last checked:
Listing updated:
Listed by:
K. Fortuna Realty, Inc. 845-632-3492,
Gregory M. Martin 845-392-7249,
Emmanuelle Linard 917-660-8359,
K. Fortuna Realty, Inc.
Source: OneKey® MLS as distributed by MLS GRID,MLS#: 996268
Facts & features
Interior
Bedrooms & bathrooms
- Bedrooms: 4
- Bathrooms: 2
- Full bathrooms: 2
Heating
- Natural Gas
Cooling
- Central Air
Appliances
- Included: Dryer, Electric Cooktop, Electric Oven, Freezer, Refrigerator, Washer
- Laundry: Washer/Dryer Hookup, In Bathroom
Features
- First Floor Bedroom, First Floor Full Bath, Primary Bathroom, Master Downstairs
- Flooring: Hardwood
- Basement: Partial
- Attic: None
- Number of fireplaces: 1
- Fireplace features: Living Room
Interior area
- Total structure area: 2,176
- Total interior livable area: 2,176 sqft
Property
Parking
- Total spaces: 3
- Parking features: Driveway, Private
- Has uncovered spaces: Yes
Features
- Patio & porch: Deck, Terrace
- Fencing: None
- Has view: Yes
- View description: Neighborhood, Trees/Woods
Lot
- Size: 1.1 Acres
Details
- Parcel number: 1356896258031620780000
- Special conditions: None
Construction
Type & style
- Home type: SingleFamily
- Architectural style: Ranch
- Property subtype: Single Family Residence, Residential
Materials
- Frame
- Foundation: Slab
Condition
- Actual
- Year built: 1958
Utilities & green energy
- Sewer: Public Sewer
- Water: Public
- Utilities for property: Cable Available, Electricity Available, Electricity Connected
Community & HOA
HOA
- Has HOA: No
Location
- Region: Wappingers Falls
Financial & listing details
- Price per square foot: $227/sqft
- Tax assessed value: $437,800
- Annual tax amount: $7,572
- Date on market: 5/23/2026
- Cumulative days on market: 63 days
- Listing agreement: Exclusive Right To Sell
- Electric utility on property: Yes
Estimated market value
Not available
Estimated sales range
Not available
Not available
Price history
| Date | Event | Price |
|---|---|---|
| 6/16/2026 | Pending sale | $495,000$227/sqft |
Source:  OneKey® MLS as distributed by MLS GRID #996268 Report a problem OneKey® MLS as distributed by MLS GRID #996268 Report a problem | ||
| 5/23/2026 | Listed for sale | $495,000+380.6%$227/sqft |
Source: OneKey® MLS as distributed by MLS GRID #996268 Report a problem | ||
| 7/30/1997 | Sold | $103,000$47/sqft |
Source: Public Record Report a problem | ||
Public tax history
| Year | Property taxes | Tax assessment |
|---|---|---|
| 2025 | -- | $407,500 +7% |
| 2024 | -- | $380,800 +4.2% |
| 2023 | -- | $365,300 +10.5% |
| 2022 | -- | $330,600 +9% |
| 2021 | -- | $303,300 +8% |
| 2020 | -- | $280,800 |
| 2019 | -- | $280,800 +3% |
| 2018 | -- | $272,600 +4.9% |
| 2017 | $5,878 | $259,900 +3.3% |
| 2016 | -- | $251,500 |
| 2015 | -- | $251,500 -4.7% |
| 2014 | -- | $263,800 -4.8% |
| 2012 | -- | $277,100 -8.4% |
| 2011 | -- | $302,400 -6.8% |
| 2010 | -- | $324,600 -0.5% |
| 2009 | -- | $326,200 -8.6% |
| 2008 | -- | $356,800 -9% |
| 2007 | -- | $392,000 +245.4% |
| 2006 | -- | $113,500 |
| 2005 | -- | $113,500 +3.7% |
| 2004 | -- | $109,500 |
| 2003 | -- | $109,500 |
| 2002 | -- | $109,500 |
| 2001 | -- | $109,500 |
| 2000 | -- | $109,500 |
Find assessor info on the county website
Monthly payment
Climate risks
Neighborhood: Myers Corner
Nearby schools
GreatSchools rating
- 5/10Myers Corners SchoolGrades: K-6Distance: 0.5 mi
- 4/10Wappingers Junior High SchoolGrades: 7-8Distance: 1.5 mi
- 7/10Roy C Ketcham Senior High SchoolGrades: 9-12Distance: 0.3 mi
Schools provided by the listing agent
- Elementary: Myers Corners
- Middle: Wappingers Junior High School
- High: Roy C Ketcham Senior High Sch
Source: OneKey® MLS as distributed by MLS GRID. This data may not be complete. We recommend contacting the local school district to confirm school assignments for this home.
- $628,4004 bd3 ba3.5k sqft7 Ervin Dr, Wappingers Falls, NY 12590Off Market
- $535,3003 bd2 ba1.8k sqft24 Sachson Pl, Wappingers Falls, NY 12590Off Market
- $454,9003 bd1 ba1.9k sqft22 Sachson Pl, Wappingers Falls, NY 12590Off Market
- $301,9003 bd2 ba2k sqft3 Ervin Dr, Wappingers falls, NY 12590Off Market
- $301,9003 bd2 ba2k sqft3 Ervin Dr, Wappingers falls, NY 12590Off Market
- $509,1003 bd2 ba2k sqft3 Ervin Dr, Wappingers Falls, NY 12590Off Market
- $678,6004 bd3 ba2.2k sqft1 Ervin Dr, Wappingers Falls, NY 12590Off Market
- $503,8003 bd1 ba1.8k sqft8 Ervin Dr, Wappingers Falls, NY 12590Off Market
A local agent can set up tours, give advice and negotiate with sellers.
Similar homes
- $524,9004 bd3 ba2.4k sqft9 Dogwood Hill Road, Wappingers Falls, NY 12590For Sale

 MLS ID #1020595, Dana Lynn Herrington, Listing by: Dana Lynn Real Estate, LLC. OneKey® MLS as distributed by MLS GRID
 - $495,0003 bd2 ba2.1k sqft17 Dorett Drive, Wappingers Falls, NY 12590For Sale
 MLS ID #1018847, Scott A. Manning, Listing by: River to Ridge Rlty Associates. OneKey® MLS as distributed by MLS GRID
 - $469,0003 bd2 ba1.6k sqft11 Sherwood Heights, Wappingers Falls, NY 12590For Sale
 MLS ID #990683, Robert Maher, Listing by: BHHS Hudson Valley Properties. OneKey® MLS as distributed by MLS GRID
 - $554,9974 bd3 ba2k sqft16 Baldwin Drive, Wappingers Falls, NY 12590For Sale
 MLS ID #958692, Anthony J. Pryce, Listing by: Valley Palms Real Estate Inc. OneKey® MLS as distributed by MLS GRID
 - $499,0003 bd2 ba1.7k sqft60 Shirley Avenue, Fishkill, NY 12524For SaleMLS ID #1003764, J. Philip Faranda, Listing by: Howard Hanna Rand Realty. OneKey® MLS as distributed by MLS GRID
- $499,9003 bd2 ba1.7k sqft50 Raker Road, Poughkeepsie, NY 12603For SaleMLS ID #1021518, Bo Jing, Listing by: Hudson Villas Realty, LLC. OneKey® MLS as distributed by MLS GRID
- $455,0003 bd2 ba1.6k sqft67 Pine Ridge Drive, Hopewell Junction, NY 12533For SaleMLS ID #999528, Lance Pahucki, Listing by: William Raveis-New York LLC. OneKey® MLS as distributed by MLS GRID
- $525,0003 bd3 ba2k sqft21 VERPLANCK Avenue, Hopewell Junction, NY 12533For SaleMLS ID #993279, Lynnette Macina, Listing by: Houlihan Lawrence Inc.. OneKey® MLS as distributed by MLS GRID
- $499,0003 bd2 ba1.7k sqft11 Ulster Terrace, Wallkill, NY 12589For SaleMLS ID #1027976, Darlene Provino, Listing by: Century 21 E & M Williams Rlty. OneKey® MLS as distributed by MLS GRID
- $499,0004 bd2 ba2.4k sqft525 Plattekill Ardonia Road, Plattekill, NY 12589For SaleMLS ID #1021513, Vitaly Isaacs, Listing by: Magic Of Great Neck Realty Inc. OneKey® MLS as distributed by MLS GRID
- $635,0004 bd3 ba2.5k sqft94 Robinson Lane, Wappingers Falls, NY 12590For SaleMLS ID #924121, Tulani Francis-Samuel, Listing by: Shaw Properties. OneKey® MLS as distributed by MLS GRID
- $468,5004 bd2 ba2.8k sqft12 High Ridge Road, Poughkeepsie, NY 12603For SaleMLS ID #1003164, Margaret Gaines, Listing by: Century 21 Hudson Valley Rlty.. OneKey® MLS as distributed by MLS GRID
- $299,0002 bd1 ba1.4k sqft5 Trabucco Place, Wappingers Falls, NY 12590For SaleMLS ID #1020946, Deborah Meurlin, Listing by: Exit Realty Connections. OneKey® MLS as distributed by MLS GRID
- $499,0003 bd2 ba1.9k sqft319 Blue Hill Road, Hopewell Junction, NY 12533For SaleMLS ID #1019314, Nancy Bryson, Listing by: K. Fortuna Realty, Inc.. OneKey® MLS as distributed by MLS GRID
- $425,0003 bd2 ba1.7k sqft7 Monitor Road, Poughkeepsie, NY 12603For SaleMLS ID #1011775, Jonathan R Miller, Listing by: Joncar Realty Inc. OneKey® MLS as distributed by MLS GRID
- $450,0003 bd2 ba1.2k sqft98 Sutton Park Road, Poughkeepsie, NY 12603For SaleMLS ID #975810, JoCatena Hargrove, Listing by: Century 21 Hudson Valley Rlty.. OneKey® MLS as distributed by MLS GRID
- $495,0003 bd2 ba1.8k sqft176 Downing Road, Pleasant Valley, NY 12569For SaleMLS ID #1006885, Christine Hamilton, Listing by: Keller Williams Realty Partner. OneKey® MLS as distributed by MLS GRID
- $490,0004 bd3 ba2.1k sqft1407 State Route 208, Wallkill, NY 12589For SaleMLS ID #961641, Amanda Ferrantello, Listing by: Hudson Valley Griffith. OneKey® MLS as distributed by MLS GRID
- $590,0003 bd2 ba1.9k sqft272 Van Wyck Lake Road, Fishkill, NY 12524For SaleMLS ID #1015745, Valerie J. Foster, Listing by: K. Fortuna Realty, Inc.. OneKey® MLS as distributed by MLS GRID
- $450,0004 bd2 ba2.1k sqft690 Route 311, Patterson, NY 12563For SaleMLS ID #1024373, Derek J. Greene, Listing by: Greene Realty Group. OneKey® MLS as distributed by MLS GRID
