Skip main navigation
Off market
Street View
  • Price Unknown

    5 Everson Dr, Toronto, ON M2N 7C3

    1beds
    1baths
    760sqft
    Apartment
    Built in 1981
    -- sqft lot
    $-- Zestimate®
    C$--/sqft
    C$2,234 Estimated rent

    Home value

    Not available

    Estimated sales range

    Not available

    Not available

    Loading
    Loading...

    Owner options

    List your home for rent

    C$2,234/mo

    Rent Zestimate®

    Find your next renter with Zillow Rental Manager. Plus, with online applications, you can quickly screen prospective tenants – for free.

    Learn more

    C$2,234/mo

    Rent Zestimate®

    Refinance and save

    C$146/mo

    Est. payment

    Refinancing to a lower rate could help reduce your monthly payments and save thousands over the life of the loan.

    See today's rates

    C$146/mo

    Est. payment

    Explore your selling options

    Work with a Zillow partner agent

    Leverage their expertise and Zillow's premium Showcase listings to get your home seen by more buyers.

    Get started

    List with your own agent

    Get your home in front of millions of buyers by listing it on Zillow.

    Learn how to do it

    Sell it yourself

    Take full control of how buyers see your home on Zillow by listing For Sale by Owner (FSBO).

    List your home

    What's special

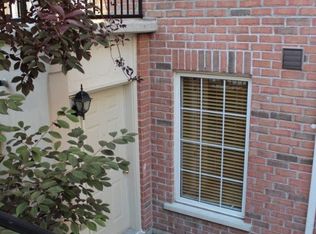
    1 BEDROOM plus open DEN CONDO TOWNHOUSE Available May 1st Amazing location at Yonge/Sheppard with quick access to the 401, close to Avondale Park, 5 min walk to TTC (Sheppard-Yonge station), Whole Foods, and restaurants. This stacked condo townhouse is the bottom unit. The unit itself has 2 floors; kitchen and living on the main floor and bedroom and bathroom upstairs. The 2 wall units and TV wall mount in the living room are available to use or can be removed (either way does not change rent). Rent includes 1 underground parking space and utilities are included (water, hydro, gas). Also includes: - Party/Meeting Room - Visitor Parking, - Fridge, Stove, Dishwasher, Stacked Washer/Dryer - laminate floors, granite counters Income proof and verification, full credit report, previous landlord references and rental application would be required. Please msg me for more details. Showings can be arranged on the week of April 24th. Rent includes: - 1 underground parking space - utilities (water, hydro, gas) 1st and last month rent required (total $4,350) $300 key deposit - a refundable key deposit is required to cover the cost of replacing the keys, remote entry devices if they are not returned at the end of the tenancy

    This property is off market, which means it's not currently listed for sale or rent on Zillow. This may be different from what's available on other websites or public sources.

    Facts & features

    Interior

    Bedrooms & bathrooms
    • Bedrooms: 1
    • Bathrooms: 1
    Heating
    • Forced air
    Cooling
    • Other
    Appliances
    • Included: Dryer, Washer
    • Laundry: In Unit
    Interior area
    • Total interior livable area: 760 sqft

    Property

    Parking
    • Parking features: Garage - Detached

    Construction

    Type & style
    • Home type: Apartment
    Condition
    • Year built: 1981

    Community & HOA

    HOA
    • Has HOA: Yes
    • HOA fee: C$146 monthly
    Location
    • Region: Toronto

    Price history

    DateEventPrice
    10/24/2022Listing removed--
    Source: Zillow Rental Manager Report a problem
    4/16/2022Listed for rentC$2,220-11.2%C$3/sqft
    Source: Zillow Rental Manager Report a problem
    11/19/2020Listing removedC$627,000C$825/sqft
    Source: Right at Home Realty Inc Brokerage #C4990868 Report a problem
    11/17/2020Listed for saleC$627,000-1.9%C$825/sqft
    Source: Right at Home Realty Inc Brokerage #C4990867 Report a problem
    11/4/2020Listing removedC$2,500C$3/sqft
    Source: CENTURY 21 Leading Edge Realty Inc Brokerage #C4736875 Report a problem
    10/12/2020Listing removedC$639,000C$841/sqft
    Source: CENTURY 21 Leading Edge Realty Inc Brokerage #C4809390 Report a problem
    10/10/2020Listed for saleC$639,000C$841/sqft
    Source: CENTURY 21 Leading Edge Realty Inc Brokerage #C4809390 Report a problem
    9/7/2020Listing removedC$639,000C$841/sqft
    Source: CENTURY 21 Leading Edge Realty Inc Brokerage #C4809390 Report a problem
    8/21/2020Listed for saleC$639,000C$841/sqft
    Source: CENTURY 21 Leading Edge Realty Inc Brokerage #C4809390 Report a problem
    7/21/2020Listing removedC$639,000C$841/sqft
    Source: CENTURY 21 Leading Edge Realty Inc Brokerage #C4809390 Report a problem
    6/27/2020Listed for saleC$639,000C$841/sqft
    Source: CENTURY 21 Leading Edge Realty Inc Brokerage #C4809390 Report a problem
    4/24/2020Listed for rentC$2,500C$3/sqft
    Source: CENTURY 21 Leading Edge Realty Inc Brokerage #C4736875 Report a problem

    Public tax history

    Tax history is unavailable.

    Neighborhood: Willowdale East

    Nearby schools

    GreatSchools rating

    No schools nearby

    We couldn't find any schools near this home.

    Schools provided by the listing agent
    • Elementary: Oliver Elementary/Tuc El Nuit Elementary and Sen P
    • High: South Okanagan Secondary School
    • District: #53

    Source: The MLS. This data may not be complete. We recommend contacting the local school district to confirm school assignments for this home.