Beautiful custom brick home on over one wooded acre along a quiet street. Built in 1989 and exceptionally maintained by the original owner, this spacious home offers thoughtful design and exceptional versatility. The main level features an owner’s suite, large dedicated office, formal dining room, living room, and an expansive eat-in kitchen open to a welcoming family room with fireplace. Upstairs includes a second owner’s suite and two additional bedrooms, providing ample space for family and guests. The large rear deck spans the width of the home and overlooks the private wooded setting—ideal for entertaining, outdoor dining, or enjoying peaceful mornings in nature. Additional highlights include a 2-car integral garage, separate 2-car detached garage, and a large unfinished basement with high ceilings offering excellent potential for future living space, recreation, a gym, workshop, or storage. A newer roof and electric heat pump installed in 2026 add to the home’s appeal. Lovingly maintained and offering space, privacy, and potential, this exceptional property is ready to welcome its next owner.
For sale
$639,500
5 Fairview St, Sewickley, PA 15143
4beds
4,153sqft
Single Family Residence
Built in 1989
1.14 Acres Lot
$613,100 Zestimate®
$154/sqft
$-- HOA
What's special
Exceptional versatilityNewer roofQuiet streetBeautiful custom brick homeOver one wooded acreThoughtful designLarge dedicated office
- 13 days
- 2,469
- 153
Likely to sell faster than
Zillow last checked:
Listing updated:
Listed by:
Monica Sample 412-471-4900,
PIATT SOTHEBY'S INTERNATIONAL REALTY 412-471-4900
Source: WPMLS,MLS#: 1772683 Originating MLS: West Penn Multi-List
Originating MLS: West Penn Multi-ListFacts & features
Interior
Bedrooms & bathrooms
- Bedrooms: 4
- Bathrooms: 3
- Full bathrooms: 3
Primary bedroom
- Level: Main
- Dimensions: 23x23
Bedroom 2
- Level: Upper
- Dimensions: 23x23
Bedroom 3
- Level: Upper
- Dimensions: 15x13
Bedroom 4
- Level: Upper
- Dimensions: 14x16
Bonus room
- Level: Main
- Dimensions: 13x16
Den
- Level: Main
- Dimensions: 25x15
Dining room
- Level: Main
- Dimensions: 17x16
Entry foyer
- Level: Main
- Dimensions: 12x10
Family room
- Level: Main
- Dimensions: 13x10
Kitchen
- Level: Main
- Dimensions: 13x18
Living room
- Level: Main
- Dimensions: 17x16
Heating
- Electric, Heat Pump
Cooling
- Central Air
Appliances
- Included: Some Electric Appliances, Cooktop, Dishwasher, Refrigerator, Stove
Features
- Central Vacuum, Jetted Tub, Kitchen Island
- Flooring: Hardwood, Tile, Carpet
- Windows: Multi Pane
- Basement: Unfinished,Walk-Out Access
- Number of fireplaces: 1
- Fireplace features: Family/Living/Great Room
Interior area
- Total structure area: 4,153
- Total interior livable area: 4,153 sqft
Property
Parking
- Total spaces: 4
- Parking features: Built In, Detached, Garage, Garage Door Opener
- Has attached garage: Yes
Features
- Levels: Two
- Stories: 2
- Has spa: Yes
Lot
- Size: 1.14 Acres
- Dimensions: 1.135
Details
- Parcel number: 0934R00085000000
Construction
Type & style
- Home type: SingleFamily
- Architectural style: Other,Two Story
- Property subtype: Single Family Residence
Materials
- Brick, Frame
- Roof: Asphalt
Condition
- Resale
- Year built: 1989
Details
- Warranty included: Yes
Utilities & green energy
- Sewer: Septic Tank
- Water: Public
Community & HOA
Location
- Region: Sewickley
Financial & listing details
- Price per square foot: $154/sqft
- Tax assessed value: $233,000
- Annual tax amount: $8,085
- Date on market: 9/2/2026
Estimated market value
$613,100
$582,000 - $644,000
$4,156/mo
Price history
| Date | Event | Price |
|---|---|---|
| 9/2/2026 | Listed for sale | $639,500+12690%$154/sqft |
Source:  WPMLS #1772683 Report a problem WPMLS #1772683 Report a problem | ||
| 10/28/1986 | Sold | $5,000$1/sqft |
Source: Agent Provided Report a problem | ||
Public tax history
| Year | Property taxes | Tax assessment |
|---|---|---|
| 2025 | $7,877 +10.8% | $215,000 |
| 2024 | $7,107 +598.9% | $215,000 |
| 2023 | $1,017 | $215,000 |
| 2022 | $1,017 | $215,000 |
| 2021 | $1,017 +2% | $215,000 |
| 2020 | $997 -2% | $215,000 |
| 2019 | $1,017 -84.1% | $215,000 |
| 2018 | $6,413 +2.3% | $215,000 |
| 2017 | $6,272 +516.7% | $215,000 |
| 2016 | $1,017 -82.6% | $215,000 |
| 2015 | $5,844 +592.2% | $215,000 |
| 2014 | $844 | $215,000 -40.3% |
| 2013 | -- | $359,900 +99.9% |
| 2012 | -- | $180,000 |
| 2011 | -- | $180,000 |
| 2010 | -- | $180,000 |
| 2009 | -- | $180,000 |
| 2008 | -- | $180,000 |
| 2007 | -- | $180,000 |
| 2006 | -- | $180,000 |
| 2005 | -- | $180,000 |
| 2004 | -- | $180,000 -7.7% |
| 2003 | -- | $195,000 -33.9% |
| 2002 | -- | $295,100 |
Find assessor info on the county website
Monthly payment
Est. payment
Payment breakdown
Explore the cost of this home by adjusting the details. Changes won't be saved.Climate risks
Neighborhood: 15143
Nearby schools
Schools provided by the listing agent
- District: Quaker Valley
Source: WPMLS. This data may not be complete. We recommend contacting the local school district to confirm school assignments for this home.
Similar homes
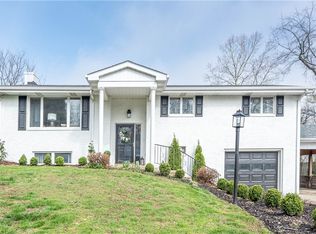
- $619,9004 bd3 ba2.8k sqft238 Gary Dr, Sewickley, PA 15143For Sale
 MLS ID #1752499, Bonnie Hyslop. WPMLS
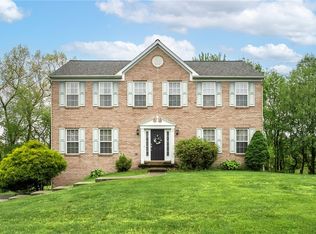
 - $350,0004 bd2 ba2.2k sqft311 Redgate Rd, Sewickley, PA 15143For Sale
 MLS ID #1774254, Jill Stehnach. WPMLS
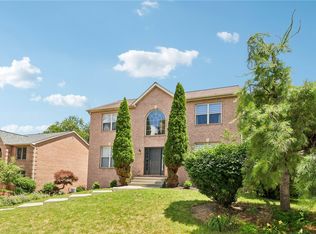
 - $650,0005 bd3 ba2.4k sqft1712 Dawn Dr, Sewickley, PA 15143For Sale
 MLS ID #1761901, Laura Donaldson. WPMLS
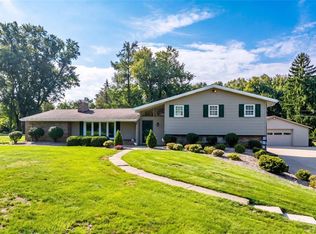
 - $625,0004 bd3 ba2.7k sqft116 Meadowvue Dr, Wexford, PA 15090For Sale
 MLS ID #1774181, Rachel Wisniewski. WPMLS
