Endless possibilities await in this unique mixed-use investment property, formerly home to the well-known “Paws for Thought” veterinary offices. Offering a flexible layout and exceptional potential, the first floor is thoughtfully designed to accommodate two separate businesses with private entrances and individual reception areas—ideal for professional offices, retail, service businesses, restaurant, wellness studios, or boutique commercial space. Prefer residential use? Convert the first floor into additional living space, creating even more opportunity for income or owner occupancy. A welcoming covered front porch entrance adds charm and curb appeal, while the expansive interior offers room to grow, create, and customize to fit your vision. The first floor also features large heated storage space along with additional cold storage/garage space complete with an oversized overhead door, perfect for loading, workshop use, equipment storage, or business operations. Upstairs, two spacious 2-bedroom apartments provide strong income potential and help offset expenses from day one. Whether you are an investor seeking multiple revenue streams, an entrepreneur looking for live/work flexibility, or someone searching for a property with future redevelopment potential, this property delivers versatility. Commercial, residential, retail, office, rental income—this property truly offers so much room and so many opportunities!
Active
Listed by: Poquette Realty • Keri Lombardi-Poquette
$398,000
5 Gore Road, Highgate, VT 05459
--beds
--baths
3,738sqft
Multi Family
Built in 1860
-- sqft lot
$381,000 Zestimate®
$106/sqft
$-- HOA
What's special
Charm and curb appealLarge heated storage spaceExpansive interiorOversized overhead door
- 124 days
- 62
- 2
Zillow last checked:
Listing updated:
Listed by:
Keri Lombardi-Poquette,
Poquette Realty 802-524-9501
Source: PrimeMLS,MLS#: 5088358
Facts & features
Interior
Bedrooms & bathrooms
- Full bathrooms: 3
Heating
- Natural Gas, Oil, Baseboard, Forced Air, Heat Pump, Monitor Type
Cooling
- Other, Wall Unit(s)
Appliances
- Included: Instant Hot Water, Owned Water Heater
Features
- Basement: Dirt Floor,Interior Entry
Interior area
- Total structure area: 4,698
- Total interior livable area: 3,738 sqft
- Finished area above ground: 3,738
- Finished area below ground: 0
Property
Parking
- Total spaces: 1
- Parking features: Paved
- Garage spaces: 1
Features
- Levels: Two
- Patio & porch: Porch
Lot
- Size: 0.28 Acres
- Features: Corner Lot
Details
- Zoning description: Town Center (TC)
Construction
Type & style
- Home type: MultiFamily
- Architectural style: Colonial
- Property subtype: Multi Family
Materials
- Vinyl Siding
- Foundation: Stone
- Roof: Metal
Condition
- New construction: No
- Year built: 1860
Utilities & green energy
- Electric: Circuit Breakers
- Sewer: Septic Tank
- Water: Drilled Well
- Utilities for property: Cable Available, Propane, Phone Available
Community & HOA
Location
- Region: Highgate Center
Financial & listing details
- Price per square foot: $106/sqft
- Annual tax amount: $5,717
- Date on market: 5/12/2026
- Road surface type: Paved
Estimated market value
$381,000
$362,000 - $400,000
$1,601/mo
Price history
| Date | Event | Price |
|---|---|---|
| 5/12/2026 | Listed for sale | $398,000$106/sqft |
Source:  PrimeMLS #5088358 Report a problem PrimeMLS #5088358 Report a problem | ||
Public tax history
Tax history is unavailable.
Monthly payment
Est. payment
Payment breakdown
Explore the cost of this home by adjusting the details. Changes won't be saved.Climate risks
Neighborhood: Highgate Center
Nearby schools
Schools provided by the listing agent
- Elementary: Highgate Elementary School
- Middle: Missisquoi Valley Union Jshs
- High: Missisquoi Valley UHSD #7
Source: PrimeMLS. This data may not be complete. We recommend contacting the local school district to confirm school assignments for this home.
- $49,0000.63 acres3111 Route 78, Highgate Center, VT 05459Off Market
- $272,9003 bd2 ba1.9k sqft18 Decatur St, Highgate Center, VT 05459Off Market
- $413,800-- bd-- ba100 sqft14 Saint Armand Rd, Highgate Center, VT 05459Off Market
- $295,000-- bd-- ba100 sqft14 Saint Armand Road, Highgate Center, VT 05459Off Market
Similar homes
- $375,0004 bd2 ba2.9k sqft75 Decatur Street, Highgate, VT 05459Active
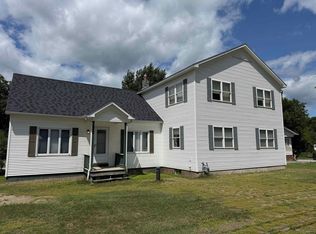 MLS ID #5074474, Anthony Micklus. PrimeMLS
 - $379,9003 bd2 ba2.5k sqft1085 Lamkin Street, Highgate, VT 05459Active
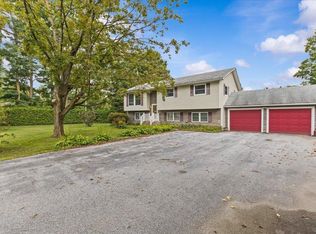 MLS ID #5108233, The Gardner Group. PrimeMLS
 - $435,0003 bd3 ba2.9k sqft55 Raymo Drive, Highgate, VT 05459Active
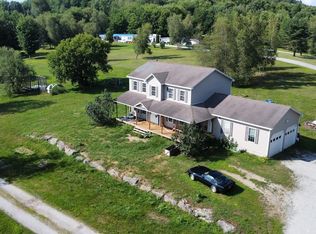 MLS ID #5104209, David Graves. PrimeMLS
 - $335,0003 bd2 ba1.8k sqft66 Cook Road, Highgate, VT 05478Active
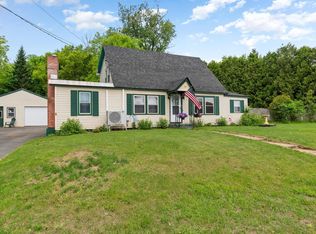 MLS ID #5095194, Templeton Real Estate Group. PrimeMLS
