
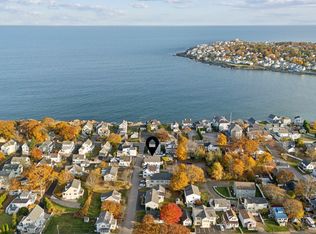
Brand new construction in a small pocket neighborhood off Freeman Street, just a short stroll from York Beach! 5 Greene Lane is designed for easy coastal living, with cathedral ceilings, beautiful Marvin windows, a smart and functional floor plan, a two car garage and abundant storage. The kitchen is a showstopper, and the entire home was thoughtfully designed for NO maintenance living so you can spend less time taking care of the house and more time enjoying the beach.
Walk to the beach without worrying about parking, then grab a drink at York Beach Beer Company before catching the band at Inn On The Blues. Best yet, walk home when the night is over; everything is right outside your door.
The loft adds a great bonus space that could easily serve as a home office, or a comfortable lounge for guests. New, stylish, low maintenance, and incredibly well located, this is the kind of York Beach home that lets you spend your time doing what you came here to do: enjoy the beach and have fun!
Pending
$899,000
5 Greene Lane, York, ME 03909
2beds
1,334sqft
Single Family Residence
Built in 2026
2,613 Square Feet Lot
$-- Zestimate®
$674/sqft
$-- HOA
What's special
Two car garageKitchen is a showstopperBeautiful marvin windowsComfortable lounge for guestsCathedral ceilingsAbundant storage
- 37 days
- 207
- 7
Likely to sell faster than
Zillow last checked:
Listing updated:
Listed by:
Keller Williams Coastal and Lakes & Mountains Realty
Source: Maine Listings,MLS#: 1675583
Facts & features
Interior
Bedrooms & bathrooms
- Bedrooms: 2
- Bathrooms: 2
- Full bathrooms: 2
Primary bedroom
- Features: Closet
- Level: Second
- Area: 143 Square Feet
- Dimensions: 13 x 11
Bedroom 2
- Features: Closet
- Level: Second
- Area: 143 Square Feet
- Dimensions: 13 x 11
Kitchen
- Features: Cathedral Ceiling(s), Eat-in Kitchen
- Level: Second
- Area: 196 Square Feet
- Dimensions: 14 x 14
Living room
- Features: Cathedral Ceiling(s)
- Level: Second
- Area: 168 Square Feet
- Dimensions: 14 x 12
Loft
- Features: Ladder
- Level: Third
- Area: 308 Square Feet
- Dimensions: 28 x 11
Mud room
- Features: Closet
- Level: First
- Area: 126 Square Feet
- Dimensions: 18 x 7
Heating
- Forced Air
Cooling
- Central Air
Appliances
- Included: Dishwasher, Dryer, Gas Range, Refrigerator, Washer
Features
- Shower, Storage
- Flooring: Tile, Wood
- Windows: Double Pane Windows
- Has fireplace: No
Interior area
- Total structure area: 1,334
- Total interior livable area: 1,334 sqft
- Finished area above ground: 1,334
- Finished area below ground: 0
Video & virtual tour
Property
Parking
- Total spaces: 2
- Parking features: Gravel, 1 - 4 Spaces, Garage Door Opener
- Garage spaces: 2
Lot
- Size: 2,613 Square Feet
- Features: Near Public Beach, Near Town, Neighborhood, Level, Open Lot
Details
- Parcel number: YORKM0023B0062A
- Zoning: RES-6
- Other equipment: Cable, Internet Access Available
Construction
Type & style
- Home type: SingleFamily
- Architectural style: New Englander
- Property subtype: Single Family Residence
Materials
- Wood Frame, Vinyl Siding
- Foundation: Poured Concrete
- Roof: Shingle
Condition
- New Construction
- New construction: Yes
- Year built: 2026
Details
- Warranty included: Yes
Utilities & green energy
- Electric: Circuit Breakers
- Sewer: Public Sewer
- Water: Public
Green energy
- Energy efficient items: 90% Efficient Furnace, Water Heater, LED Light Fixtures, Thermostat
Community & HOA
Location
- Region: York
Financial & listing details
- Price per square foot: $674/sqft
- Tax assessed value: $322,600
- Annual tax amount: $4,769
- Date on market: 8/10/2026
- Road surface type: Gravel
Estimated market value
Not available
Estimated sales range
Not available
Not available
Price history
| Date | Event | Price |
|---|---|---|
| 8/19/2026 | Pending sale | $899,000$674/sqft |
Source:  Maine Listings #1675583 Report a problem Maine Listings #1675583 Report a problem | ||
| 8/10/2026 | Listed for sale | $899,000+178.7%$674/sqft |
Source: Maine Listings #1675583 Report a problem | ||
| 11/26/2024 | Sold | $322,600$242/sqft |
Source: Public Record Report a problem | ||
Public tax history
| Year | Property taxes | Tax assessment |
|---|---|---|
| 2024 | $2,710 +19.3% | $322,600 +20% |
| 2023 | $2,271 -1.2% | $268,800 |
| 2022 | $2,298 -9.6% | $268,800 +5.2% |
| 2021 | $2,541 | $255,400 |
| 2020 | $2,541 +14.6% | $255,400 +28.4% |
| 2019 | $2,218 +5.7% | $198,900 +5.7% |
| 2018 | $2,098 +1.8% | $188,200 |
| 2017 | $2,061 +16.6% | $188,200 +18.7% |
| 2016 | $1,768 +1.3% | $158,600 |
| 2015 | $1,745 +2.8% | $158,600 |
| 2014 | $1,697 +2.6% | $158,600 |
| 2013 | $1,654 +4.7% | $158,600 |
| 2012 | $1,580 +19.6% | $158,600 +9.2% |
| 2010 | $1,321 -7.6% | $145,200 -12.9% |
| 2009 | $1,430 +0.6% | $166,700 -3.1% |
| 2008 | $1,422 +27.2% | $172,100 +25.3% |
| 2006 | $1,118 | $137,300 |
Find assessor info on the county website
Monthly payment
Est. payment
Payment breakdown
Explore the cost of this home by adjusting the details. Changes won't be saved.Climate risks
Neighborhood: Cape Neddick
Similar homes
- $875,0003 bd3 ba1.8k sqft11 Rebecca Road, Ogunquit, ME 03907Active

 MLS ID #1667655, Leading Edge Real Estate. Maine Listings
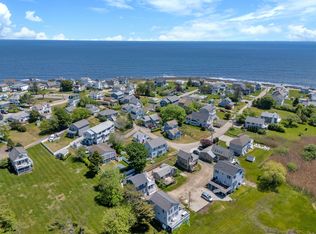
 - $879,0002 bd2 ba1.2k sqft17 Clifford Lane, Wells, ME 04090Active
 MLS ID #1678763, Anchor Real Estate. Maine Listings
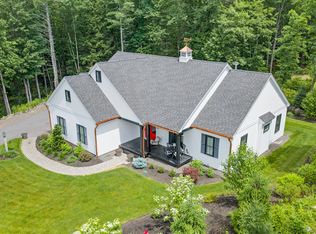
 - $895,0003 bd2 ba1.6k sqft11 Cole Lane, South Berwick, ME 03908Active
 MLS ID #1668685, RE/MAX Realty One. Maine Listings
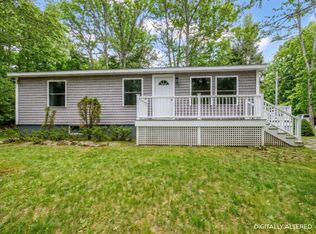
 - $535,0003 bd1 ba960 sqft2 Mckenna Lane, York, ME 03909Active
 MLS ID #1659887, Real Broker. Maine Listings
 - $739,0003 bd2 ba1.5k sqft15 Sunshine Lane, Wells, ME 04090ActiveMLS ID #1664604, Kennebunk Beach Realty. Maine Listings
- $719,0004 bd3 ba1.8k sqft1126 Coles Hill Road, Wells, ME 04090ActiveMLS ID #1679972, EXIT Oceanside Realty. Maine Listings
- $699,9003 bd3 ba1.9k sqft78 Ember Lane, Wells, ME 04090ActiveMLS ID #1674223, The Aland Realty Group, LLC. Maine Listings
- $1,039,9003 bd2 ba1.3k sqft393 Webhannet Drive, Wells, ME 04090ActiveMLS ID #1678744, Coldwell Banker Realty. Maine Listings
- $848,9003 bd3 ba1.7k sqft3 Belfast Lane, Kennebunk, ME 04043ActiveMLS ID #1668110, Better Homes & Gardens Real Estate/The Masiello Group. Maine Listings
- $1,249,0004 bd3 ba1.9k sqft17 Yardarm Way, Ogunquit, ME 03907ActiveMLS ID #1670761, RE/MAX Realty One. Maine Listings
- $664,9002 bd3 ba1.5k sqft9 Sophies Way #23, Wells, ME 04090ActiveMLS ID #1678628, Coldwell Banker Realty. Maine Listings
- $784,9003 bd3 ba1.8k sqft12 Scouts Way, Arundel, ME 04046ActiveMLS ID #1677181, Pack Maynard and Associates. Maine Listings
- $749,0003 bd2 ba1.7k sqft7 Pebble Lane #4, Kennebunk, ME 04043ActiveMLS ID #1675866, Lighthouse Real Estate Group. Maine Listings
- $825,0003 bd3 ba1.9k sqft3 Cider Mill Lane, Kennebunk, ME 04043ActiveMLS ID #1678054, Smith & Company Realty. Maine Listings
- $679,0004 bd3 ba1.9k sqft2 Rizzo Way, Berwick, ME 03901ActiveMLS ID #1680090, Better Homes & Gardens Real Estate/The Masiello Group. Maine Listings
