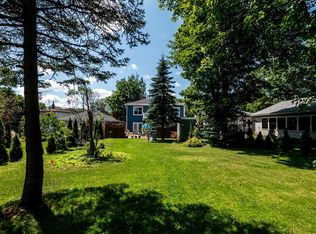
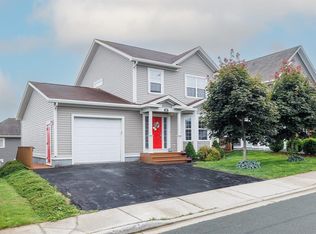
Welcome to 5 Haleys Place, a beautiful family home nestled on a private ¾-acre lot in scenic Flatrock, offering the perfect blend of peaceful country living and convenience—just 15 minutes from Stavanger Drive and all major amenities. This impressive 3,713 sq. ft. home features 4 spacious bedrooms, 2.5 bathrooms, and an inviting layout designed with family living in mind. The main floor welcomes you with a large foyer, generous closet space, and an open-concept kitchen, dining, and living area that’s ideal for entertaining. A separate family room provides additional living space and offers convenient access to the main floor laundry and the attached garage. Upstairs, you’ll find a spacious primary suite complete with a walk-in closet and a beautiful ensuite featuring a relaxing jacuzzi tub. Two additional bedrooms, a versatile bonus room that can easily serve as a fourth bedroom, and a full 4-piece bathroom complete the upper level. The undeveloped basement is ready for your personal touch, featuring a subfloor already installed, a rough-in for an additional bathroom, and plenty of room for a rec room, utility space, home gym, or whatever suits your family’s needs. Outside, enjoy your own private retreat surrounded by mature evergreen and maple trees. The oversized back deck overlooks a peaceful green space, making it the perfect place for summer BBQs, entertaining, or simply relaxing. A 12’ x 16’ shed, 16’ x 16’ detached garage, paved driveway, landscaped grounds, and a dedicated firepit area provide plenty of outdoor functionality and enjoyment. Additional upgrades include upgraded siding, R-50 attic insulation, a propane range, and a GenerLink emergency backup system for added peace of mind. If you’ve been searching for a spacious family home with room to grow, 5 Haleys Place is one you won’t want to miss. As per sellers direction, no conveyance of offers prior to 11:00am on Wednesday July 22nd, 2026 and to be left open until 2:00pm Wednesday July 22nd, 2026.
Pending
C$599,900
5 Haleys Place, Flatrock, NL A1K0J9
4beds
3,713sqft
Retail, Single Family Residence
Built in 2013
-- sqft lot
$-- Zestimate®
C$162/sqft
C$-- HOA
What's special
Large foyerGenerous closet spaceTwo additional bedroomsPaved drivewayLandscaped groundsUpgraded sidingPropane range
- 17 hours |
- 0 |
- 0 |
Zillow last checked:
Listing updated:
Listed by:
Chris Burry,
eXp Realty
Source: Newfoundland and Labrador AR,MLS®#: 1300502
Facts & features
Interior
Bedrooms & bathrooms
- Bedrooms: 4
- Bathrooms: 3
- Full bathrooms: 2
- 1/2 bathrooms: 1
Bedroom
- Level: Second
- Area: 165.41 Square Feet
- Dimensions: 11.9 x 13.9
Bedroom
- Level: Second
- Area: 151.04 Square Feet
- Dimensions: 11.8 x 12.8
Bathroom
- Level: Main
Bathroom
- Level: Second
Other
- Level: Second
- Area: 260.62 Square Feet
- Dimensions: 15.7 x 16.6
Bonus room
- Level: Second
Dining room
- Level: Main
- Area: 100 Square Feet
- Dimensions: 8 x 12.5
Other
- Level: Second
Family room
- Level: Main
- Area: 284.17 Square Feet
- Dimensions: 15.7 x 18.1
Foyer
- Level: Main
- Area: 144.16 Square Feet
- Dimensions: 6.8 x 21.2
Kitchen
- Level: Main
- Area: 176.25 Square Feet
- Dimensions: 12.5 x 14.1
Laundry
- Level: Main
- Area: 68.12 Square Feet
- Dimensions: 5.2 x 13.1
Living room
- Level: Main
- Area: 192.5 Square Feet
- Dimensions: 12.5 x 15.4
Other
- Level: Main
- Area: 49.92 Square Feet
- Dimensions: 6.4 x 7.8
Other
- Level: Basement
- Area: 664.64 Square Feet
- Dimensions: 24.8 x 26.8
Recreation room
- Level: Basement
- Area: 276.25 Square Feet
- Dimensions: 12.5 x 22.1
Utility room
- Level: Basement
- Area: 373.23 Square Feet
- Dimensions: 14.3 x 26.1
Heating
- Baseboard, Electric
Cooling
- Electric
Appliances
- Included: Dishwasher, Refrigerator, Microwave, Stove, Washer, Dryer
Features
- Ensuite
- Flooring: Ceramic/Marble, Hardwood
Interior area
- Total structure area: 3,713
- Total interior livable area: 3,713 sqft
Video & virtual tour
Property
Parking
- Parking features: Attached, Detached
- Has garage: Yes
- Has uncovered spaces: Yes
Features
- Levels: Two
- Patio & porch: Patio(s) and Deck(s)
Lot
- Dimensions: 23.1 x 79 x 46.1 x 75.5
- Features: Landscaped, Rear Yard Access (Vechicle), Recreation Nearby, Shopping Nearby, Wooded
Details
- Zoning description: Res.
Construction
Type & style
- Home type: SingleFamily
- Property subtype: Retail, Single Family Residence
Materials
- Vinyl Siding
- Foundation: Concrete
- Roof: Shingle - Asphalt
Condition
- Year built: 2013
Utilities & green energy
- Sewer: Septic Tank
- Water: Artesian
- Utilities for property: Cable Connected, Electricity Connected, High Speed Internet, Phone Connected
Community & HOA
Location
- Region: Flatrock
Financial & listing details
- Price per square foot: C$162/sqft
- Annual tax amount: C$2,470
- Date on market: 8/24/2026
Price history
Price history is unavailable.
Public tax history
Tax history is unavailable.
Climate risks
Neighborhood: A1K
Nearby schools
GreatSchools rating
No schools nearby
We couldn't find any schools near this home.
Schools provided by the listing agent
- District: East Extern
Source: Newfoundland and Labrador AR. This data may not be complete. We recommend contacting the local school district to confirm school assignments for this home.
- C$459,9003 bd3 ba2.3k sqft6 Haleys Pl, Flatrock, NL A1K0J9Pending
- C$399,9003 bd2 ba2.4k sqft11 Haleys Pl, Flatrock, NL A1K0J9Pending
- C$439,9003 bd2 ba2.4k sqft10 Haleys Pl, Flatrock, NL A1K0J9Pending
- C$199,9007,268 sqft555 Windgap Rd, Flatrock, NL A1K1C6Lot/Land
- C$100,0000.89 acres27 Mahers Ln #25, Flatrock, NL A1K1C6Lot/Land
- C$74,9003,078 sqftLOT Powers Ln #B, Flatrock, NL A1K1C6Lot/Land
- C$249,900-- sqft23 Wade Ln #A, Flatrock, NL A1K0L3Lot/Land
- C$679,9005 bd3 ba3k sqft43 Huberts Pl, Flatrock, NL A1K0B3For Sale
Similar homes
- C$539,9004 bd3 ba2.8k sqft43 Radio Range Road, St. John's, NL A1A4Y4For Sale
 MLS ID #1302176, Kevin Martin, RE/MAX Realty Specialists. Newfoundland and Labrador AR
 - C$779,9004 bd4 ba3.8k sqft19 Todds Place, Flatrock, NL A1K013For Sale
 MLS ID #1301680, Stevan Callahan, Royal LePage Atlantic Homestead. Newfoundland and Labrador AR
 - C$589,0004 bd6 ba3.1k sqft148 Portugal Cove Road, St. John's, NL A1B2N2For Sale
 MLS ID #1302148, Robert Decker, RE/MAX Infinity Realty Inc. - Sheraton Hotel. Newfoundland and Labrador AR
 - C$559,9004 bd4 ba2.6k sqft9 McCrae Street, St. John's, NL A1A0G4For Sale
 MLS ID #1302175, Paul Fowler, RE/MAX Infinity Realty Inc.. Newfoundland and Labrador AR
 - C$599,0004 bd4 ba3k sqft41 Sgt Craig Gillam Avenue, St. John's, NL A1A0H3For SaleMLS ID #1301687, Winnie Lei, RE/MAX Realty Specialists. Newfoundland and Labrador AR
- C$599,9003 bd2 ba2.4k sqft37 Pulpit Rock Road, Torbay, NL A1K1A2For SaleMLS ID #1302014, Sascha Gordon, Royal LePage Atlantic Homestead. Newfoundland and Labrador AR
- C$809,9004 bd4 ba3.9k sqft15 Flora Drive, Torbay, NL A1K0H5For SaleMLS ID #1302111, Katie Batson, RE/MAX Infinity Realty Inc. - Sheraton Hotel. Newfoundland and Labrador AR
- C$599,9004 bd4 ba2.6k sqft132 Gower Street, St. John's, NL A1C1P3For SaleMLS ID #1302159, Stephen Winters, Royal LePage Atlantic Homestead. Newfoundland and Labrador AR
- C$574,9003 bd4 ba2.9k sqft63 Julieann Place, St. John's, NL A1A5Z5For SaleMLS ID #1301930, Robert Moore, RE/MAX Infinity Realty Inc. - Sheraton Hotel. Newfoundland and Labrador AR
- C$524,9004 bd4 ba2.8k sqft1 Julieann Place, St. John's, NL A1A5Z5For SaleMLS ID #1300520, Justin Hollett, eXp Realty. Newfoundland and Labrador AR
- C$634,9004 bd4 ba2.6k sqft45 Motion Lane, Torbay, NL A1K1A7For SaleMLS ID #1301348, Patricia Jones, RE/MAX Realty Specialists. Newfoundland and Labrador AR
- C$674,9005 bd3 ba3.1k sqft3 Nathaniel Drive, Torbay, NL A1K1M5For SaleMLS ID #1297868, Tim Crosbie,OTHER, Royal LePage Property Consultants Limited. Newfoundland and Labrador AR
- C$499,9003 bd3 ba3.5k sqft14 Bindon Place, St John's, NL A1A5B8For SaleMLS ID #1302076, Sarah Howlett, BlueKey Realty Inc.. Newfoundland and Labrador AR
- C$429,0004 bd3 ba3.4k sqft6 Parsons Place, St. John's, NL A1A1Y3For SaleMLS ID #1301743, Gissel Garcia, eXp Realty. Newfoundland and Labrador AR
- C$574,9003 bd3 ba3k sqft32 Abbotts Road, Portugal Cove - St. Philips, NL A1M1T2For SaleMLS ID #1301302, Christopher Samuelson, eXp Realty. Newfoundland and Labrador AR
- C$459,9004 bd2 ba2k sqft86 Highland Drive, St. John's, NL A1A3C5For SaleMLS ID #1302260, Brittany Penney,OTHER, 3% Realty East Coast. Newfoundland and Labrador AR
- C$679,9005 bd3 ba3k sqft43 Huberts Place, Flatrock, NL A1K0B3For SaleMLS ID #1298316, Stephanie Mcgrath, 3% Realty East Coast. Newfoundland and Labrador AR
- C$525,0004 bd4 ba2.6k sqft10 Tonbridge Place, St. John's, NL A1A3Y9For SaleMLS ID #1302026, Rob Bennett, RE/MAX Infinity Realty Inc. - Sheraton Hotel. Newfoundland and Labrador AR
- C$799,9004 bd4 ba3.9k sqft32 King Edward Place, St. John's, NL A1A0E3For SaleMLS ID #1302289, Brad Colbert, RE/MAX Realty Specialists. Newfoundland and Labrador AR
- C$375,0003 bd2 ba2.9k sqft12 Riverview Place, Torbay, NL A1K1B4For SaleMLS ID #1302036, John Callahan,OTHER, Hanlon Realty. Newfoundland and Labrador AR
