NEW ROOF, 2 LIVING AREAS! Live in the Heart of Maumelle! MOTIVATED SELLERS!! Welcome to 5 Havenwood Lane, a well-maintained gem tucked right in the heart of Maumelle—just a short stroll to schools and the community center. This inviting 3-bedroom, 2.5-bath home offers the space and flexibility you’ve been looking for with two separate living areas, perfect for entertaining, relaxing, or creating a home office or playroom. Inside, you’ll love the hardwood floors and tile throughout—stylish, durable, and easy to maintain. The primary suite feels like a retreat, complete with its own private balcony—ideal for morning coffee or winding down in the evening. A 2-car garage with extra storage space keeps everything organized, from tools to sports gear and seasonal décor. Comfortable, convenient, and move-in ready—this is Maumelle living at its best. Come see why 5 Havenwood Lane feels like home the moment you arrive!
Active under contract
Price cut: $5K (7/1)
$285,000
5 Havenwood Ln, Maumelle, AR 72113
3beds
2,057sqft
:
Get pre-qualified$1,853/mo
Single Family Residence
Built in 1978
7,840 Square Feet Lot
$282,200 Zestimate®
$139/sqft
$-- HOA
What's special
- 158 days |
- 198 |
- 10 |
Zillow last checked:
Listing updated:
Listed by:
Brandon Hines 501-258-6365,
Blue Tree Realty 501-802-8453
Source: CARMLS,MLS#: 26007399
Facts & features
Interior
Bedrooms & bathrooms
- Bedrooms: 3
- Bathrooms: 3
- Full bathrooms: 2
- 1/2 bathrooms: 1
Rooms
- Room types: Great Room, Den/Family Room, Office/Study, Game Room, Bonus Room
Dining room
- Features: Kitchen/Dining Combo
Heating
- Natural Gas
Cooling
- Electric
Appliances
- Included: Microwave, Electric Range, Dishwasher, Disposal, Refrigerator, Plumbed For Ice Maker, Electric Water Heater
- Laundry: Washer Hookup, Electric Dryer Hookup, Laundry Room
Features
- Walk-In Closet(s), Balcony/Loft, Ceiling Fan(s), Walk-in Shower, Kit Counter-Other, 3 Bedrooms Same Level
- Flooring: Wood, Tile
- Windows: Window Treatments
- Basement: None
- Has fireplace: Yes
- Fireplace features: Factory Built
Interior area
- Total structure area: 2,057
- Total interior livable area: 2,057 sqft
Property
Parking
- Total spaces: 2
- Parking features: Garage, Two Car, Garage Door Opener
- Has garage: Yes
Features
- Levels: Multi/Split
- Patio & porch: Patio
- Exterior features: Rain Gutters
- Fencing: Full,Wood
Lot
- Size: 7,840 Square Feet
- Features: Sloped, Cul-De-Sac, Subdivided, Sloped Up
Details
- Parcel number: 42M0120000600
- Other equipment: Home Theater
Construction
Type & style
- Home type: SingleFamily
- Architectural style: Traditional
- Property subtype: Single Family Residence
Materials
- Metal/Vinyl Siding, Stone
- Foundation: Slab
- Roof: Shingle
Condition
- New construction: No
- Year built: 1978
Utilities & green energy
- Electric: Elec-Municipal (+Entergy)
- Gas: Gas-Natural
- Sewer: Public Sewer
- Water: Public
- Utilities for property: Natural Gas Connected
Green energy
- Energy efficient items: Thermostat
Community & HOA
Community
- Features: Pool, Tennis Court(s), No Fee, Fitness/Bike Trail
- Security: Smoke Detector(s)
- Subdivision: RANDOM OAKS VLY TO COOK MTN VG
HOA
- Has HOA: No
Location
- Region: Maumelle
Financial & listing details
- Price per square foot: $139/sqft
- Tax assessed value: $184,295
- Annual tax amount: $2,075
- Date on market: 2/26/2026
- Listing terms: VA Loan,FHA,Conventional,Cash
- Road surface type: Paved
Estimated market value
$282,200
$268,000 - $296,000
$1,892/mo
Price history
| Date | Event | Price |
|---|---|---|
| 7/13/2026 | Contingent | $285,000$139/sqft |
Source:  CARMLS #26007399 Report a problem CARMLS #26007399 Report a problem | ||
| 7/1/2026 | Price change | $285,000-1.7%$139/sqft |
Source: CARMLS #26007399 Report a problem | ||
| 6/3/2026 | Price change | $290,000-1.7%$141/sqft |
Source: CARMLS #26007399 Report a problem | ||
| 5/4/2026 | Price change | $295,000-0.8%$143/sqft |
Source: CARMLS #26007399 Report a problem | ||
| 4/16/2026 | Price change | $297,500-0.8%$145/sqft |
Source: CARMLS #26007399 Report a problem | ||
| 3/13/2026 | Price change | $299,900-1.3%$146/sqft |
Source: CARMLS #26007399 Report a problem | ||
| 3/6/2026 | Price change | $304,000-1.6%$148/sqft |
Source: CARMLS #26007399 Report a problem | ||
| 2/26/2026 | Listed for sale | $309,000+10%$150/sqft |
Source: CARMLS #26007399 Report a problem | ||
| 9/26/2023 | Sold | $281,000+0.4%$137/sqft |
Source: CARMLS #23026318 Report a problem | ||
| 8/26/2023 | Contingent | $280,000$136/sqft |
Source: CARMLS #23026318 Report a problem | ||
| 8/22/2023 | Listed for sale | $280,000+89.2%$136/sqft |
Source: CARMLS #23026318 Report a problem | ||
| 10/29/2015 | Sold | $148,000-1.3%$72/sqft |
Source: Public Record Report a problem | ||
| 9/28/2015 | Pending sale | $150,000$73/sqft |
Source: The Property Group #15027448 Report a problem | ||
| 9/17/2015 | Listed for sale | $150,000+7.9%$73/sqft |
Source: The Property Group #15027448 Report a problem | ||
| 11/14/2014 | Sold | $139,000-6.1%$68/sqft |
Source: Agent Provided Report a problem | ||
| 10/25/2011 | Sold | $148,000+7.2%$72/sqft |
Source: Agent Provided Report a problem | ||
| 5/29/2008 | Sold | $138,000$67/sqft |
Source: Public Record Report a problem | ||
Public tax history
| Year | Property taxes | Tax assessment |
|---|---|---|
| 2025 | $2,075 | $36,859 |
| 2024 | $2,075 +44.8% | $36,859 +11.7% |
| 2023 | $1,433 +2.5% | $33,000 +4.8% |
| 2022 | $1,398 -7.5% | $31,500 +5% |
| 2021 | $1,512 | $30,000 |
| 2020 | $1,512 | $30,000 |
| 2019 | $1,512 -1.6% | $30,000 |
| 2018 | $1,537 | $30,000 |
| 2017 | $1,537 | $30,000 -3.8% |
| 2016 | $1,537 -21.7% | $31,200 |
| 2015 | $1,962 +0% | $31,200 +0% |
| 2014 | $1,962 +4.7% | $31,197 +4.7% |
| 2013 | $1,875 | $29,807 -4.5% |
| 2012 | -- | $31,200 +9.9% |
| 2011 | -- | $28,387 |
| 2010 | -- | $28,387 |
| 2009 | -- | $28,387 +1.5% |
| 2008 | -- | $27,975 |
| 2007 | -- | $27,975 +27.7% |
| 2005 | -- | $21,900 |
| 2004 | -- | $21,900 +36.4% |
| 2003 | -- | $16,052 |
| 2002 | -- | $16,052 |
| 2001 | -- | $16,052 |
Find assessor info on the county website
Monthly payment
Est. payment
Payment breakdown
Explore the cost of this home by adjusting the details. Changes won't be saved.Climate risks
Neighborhood: 72113
Nearby schools
GreatSchools rating
- 7/10Pine Forest Elementary SchoolGrades: PK-5Distance: 0.3 mi
- 5/10Maumelle Middle SchoolGrades: 6-8Distance: 1.3 mi
- 4/10Maumelle High SchoolGrades: 9-12Distance: 1.2 mi
- $228,300-- bd2 ba1.8k sqft4 Havenwood Ln, Maumelle, AR 72113Off Market
- $223,3003 bd2 ba1.8k sqft6 Havenwood Ln, Maumelle, AR 72113Off Market
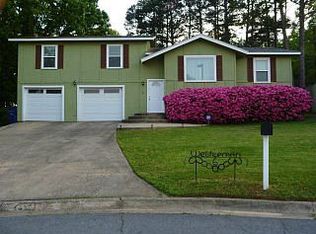
- $213,7003 bd2 ba1.6k sqft3 Havenwood Ln, Maumelle, AR 72113Off Market

- $110,0003 bd2 ba1.5k sqft7 Havenwood Ln, Maumelle, AR 72113Sold
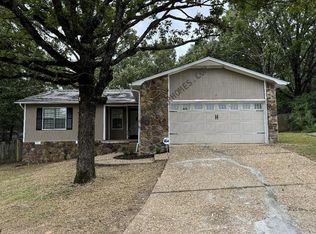
- $225,8004 bd2 ba2k sqft2 Havenwood Ln, Maumelle, AR 72113Off Market
- $230,8003 bd2 ba1.7k sqft10 Havenwood Ln, Maumelle, AR 72113Off Market
- $259,600-- bd2 ba1.9k sqft8 Havenwood Ln, Maumelle, AR 72113Off Market
- $209,3003 bd2 ba1.5k sqft9 Havenwood Ln, Maumelle, AR 72113Off Market
A local agent can set up tours, give advice and negotiate with sellers.
A local lender can help you make sure your offer is ready when you are.
Similar homes
- $295,0004 bd2 ba2.3k sqft87 Stoneledge Dr, Maumelle, AR 72113For Sale

 MLS ID #26030751, Kaye Chambers, Keller Williams Realty. CARMLS
 - $275,0003 bd2 ba1.7k sqft116 Pleasantwood Dr, Maumelle, AR 72113For Sale
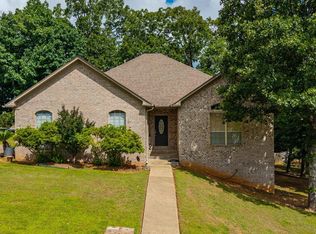 MLS ID #26022128, Luke Dorey, LPT Realty Conway. CARMLS
 - $249,9003 bd2 ba2.3k sqft19 Hightrail Dr, Maumelle, AR 72113For Sale
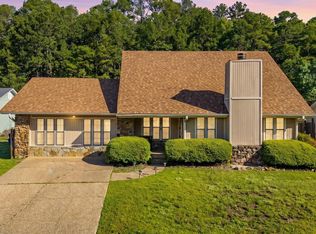 MLS ID #26027353, Shelby Ward, Arkansas Property Management & Real Estate. CARMLS
 - $310,0003 bd2 ba2k sqft17 Chicot Dr, Maumelle, AR 72113For Sale
 MLS ID #26023817, Brooke Burton, LPT Realty NLR. CARMLS
 - $204,9003 bd2 ba1.3k sqft4 Rook Pl, Maumelle, AR 72113For SaleMLS ID #26026462, Debra Stewart, Crye-Leike REALTORS NLR Branch. CARMLS
- $219,9003 bd2 ba1.4k sqft8 Mesa Verde Cv, Maumelle, AR 72113For SaleMLS ID #26016648, Ray Ellen, Real Broker. CARMLS
- $279,9003 bd2 ba1.8k sqft8604 Yellow Oak Dr, Jacksonville, AR 72076For SaleMLS ID #26030861, Sandy Brandon, IRealty Arkansas - Sherwood. CARMLS
- $375,0004 bd3 ba2.5k sqft1 Braeswood Pl, Maumelle, AR 72113For SaleMLS ID #26007980, Greg Burroughs, Varvil Real Estate. CARMLS
- $310,0004 bd3 ba2.1k sqft1524 Circledale Rd, North Little Rock, AR 72116For SaleMLS ID #26031213, Christine L Johnson, IRealty Arkansas - Sherwood. CARMLS
- $269,9003 bd2 ba1.7k sqft9 Golden Oak Cv, Little Rock, AR 72212For SaleMLS ID #26030348, Tara J Helgestad, Lotus Realty. CARMLS
- $285,0003 bd3 ba2k sqft4 Okemah Ct, N Little Rock, AR 72116For SaleMLS ID #26028045, Brad Miles, Crye-Leike REALTORS NLR Branch. CARMLS
- $279,9003 bd2 ba2k sqft26 Wright Cir, Jacksonville, AR 72076For SaleMLS ID #26031411, Telina V Woodley, LPT Realty NLR. CARMLS
- $265,0003 bd3 ba1.8k sqft12 Kings Ct, Little Rock, AR 72211For SaleMLS ID #26029910, Ireon Gaines, LPT Realty. CARMLS
- $265,0003 bd3 ba2.2k sqft2516 Millbrook Rd, Little Rock, AR 72227For SaleMLS ID #26022638, Jeffrey Curry-Ledbetter, Charlotte John Company (Little Rock). CARMLS
- $285,0004 bd3 ba2k sqft1717 W 55th St, North Little Rock, AR 72118For SaleMLS ID #26028125, Leah R Campbell, Real Broker. CARMLS
- $325,0003 bd2 ba1.5k sqft13508 Helenwood Dr, N Little Rock, AR 72118For SaleMLS ID #26026360, Kayla Reyer, Venture Realty Group - Cabot. CARMLS
- $345,0003 bd3 ba2.2k sqft15807 Hunter Ln, N Little Rock, AR 72118For SaleMLS ID #26023977, Luke Dorey, LPT Realty Conway. CARMLS
- $255,0003 bd2 ba1.9k sqft6 Heritage Ct, Little Rock, AR 72211For SaleMLS ID #26024898, David J Sutton, LPT Realty. CARMLS
- $265,0004 bd3 ba2.2k sqft12 Winter Creek Dr, Mayflower, AR 72106For SaleMLS ID #26016513, Jay Coates, Keller Williams Realty. CARMLS
- $299,0003 bd2 ba1.5k sqft14722 Gorgeous View Trl, Little Rock, AR 72210For SaleMLS ID #26029180, Erin S Tripcony, Big Little Brokerage. CARMLS
