Welcome to 5 Hickory Street in the Village of Silver Creek. This 3 bedroom 1.5 bath home has been meticulously renovated from the inside out. Featuring 1329 square feet of spacious open concept living. The main level features a large open living/dining room with stone electric fireplace and gorgeous slated accent wall. Stunning brand new kitchen with quartz countertops, tiled backsplash, white shaker cabinetry and stainless appliances. Convenient first floor laundry room could double as a mudroom space, complete with perfectly placed modern half bath. Second floor features 3 spacious bedrooms with ample storage. Glamorous renovated full tiled bath with large double vanity. Updates include Tankless HW 26’ Furnace 26’ Roof 26’ Windows 26’ AC 26’ Electrical and Plumbing 26’. Seller will be seeding the backyard space. A few minutes from all the fun that Lake Erie has to offer, you don't want to miss out on this amazing turn key home.
Pending
$199,900
5 Hickory St, Silver Creek, NY 14136
3beds
1,329sqft
Single Family Residence
Built in 1900
5,000 Square Feet Lot
$199,000 Zestimate®
$150/sqft
$-- HOA
What's special
Modern half bathStainless appliancesLarge double vanityStone electric fireplaceGorgeous slated accent wallQuartz countertopsStunning brand new kitchen
- 103 days |
- 79 |
- 0 |
Zillow last checked:
Listing updated:
Listed by:
Keller Williams Realty WNY 716-832-3300,
Viktoriya Matskevich 716-909-7006
Source: NYSAMLSs,MLS#: B1673274 Originating MLS: Buffalo
Originating MLS: BuffaloFacts & features
Interior
Bedrooms & bathrooms
- Bedrooms: 3
- Bathrooms: 2
- Full bathrooms: 1
- 1/2 bathrooms: 1
- Main level bathrooms: 1
Bedroom 1
- Level: Second
- Dimensions: 8.00 x 11.00
Bedroom 2
- Level: Second
- Dimensions: 16.00 x 14.00
Bedroom 3
- Level: Second
- Dimensions: 13.00 x 12.00
Dining room
- Level: First
- Dimensions: 10.00 x 11.00
Foyer
- Level: First
- Dimensions: 16.00 x 8.00
Kitchen
- Level: First
- Dimensions: 16.00 x 14.00
Laundry
- Level: First
- Dimensions: 12.00 x 10.00
Living room
- Level: First
- Dimensions: 13.00 x 12.00
Heating
- Gas, Forced Air
Cooling
- Central Air
Appliances
- Included: Dryer, Dishwasher, Exhaust Fan, Electric Oven, Electric Range, Gas Water Heater, Range Hood, Tankless Water Heater, Washer
- Laundry: Main Level
Features
- Separate/Formal Dining Room, Entrance Foyer, Eat-in Kitchen, Separate/Formal Living Room, Quartz Counters
- Flooring: Luxury Vinyl, Tile, Varies
- Basement: Partial
- Number of fireplaces: 1
Interior area
- Total structure area: 1,329
- Total interior livable area: 1,329 sqft
Property
Parking
- Total spaces: 1
- Parking features: Detached, Garage
- Garage spaces: 1
Features
- Levels: Two
- Stories: 2
- Exterior features: Blacktop Driveway
Lot
- Size: 5,000 Square Feet
- Dimensions: 50 x 100
- Features: Rectangular, Rectangular Lot, Residential Lot
Details
- Parcel number: 0646030320180005047000
- Special conditions: Standard
Construction
Type & style
- Home type: SingleFamily
- Architectural style: Craftsman,Traditional
- Property subtype: Single Family Residence
Materials
- Vinyl Siding, PEX Plumbing
- Foundation: Stone
- Roof: Asphalt,Shingle
Condition
- Resale
- Year built: 1900
Utilities & green energy
- Electric: Circuit Breakers
- Sewer: Connected
- Water: Connected, Public
- Utilities for property: Electricity Connected, Sewer Connected, Water Connected
Community & HOA
Community
- Subdivision: Holland Land Company
Location
- Region: Silver Creek
Financial & listing details
- Price per square foot: $150/sqft
- Tax assessed value: $37,400
- Annual tax amount: $2,011
- Date on market: 4/15/2026
- Cumulative days on market: 101 days
- Listing terms: Cash,Conventional,FHA,USDA Loan,VA Loan
Estimated market value
$199,000
$189,000 - $209,000
$2,870/mo
Price history
| Date | Event | Price |
|---|---|---|
| 5/23/2026 | Pending sale | $199,900$150/sqft |
Source:  NYSAMLSs #B1673274 Report a problem NYSAMLSs #B1673274 Report a problem | ||
| 4/30/2026 | Listed for sale | $199,900$150/sqft |
Source: NYSAMLSs #B1673274 Report a problem | ||
| 4/30/2026 | Pending sale | $199,900$150/sqft |
Source: NYSAMLSs #B1673274 Report a problem | ||
| 4/15/2026 | Listed for sale | $199,900+899.5%$150/sqft |
Source: NYSAMLSs #B1673274 Report a problem | ||
| 6/3/2025 | Sold | $20,000-55.6%$15/sqft |
Source: Public Record Report a problem | ||
| 2/24/2025 | Pending sale | $44,999$34/sqft |
Source: NYSAMLSs #B1583869 Report a problem | ||
| 2/17/2025 | Price change | $44,999-10%$34/sqft |
Source: NYSAMLSs #B1583869 Report a problem | ||
| 1/11/2025 | Listed for sale | $50,000+33.7%$38/sqft |
Source: NYSAMLSs #B1583869 Report a problem | ||
| 6/1/2009 | Sold | $37,400+211.7%$28/sqft |
Source: Public Record Report a problem | ||
| 2/4/2004 | Sold | $12,000$9/sqft |
Source: Public Record Report a problem | ||
Public tax history
| Year | Property taxes | Tax assessment |
|---|---|---|
| 2025 | -- | $37,400 |
| 2024 | -- | $37,400 |
| 2023 | -- | $37,400 |
| 2022 | -- | $37,400 |
| 2021 | -- | $37,400 |
| 2020 | -- | $37,400 |
| 2019 | -- | $37,400 |
| 2018 | -- | $37,400 |
| 2017 | $6 | $37,400 |
| 2016 | -- | $37,400 |
| 2015 | -- | $37,400 |
| 2014 | -- | $37,400 |
| 2013 | -- | $37,400 |
| 2012 | -- | $37,400 |
| 2011 | -- | $37,400 |
| 2010 | -- | $37,400 |
| 2009 | -- | $37,400 |
| 2008 | -- | $37,400 |
| 2007 | -- | $37,400 |
| 2006 | -- | $37,400 |
Find assessor info on the county website
Monthly payment
Climate risks
Neighborhood: 14136
Nearby schools
GreatSchools rating
- 6/10Silver Creek Elementary SchoolGrades: PK-5Distance: 0.8 mi
- 3/10Silver Creek Middle SchoolGrades: 6-8Distance: 0.8 mi
- 7/10Silver Creek High SchoolGrades: 9-12Distance: 0.8 mi
Schools provided by the listing agent
- District: Silver Creek
Source: NYSAMLSs. This data may not be complete. We recommend contacting the local school district to confirm school assignments for this home.
- $48,3333 bd2 ba1.8k sqft7 Hickory St, Silver Creek, NY 14136Off Market
- $73,0003 bd1 ba1.3k sqft3 Hickory St, Silver Creek, NY 14136Sold

- $51,1633 bd1 ba1.3k sqft3 Hickory St, Silver Creek, NY 14136Off Market
- $51,1633 bd1 ba1.3k sqft3 Hickory St, Silver Creek, NY 14136Off Market
- $67,0003 bd2 ba1.5k sqft8 Hickory St, Silver Creek, NY 14136Sold
- $92,5003 bd1 ba1.6k sqft9 Hickory St, Silver Creek, NY 14136Off Market
- $51,1224 bd1 ba1.3k sqft6 Hickory St, Silver creek, NY 14136Off Market
- $51,1224 bd1 ba1.3k sqft6 Hickory St, Silver creek, NY 14136Off Market
A local agent can set up tours, give advice and negotiate with sellers.
Similar homes
- $169,9003 bd2 ba1.3k sqft12206 Hanover Rd, Silver Creek, NY 14136For Sale
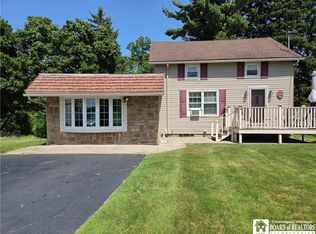
 MLS ID #R1691701, Louis Dispenza, Listing by: Midtown Realty. NYSAMLSs
 - $199,0004 bd2 ba1.9k sqft664 Monroe Ave, Angola, NY 14006For Sale
 MLS ID #B1700116, Rainbow Gerace, Listing by: WNY Metro Roberts Realty. NYSAMLSs
 - $--3 bd2 ba1k sqft32 Glenwood Ave, Angola, NY 14006Auction
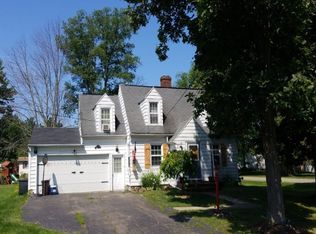 Auction.com 2
 - $219,9004 bd2 ba1.4k sqft106 Seymour St, Fredonia, NY 14063For Sale
 MLS ID #R1700663, Matthew Bogosian, Listing by: Park Place Real Estate of WNY. NYSAMLSs
 - $--3 bd2 ba1.7k sqft777 Railroad Ave, Irving, NY 14081AuctionServiceLink Auction
- $224,9003 bd1 ba1.7k sqft416 Detroit St, Irving, NY 14081For SaleMLS ID #B1693952, Rebecca A Jones, Listing by: WNY Metro Roberts Realty. NYSAMLSs
- $229,9004 bd3 ba1.7k sqft11577 Center Rd, Dunkirk, NY 14048For SaleMLS ID #R1695528, Brittany Cerrie, Listing by: Howard Hanna Holt - Fredonia. NYSAMLSs
- $175,0003 bd1 ba1.6k sqft7311 Sweetland Rd, Derby, NY 14047For SaleMLS ID #B1700859, Rebecca A Jones, Listing by: WNY Metro Roberts Realty. NYSAMLSs
- $219,9003 bd2 ba1.4k sqft2795 Ball Rd, Cassadaga, NY 14718For SaleMLS ID #R1690890, Anne LaPaglia, Listing by: Howard Hanna Holt - Fredonia. NYSAMLSs
- $177,0003 bd1 ba1k sqft9754 Southwestern Blvd, Angola, NY 14006For SaleMLS ID #B1696017, Elizabeth Bauch, Listing by: WNY Metro Roberts Realty. NYSAMLSs
- $214,9003 bd2 ba1.8k sqft243 Lincoln Ave, Dunkirk, NY 14048For SaleMLS ID #R1695817, Brenda Burgstrom, Listing by: Premier Realty & Investments. NYSAMLSs
- $--2 bd2 ba1k sqft15 York St, Angola, NY 14006AuctionAuction.com 1
- $219,9003 bd1 ba1.1k sqft5875 Lakeview Ter, Lake View, NY 14085For SaleMLS ID #B1694714, Marcy Dexheimer Wangelin, Listing by: eXp Realty. NYSAMLSs
- $244,9003 bd3 ba1.5k sqft487 Kennedy Ave, Angola, NY 14006For SaleMLS ID #B1692627, Theodore S Smith II, Listing by: WNY Metro Roberts Realty. NYSAMLSs
- $198,9004 bd1 ba1.9k sqft64 N Chapel St, Gowanda, NY 14070For SaleMLS ID #B1676818, Brian M Szkatulski, Listing by: Danahy Real Estate. NYSAMLSs
- $175,0003 bd2 ba1.8k sqft322 Lake Shore Dr E, Dunkirk, NY 14048For SaleMLS ID #B1684827, Jennifer M Hobson, Listing by: WNY Metro Roberts Realty. NYSAMLSs
- $224,9003 bd2 ba1.3k sqft123 Clinton St, Fredonia, NY 14063For SaleMLS ID #R1672799, Brittany Cerrie, Listing by: Howard Hanna Holt - Fredonia. NYSAMLSs
- $--4 bd2 ba1.8k sqft117 Lake St, Angola, NY 14006AuctionAuction.com 2
- $269,9993 bd2 ba1.6k sqft6940 Versailles Rd, Derby, NY 14047For SaleMLS ID #B1701538, Alyssa Persico, Listing by: HUNT Real Estate Corporation. NYSAMLSs
- $234,9003 bd2 ba1.2k sqft2000 Vermont St, North Collins, NY 14111For SaleMLS ID #B1693722, Wendy R Kawaler, Listing by: Howard Hanna WNY Inc.. NYSAMLSs
