Welcome to desirable Londonderry Ridge, where quality craftsmanship meets effortless one-floor living! This beautifully maintained, move-in-ready Marini-built RANCH offers the perfect combination of comfort, style, and convenience. Located within the South Colonie School District with a Niskayuna mailing address, this home features 2 spacious bedrooms plus a private study that could easily serve as a 3rd bedroom. Gorgeous hardwood floors throughout, soaring ceilings, and an abundance of natural sunlight highlight the open and inviting floor plan. The spacious great room flows seamlessly into a beautiful kitchen featuring rich cherry cabinetry, stainless steel appliances, and a bright breakfast area with sliding glass doors leading to an oversized, party-sized deck overlooking a private, fenced backyard. The generous primary suite features a dramatic vaulted ceiling, spacious closet, and private bath with double vanity and walk-in shower. Additional features include convenient Bilco basement access from the backyard. Enjoy the quality construction Marini is known for in a beautifully established neighborhood perfect for evening strolls. This is the sought-after RANCH lifestyle so many buyers and empty nesters are searching for—without sacrificing space, quality, or location! Seller adding closet for an official 3rd bedroom.
Active
Price cut: $14.9K (11/3)
$584,890
5 Highcroft Court, Niskayuna, NY 12309
3beds
1,609sqft
Single Family Residence, Residential
Built in 2016
0.25 Acres Lot
$576,100 Zestimate®
$364/sqft
$11/mo HOA
What's special
Private fenced backyardAbundance of natural sunlightPrivate studyOversized party-sized deckSpacious great roomSoaring ceilingsStainless steel appliances
- 10 days
- 1,031
- 71
Likely to sell faster than
Zillow last checked:
Listing updated:
Listed by:
Gucciardo Real Estate Group LLC 518-221-9079,
Anthony M Gucciardo 518-331-3785
Source: Global MLS,MLS#: 202629016
Facts & features
Interior
Bedrooms & bathrooms
- Bedrooms: 3
- Bathrooms: 2
- Full bathrooms: 2
Bedroom
- Level: First
Bedroom
- Level: First
Great room
- Level: First
Kitchen
- Level: First
Laundry
- Level: First
Living room
- Level: First
Heating
- Forced Air, Natural Gas
Cooling
- Central Air
Appliances
- Included: Dishwasher, Microwave, Range, Refrigerator
- Laundry: Laundry Room, Main Level
Features
- Eat-in Kitchen
- Flooring: Ceramic Tile
- Basement: Full
- Number of fireplaces: 1
- Fireplace features: Living Room
Interior area
- Total structure area: 1,613
- Total interior livable area: 1,609 sqft
- Finished area above ground: 1,609
- Finished area below ground: 0
Video & virtual tour
Property
Parking
- Total spaces: 4
- Parking features: Paved, Attached, Driveway
- Attached garage spaces: 2
- Has uncovered spaces: Yes
Features
- Patio & porch: Composite Deck, Deck, Front Porch
- Exterior features: Lighting
- Fencing: Vinyl,Back Yard,Fenced,Privacy
Lot
- Size: 0.25 Acres
- Features: Level, Landscaped
Details
- Parcel number: 012689 17.2145
- Special conditions: Standard
Construction
Type & style
- Home type: SingleFamily
- Architectural style: Ranch
- Property subtype: Single Family Residence, Residential
Materials
- Stone, Vinyl Siding
- Roof: Asphalt
Condition
- New construction: No
- Year built: 2016
Utilities & green energy
- Sewer: Public Sewer
- Water: Public
- Utilities for property: Cable Available
Community & HOA
Community
- Subdivision: Londonderry Ridge
HOA
- Has HOA: Yes
- Amenities included: None
- Services included: Other
- HOA fee: $130 annually
Location
- Region: Niskayuna
Financial & listing details
- Price per square foot: $364/sqft
- Tax assessed value: $474,400
- Annual tax amount: $9,474
- Date on market: 10/27/2026
Estimated market value
$576,100
$547,000 - $605,000
$2,809/mo
Price history
| Date | Event | Price |
|---|---|---|
| 11/3/2026 | Price change | $584,890-2.5%$364/sqft |
Source:  Global MLS #202629016 Report a problem | ||
| 10/27/2026 | Listed for sale | $599,800+73.6%$373/sqft |
Source: Global MLS #202629016 Report a problem | ||
| 10/21/2016 | Sold | $345,458$215/sqft |
Source: Global MLS #201602495 Report a problem | ||
Public tax history
| Year | Property taxes | Tax assessment |
|---|---|---|
| 2025 | -- | $207,300 |
| 2024 | -- | $207,300 |
| 2023 | -- | $207,300 |
| 2022 | -- | $207,300 |
| 2021 | -- | $207,300 |
| 2020 | -- | $207,300 |
| 2019 | -- | $207,300 |
| 2018 | -- | $207,300 |
| 2017 | -- | $207,300 +492.3% |
| 2016 | -- | $35,000 |
| 2015 | -- | $35,000 +250% |
| 2014 | -- | $10,000 |
| 2013 | -- | $10,000 |
| 2012 | -- | $10,000 |
Find assessor info on the county website
Monthly payment
Climate risks
Neighborhood: 12309
Nearby schools
Schools provided by the listing agent
- High: Colonie Central HS
Source: Global MLS. This data may not be complete. We recommend contacting the local school district to confirm school assignments for this home.
Similar homes
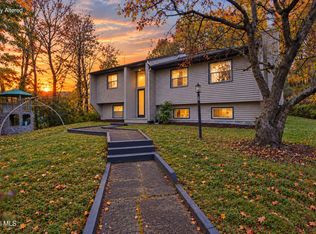
- $599,9904 bd3 ba2.3k sqft1092 Merlin Drive, Niskayuna, NY 12309Active
 MLS ID #202627741, Adam Steinback, Listing by: Dawicz Real Estate LLC. Global MLS
- $475,0004 bd2 ba2.1k sqft6 Ashford Lane, Schenectady, NY 12309Active
 MLS ID #202628800, Christine M Serafini, Listing by: Miranda Real Estate Group Inc. Global MLS
- $485,0003 bd3 ba1.7k sqft127 Butternut Dr, Niskayuna, NY 12309For Sale By Owner
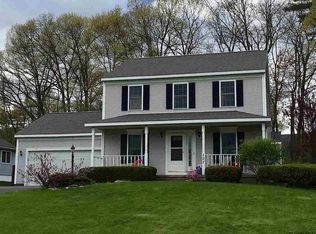
- $375,0003 bd2 ba1.4k sqft261 Vly Road, Schenectady, NY 12309Active
 MLS ID #202625988, Josie Reo, Listing by: MLS 4 Less Realty. Global MLS
